Discover the perfect blend of charm, comfort, and refined living in this exceptional Laurel Park home, privately nestled on nearly an acre of beautifully secluded grounds. Thoughtfully remodeled with high-end finishes throughout, this inviting residence offers gracious living spaces and a wonderful connection to the outdoors. The spacious living area flows seamlessly into the kitchen, creating a warm and welcoming setting for everyday living and entertaining. The oversized primary suite is a true retreat, featuring a generous sitting area and a spa-inspired bathroom designed for relaxation. A delightful four-season sunroom provides the perfect place to enjoy the beauty of every season in comfort. Guests will feel right at home in the private guest suite, complete with its own bathroom and sitting area. Additional flexible spaces include an artist’s studio and a dedicated office, Outside, nearly an acre of privacy creates a peaceful backdrop for the home’s multiple decks and inviting outdoor living areas, ideal for entertaining friends, gathering with family, or simply enjoying the tranquility of this special setting.
Active
$850,000
130 Olds Trl, Laurel Park, NC 28739
3beds
3,214sqft
Single Family Residence
Built in 1998
0.8 Acres Lot
$-- Zestimate®
$264/sqft
$-- HOA
What's special
Delightful four-season sunroom
- 26 days
- 471
- 43
Likely to sell faster than
Zillow last checked:
Listing updated:
Listed by:
Rich Cooke rich.cooke@allentate.com,
Howard Hanna Beverly-Hanks
Source: Canopy MLS as distributed by MLS GRID,MLS#: 4434379
Facts & features
Interior
Bedrooms & bathrooms
- Bedrooms: 3
- Bathrooms: 3
- Full bathrooms: 3
- Main level bedrooms: 3
Primary bedroom
- Level: Main
Bedroom s
- Level: Main
Bedroom s
- Level: Main
Dining area
- Level: Main
Family room
- Level: Main
Kitchen
- Level: Main
Office
- Level: Basement
Sunroom
- Level: Main
Heating
- Central, Forced Air, Heat Pump, Propane, Zoned
Cooling
- Central Air, Heat Pump
Appliances
- Included: Dishwasher, Down Draft, Dryer, Electric Oven, Gas Cooktop, Microwave, Refrigerator, Washer, Washer/Dryer
- Laundry: Laundry Room, Main Level
Features
- Breakfast Bar, Open Floorplan
- Flooring: Carpet, Tile, Wood
- Basement: Exterior Entry,Interior Entry,Partially Finished,Storage Space,Walk-Out Access
- Fireplace features: Family Room, Gas Log, Propane, Other - See Remarks
Interior area
- Total structure area: 2,057
- Total interior livable area: 3,214 sqft
- Finished area above ground: 2,057
- Finished area below ground: 1,157
Property
Parking
- Total spaces: 2
- Parking features: Attached Garage, Garage on Main Level
- Attached garage spaces: 2
Features
- Levels: One
- Stories: 1
- Patio & porch: Awning(s), Deck, Front Porch, Glass Enclosed, Patio, Rear Porch
- Exterior features: Fire Pit
- Fencing: Back Yard,Partial
Lot
- Size: 0.8 Acres
- Features: Level
Details
- Parcel number: 9558373224
- Zoning: R-30
- Special conditions: Standard
- Other equipment: Generator
Construction
Type & style
- Home type: SingleFamily
- Architectural style: Traditional
- Property subtype: Single Family Residence
Materials
- Fiber Cement
Condition
- New construction: No
- Year built: 1998
Utilities & green energy
- Sewer: Septic Installed
- Water: City
Community & HOA
Community
- Security: Radon Mitigation System, Security System
- Subdivision: None
Location
- Region: Laurel Park
- Elevation: 2500 Feet
Financial & listing details
- Price per square foot: $264/sqft
- Tax assessed value: $601,900
- Annual tax amount: $5,231
- Date on market: 10/13/2026
- Cumulative days on market: 27 days
- Listing terms: Cash,Conventional
- Exclusions: 3 Chandeliers - in foyer, over DR table and in primary BR closet
- Road surface type: Concrete, Paved
Estimated market value
Not available
Estimated sales range
Not available
Not available
Price history
| Date | Event | Price |
|---|---|---|
| 10/13/2026 | Listed for sale | $850,000+131.3%$264/sqft |
Source:  Canopy MLS as distributed by MLS GRID #4434379 Report a problem | ||
| 7/31/2006 | Sold | $367,500$114/sqft |
Source: Public Record Report a problem | ||
Public tax history
| Year | Property taxes | Tax assessment |
|---|---|---|
| 2026 | $5,231 +5.2% | $601,900 |
| 2025 | $4,972 | $601,900 |
| 2024 | $4,972 | $601,900 |
| 2023 | $4,972 +32.9% | $601,900 +60.3% |
| 2022 | $3,741 | $375,600 |
| 2021 | -- | $375,600 |
| 2020 | $3,741 +1.1% | $375,600 +1.1% |
| 2019 | $3,700 | $371,500 +10.9% |
| 2018 | $3,700 +95.5% | $334,900 |
| 2017 | $1,892 | $334,900 |
| 2016 | -- | $334,900 |
| 2015 | -- | $334,900 +4.1% |
| 2014 | -- | $321,700 |
| 2013 | -- | $321,700 +0.4% |
| 2012 | -- | $320,400 |
| 2011 | -- | $320,400 -13% |
| 2010 | -- | $368,400 +2.3% |
| 2009 | -- | $360,100 |
| 2008 | -- | $360,100 +2.3% |
| 2007 | -- | $352,100 +58.1% |
| 2006 | -- | $222,700 +7.4% |
| 2005 | -- | $207,400 |
Find assessor info on the county website
Monthly payment
Est. payment
Payment breakdown
Explore the cost of this home by adjusting the details. Changes won't be saved.Climate risks
Neighborhood: 28739
Nearby schools
Schools provided by the listing agent
- Elementary: Bruce Drysdale
- Middle: Hendersonville
- High: Hendersonville
Source: Canopy MLS as distributed by MLS GRID. This data may not be complete. We recommend contacting the local school district to confirm school assignments for this home.
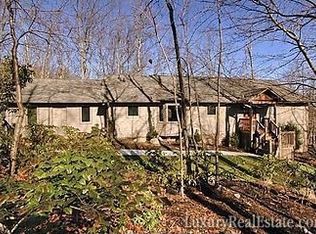

Similar homes
- $995,0003 bd3 ba3.7k sqft288 Roberts Dr, Laurel Park, NC 28739For Sale
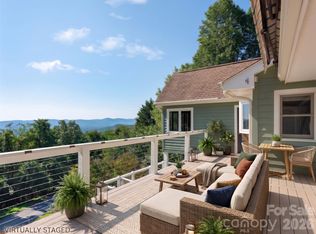
 MLS ID #4420800, Jim Boyd, Howard Hanna Beverly-Hanks. Canopy MLS as distributed by MLS GRID
- $975,0003 bd3 ba3.1k sqft300 Roberts Dr, Laurel Park, NC 28739For Sale
 MLS ID #4320767, Jill Reece, Carolina Luxury Brokers LLC. Canopy MLS as distributed by MLS GRID
- $595,0003 bd3 ba1.6k sqft411 Alta Cir, Laurel Park, NC 28739For Sale
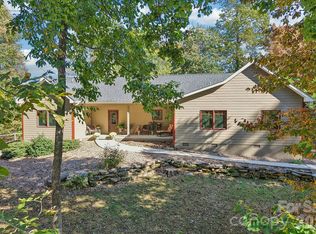 MLS ID #4434282, Cindi Rhodes, Keller Williams Mtn Partners, LLC. Canopy MLS as distributed by MLS GRID
- $775,0004 bd4 ba3.4k sqft115 Flameleaf Ln, Laurel Park, NC 28739For Sale
 MLS ID #4385424, Steve Dozier, Howard Hanna Beverly-Hanks. Canopy MLS as distributed by MLS GRID
- $799,9004 bd3 ba3.5k sqft67 Reeses Ridge Ct, Hendersonville, NC 28739For SaleMLS ID #4387257, David Suskauer, Carey Mills Realty. Canopy MLS as distributed by MLS GRID
- $875,0004 bd5 ba4k sqft151 Shadowleaf Dr, Hendersonville, NC 28739For SaleMLS ID #4425448, Steve Dozier, Howard Hanna Beverly-Hanks. Canopy MLS as distributed by MLS GRID
- $799,9004 bd4 ba4.1k sqft28 Tudor Crescent Ct, Hendersonville, NC 28739For SaleMLS ID #4412513, Rhonda Hollifield, Keller Williams Mtn Partners, LLC. Canopy MLS as distributed by MLS GRID
- $889,0004 bd4 ba4k sqft2715 Brevard Rd, Hendersonville, NC 28791For SaleMLS ID #4434218, Susan Barnes, Unique: A Real Estate Collective. Canopy MLS as distributed by MLS GRID
- $699,0003 bd3 ba2.5k sqft23 Old Applewood Ln, Hendersonville, NC 28739For SaleMLS ID #4432097, Margo Barbee, Premier Sotheby’s International Realty. Canopy MLS as distributed by MLS GRID
- $948,5003 bd3 ba4k sqft200 Teaberry Ln, Hendersonville, NC 28739For SaleMLS ID #4399670, Margo Barbee, Premier Sotheby’s International Realty. Canopy MLS as distributed by MLS GRID
- $789,9003 bd3 ba2.2k sqft168 Willow Place Cir, Hendersonville, NC 28739For SaleMLS ID #4425410, Margo Barbee, Premier Sotheby’s International Realty. Canopy MLS as distributed by MLS GRID
- $849,0003 bd4 ba2.6k sqft1110 3rd Ave W, Hendersonville, NC 28739For SaleMLS ID #4325099, Bethany Stolevski, RE/MAX Results. Canopy MLS as distributed by MLS GRID
- $575,0003 bd3 ba2.7k sqft206 Camellia Way, Laurel Park, NC 28739For SaleMLS ID #4398729, Patricia Parker, EXP Realty LLC. Canopy MLS as distributed by MLS GRID
- $750,0003 bd3 ba3.8k sqft38 Mountain Crest Dr, Hendersonville, NC 28739For SaleMLS ID #4416620, Steve Dozier, Howard Hanna Beverly-Hanks. Canopy MLS as distributed by MLS GRID
- $580,0002 bd3 ba2.3k sqft370 Orchard Cir, Laurel Park, NC 28739For SaleMLS ID #4416531, Sherri Holbert, Patton Allen Real Estate LLC. Canopy MLS as distributed by MLS GRID
- $689,0003 bd3 ba2.8k sqft24 Abbey Ln, Hendersonville, NC 28739For SaleMLS ID #4351238, John Madden, Howard Hanna Beverly-Hanks Asheville-Biltmore Park. Canopy MLS as distributed by MLS GRID
- $975,0004 bd5 ba3.9k sqft109 Chattooga Run, Hendersonville, NC 28739For SaleMLS ID #4362800, Hilton Swing, Coldwell Banker Advantage. Canopy MLS as distributed by MLS GRID
- $525,0003 bd3 ba2.7k sqft45 Sevier Dr, Hendersonville, NC 28791For SaleMLS ID #4439929, Charlsey Russell, Keller Williams Mtn Partners, LLC. Canopy MLS as distributed by MLS GRID
- $725,0002 bd3 ba2.5k sqft109 Yardley Ct, Hendersonville, NC 28739For SaleMLS ID #4432474, Verna Shipman, RE/MAX Results. Canopy MLS as distributed by MLS GRID
- $675,0004 bd4 ba3.3k sqft17 Ashton Forest Ct, Hendersonville, NC 28739For SaleMLS ID #4352312, George Boghossian, Coldwell Banker Advantage. Canopy MLS as distributed by MLS GRID
