The original 1952 home offers timeless charm, complemented by a thoughtful 1980s addition of approximately 888 SF that expanded the living space with a welcoming sitting room, primary ensuite, laundry room, and garage. An additional bonus room provides flexible space for a home office, study, hobby room, or guest accommodations.
The bright, open floor plan is filled with natural light and features beautiful original hardwood flooring throughout the main living areas. The cozy sitting room includes built-in bookshelves, while the main living room offers a gas-log fireplace, creating a warm and inviting gathering space. The kitchen features new tile flooring installed in 2026, a new microwave, and a newer refrigerator with icemaker, approximately three years old.
The primary bedroom opens directly to a covered outdoor patio, offering a peaceful spot for morning coffee or evening relaxation. A guest bedroom with an ensuite bath provides a comfortable and private space for visitors.
The home sits on .73 acres and is being sold with the adjacent .27-acre parcel, creating approximately one acre of beautiful, mostly private land. Additional features include a generator, "LeafFilter" gutter guards installed in 2025, a one-car carport, and a L-shaped garage offering versatile space for parking, storage, hobbies, or other needs.
Peacefully situated in Laurel Park, this property offers the best of both worlds—a private, spacious setting with convenient access to Hendersonville amenities and outdoor attractions. Enjoy being just minutes from downtown Hendersonville, local shops, healthcare, and scenic Jump Off Rock.
Active
Price cut: $30K (10/16)
$580,000
370 Orchard Cir, Laurel Park, NC 28739
2beds
2,307sqft
Single Family Residence
Built in 1952
1 Acres Lot
$551,000 Zestimate®
$251/sqft
$-- HOA
What's special
New microwaveNewer refrigerator with icemakerOne-car carport
- 88 days
- 423
- 25
Zillow last checked:
Listing updated:
Listed by:
Sherri Holbert sherri@pattonallenre.com,
Patton Allen Real Estate LLC
Source: Canopy MLS as distributed by MLS GRID,MLS#: 4416531
Facts & features
Interior
Bedrooms & bathrooms
- Bedrooms: 2
- Bathrooms: 3
- Full bathrooms: 3
- Main level bedrooms: 2
Primary bedroom
- Level: Main
Bedroom s
- Level: Main
Bathroom full
- Level: Main
Bathroom full
- Level: Main
Bathroom full
- Level: Main
Bonus room
- Level: Main
Dining area
- Level: Main
Kitchen
- Level: Main
Laundry
- Level: Main
Living room
- Level: Main
Other
- Level: Main
Heating
- Forced Air, Propane
Cooling
- Central Air
Appliances
- Included: Dishwasher, Double Oven, Electric Oven, Microwave, Refrigerator
- Laundry: Laundry Room, Main Level
Features
- Built-in Features
- Flooring: Tile, Wood
- Has basement: No
- Fireplace features: Gas Log
Interior area
- Total structure area: 2,307
- Total interior livable area: 2,307 sqft
- Finished area above ground: 2,307
- Finished area below ground: 0
Property
Parking
- Total spaces: 7
- Parking features: Attached Carport, Attached Garage, Garage on Main Level
- Attached garage spaces: 2
- Carport spaces: 1
- Covered spaces: 3
- Uncovered spaces: 4
- Details: The garage is L-shaped.
Features
- Levels: One
- Stories: 1
- Patio & porch: Covered, Front Porch, Patio
Lot
- Size: 1 Acres
- Features: Cleared, Green Area, Wooded
Details
- Additional parcels included: 9558393032
- Parcel number: 9558393190
- Zoning: R-30
- Special conditions: Standard
- Other equipment: Generator
Construction
Type & style
- Home type: SingleFamily
- Architectural style: Ranch
- Property subtype: Single Family Residence
Materials
- Brick Partial, Stone, Wood
- Foundation: Crawl Space
Condition
- New construction: No
- Year built: 1952
Utilities & green energy
- Sewer: Septic Installed
- Water: City
- Utilities for property: Electricity Connected, Propane
Community & HOA
Community
- Subdivision: Echo Lake
Location
- Region: Laurel Park
- Elevation: 2000 Feet
Financial & listing details
- Price per square foot: $251/sqft
- Tax assessed value: $443,200
- Annual tax amount: $3,824
- Date on market: 8/24/2026
- Cumulative days on market: 88 days
- Listing terms: Cash,Conventional
- Electric utility on property: Yes
- Road surface type: Asphalt, Paved
Estimated market value
$551,000
$523,000 - $579,000
$2,992/mo
Price history
| Date | Event | Price |
|---|---|---|
| 10/16/2026 | Price change | $580,000-4.9%$251/sqft |
Source:  Canopy MLS as distributed by MLS GRID #4416531 Report a problem | ||
| 8/24/2026 | Listed for sale | $610,000+205%$264/sqft |
Source: Canopy MLS as distributed by MLS GRID #4416531 Report a problem | ||
| 5/26/2000 | Sold | $200,000$87/sqft |
Source: Agent Provided Report a problem | ||
Public tax history
| Year | Property taxes | Tax assessment |
|---|---|---|
| 2026 | $3,824 +5.2% | $440,000 |
| 2025 | $3,634 | $440,000 |
| 2024 | $3,634 | $440,000 |
| 2023 | $3,634 +40.2% | $440,000 +69% |
| 2022 | $2,593 | $260,300 |
| 2021 | -- | $260,300 |
| 2020 | $2,593 | $260,300 |
| 2019 | $2,593 | $260,300 +15.9% |
| 2018 | $2,593 +104.4% | $224,500 |
| 2017 | $1,268 | $224,500 |
| 2016 | -- | $224,500 |
| 2015 | -- | $224,500 +2.7% |
| 2014 | -- | $218,600 |
| 2013 | -- | $218,600 |
| 2012 | -- | $218,600 |
| 2011 | -- | $218,600 -16% |
| 2010 | -- | $260,100 |
| 2009 | -- | $260,100 |
| 2008 | -- | $260,100 |
| 2007 | -- | $260,100 +34% |
| 2006 | -- | $194,100 +2.9% |
| 2005 | -- | $188,700 |
Find assessor info on the county website
Monthly payment
Est. payment
Payment breakdown
Explore the cost of this home by adjusting the details. Changes won't be saved.Climate risks
Neighborhood: 28739
Nearby schools
Schools provided by the listing agent
- Elementary: Hendersonville
- Middle: Hendersonville
- High: Hendersonville
Source: Canopy MLS as distributed by MLS GRID. This data may not be complete. We recommend contacting the local school district to confirm school assignments for this home.

Similar homes
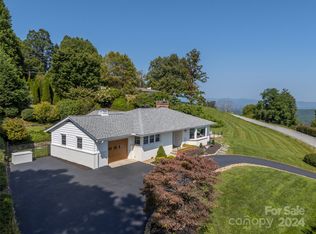
- $595,0003 bd3 ba1.6k sqft411 Alta Cir, Laurel Park, NC 28739For Sale
 MLS ID #4434282, Cindi Rhodes, Keller Williams Mtn Partners, LLC. Canopy MLS as distributed by MLS GRID
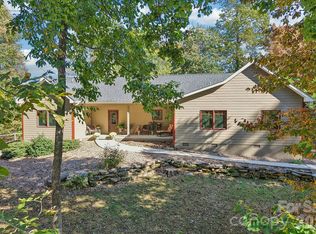
- $575,0003 bd3 ba2.7k sqft206 Camellia Way, Laurel Park, NC 28739For Sale
 MLS ID #4398729, Patricia Parker, EXP Realty LLC. Canopy MLS as distributed by MLS GRID
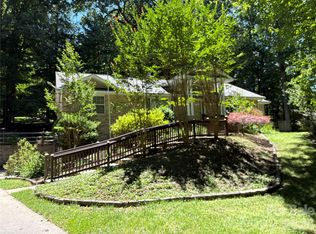
- $525,0004 bd2 ba2.4k sqft122 Birchwood Dr, Laurel Park, NC 28739For Sale
 MLS ID #4397115, Cole Ordiway, BluAxis Realty. Canopy MLS as distributed by MLS GRID
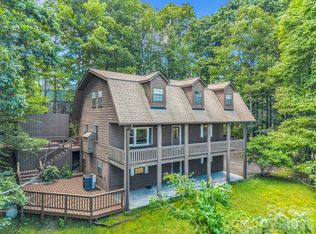
- $589,0003 bd3 ba2.5k sqft21 Old Applewood Ln, Hendersonville, NC 28739For Sale
 MLS ID #4366143, Daniel Hardin, Howard Hanna Beverly-Hanks. Canopy MLS as distributed by MLS GRID
- $535,0003 bd3 ba2.4k sqftCountry Ridge, Hendersonville, NC 28739For SaleMLS ID #4432394, Cherie Goldsmith, Homestead Realty. Canopy MLS as distributed by MLS GRID
- $450,0005 bd4 ba2.7k sqft1925 Laurel Park Hwy, Laurel Park, NC 28739For SaleMLS ID #4410805, Michael Blum, Keller Williams Mtn Partners, LLC. Canopy MLS as distributed by MLS GRID
- $378,0002 bd2 ba1.9k sqft142 Winterview Trl, Hendersonville, NC 28739For SaleMLS ID #4439738, Jo Ovenell, BluAxis Realty. Canopy MLS as distributed by MLS GRID
- $825,0003 bd3 ba3.2k sqft130 Olds Trl, Laurel Park, NC 28739For SaleMLS ID #4434379, Rich Cooke, Howard Hanna Beverly-Hanks. Canopy MLS as distributed by MLS GRID
- $525,0003 bd3 ba2.7k sqft45 Sevier Dr, Hendersonville, NC 28791For SaleMLS ID #4439929, Charlsey Russell, Keller Williams Mtn Partners, LLC. Canopy MLS as distributed by MLS GRID
- $699,0003 bd3 ba2.5k sqft23 Old Applewood Ln, Hendersonville, NC 28739For SaleMLS ID #4432097, Margo Barbee, Premier Sotheby’s International Realty. Canopy MLS as distributed by MLS GRID
- $525,0003 bd3 ba2.5k sqft231 Shaws Creek Farm Rd, Laurel Park, NC 28739For SaleMLS ID #4418633, Travardi Davidson, Coldwell Banker Advantage. Canopy MLS as distributed by MLS GRID
- $649,0004 bd4 ba3.3k sqft17 Ashton Forest Ct, Hendersonville, NC 28739For SaleMLS ID #4352312, George Boghossian, Coldwell Banker Advantage. Canopy MLS as distributed by MLS GRID
- $449,0003 bd3 ba2.4k sqft159 Country Ridge Rd, Laurel Park, NC 28739For SaleMLS ID #4398936, Bryan Ross, Blue Ridge Real Estate. Canopy MLS as distributed by MLS GRID
- $675,0003 bd3 ba2.8k sqft24 Abbey Ln, Hendersonville, NC 28739For SaleMLS ID #4351238, John Madden, Howard Hanna Beverly-Hanks Asheville-Biltmore Park. Canopy MLS as distributed by MLS GRID
- $549,0002 bd3 ba2k sqft1203 Fleetwood Plz, Hendersonville, NC 28739For SaleMLS ID #4364996, Alec Cantley, Premier Sotheby’s International Realty. Canopy MLS as distributed by MLS GRID
- $475,0003 bd3 ba1.5k sqft913 Dorothy St, Hendersonville, NC 28791For SaleMLS ID #4435343, Sarah Smith, Howard Hanna Beverly-Hanks. Canopy MLS as distributed by MLS GRID
- $700,0004 bd3 ba3.2k sqft200 Heathcote Rd, Hendersonville, NC 28791For SaleMLS ID #4419306, Rich Cooke, Howard Hanna Beverly-Hanks. Canopy MLS as distributed by MLS GRID
- $385,0003 bd1 ba1.5k sqft258 Old Homestead Rd, Hendersonville, NC 28739For SaleMLS ID #4424961, Berne Merriman, Looking Glass Realty. Canopy MLS as distributed by MLS GRID
- $465,9993 bd3 ba2.3k sqftDuncraggen, Hendersonville, NC 28739For SaleMLS ID #4432454, Alysia Maher, Howard Hanna Beverly-Hanks. Canopy MLS as distributed by MLS GRID
- $372,0002 bd2 ba1.5k sqft442 Armstrong Ave, Hendersonville, NC 28739For SaleMLS ID #4435472, Sheila Ostroff, Keller Williams Professionals. Canopy MLS as distributed by MLS GRID
