Long-range, year-round mountain views greet you from almost every room — walls of windows and cathedral ceilings keep the Blue Ridge in sight from morning coffee to evening wind-down.
This is a home built for slow mornings: coffee at 2,635 feet, mist hanging in the valleys below, nothing on the to-do list. The updated kitchen with double wall ovens, French-door refrigerator, and white shaker cabinetry opens to living and dining spaces made for lingering dinners — the living room's wet bar keeps entertaining easy. Downstairs, the finished basement family room with fireplace is your game-night, movie-night, everybody-comes-over space.
Three bedrooms, three full baths, carport plus extra parking, and carefree condo living at $1,400 a quarter — minutes from Hendersonville, Brevard, and the Blue Ridge Parkway.
Whether you're downsizing without downgrading, landing a mountain getaway, or ready for lock-and-leave living, this is the one.
Active
$535,000
163 Country Ridge Rd, Hendersonville, NC 28739
3beds
2,438sqft
Condominium
Built in 1983
-- sqft lot
$-- Zestimate®
$219/sqft
$467/mo HOA
What's special
Cathedral ceilingsWalls of windowsFrench-door refrigeratorThree bedroomsCarport plus extra parkingWhite shaker cabinetry
- 18 days
- 429
- 35
Zillow last checked:
Listing updated:
Listed by:
Cherie Goldsmith ncgoldteam@gmail.com,
Homestead Realty
Source: Canopy MLS as distributed by MLS GRID,MLS#: 4432394
Facts & features
Interior
Bedrooms & bathrooms
- Bedrooms: 3
- Bathrooms: 3
- Full bathrooms: 3
- Main level bedrooms: 1
Primary bedroom
- Level: Main
- Area: 335.48 Square Feet
- Dimensions: 17' 6" X 19' 2"
Bedroom s
- Level: Basement
- Area: 296.1 Square Feet
- Dimensions: 16' 11" X 17' 6"
Bedroom s
- Level: Basement
- Area: 199.14 Square Feet
- Dimensions: 12' 7" X 15' 10"
Bathroom full
- Level: Main
- Area: 129.85 Square Feet
- Dimensions: 17' 6" X 7' 5"
Bathroom full
- Level: Basement
- Area: 58.58 Square Feet
- Dimensions: 8' 2" X 7' 2"
Bathroom full
- Level: Basement
- Area: 39.06 Square Feet
- Dimensions: 6' 3" X 6' 3"
Dining room
- Level: Main
- Area: 120.88 Square Feet
- Dimensions: 12' 6" X 9' 8"
Family room
- Level: Basement
- Area: 366.46 Square Feet
- Dimensions: 18' 3" X 20' 1"
Kitchen
- Level: Main
- Area: 246.51 Square Feet
- Dimensions: 16' 3" X 15' 2"
Laundry
- Level: Basement
- Area: 78.3 Square Feet
- Dimensions: 10' 11" X 7' 2"
Living room
- Level: Main
- Area: 278.06 Square Feet
- Dimensions: 18' 9" X 14' 10"
Heating
- Heat Pump
Cooling
- Central Air
Appliances
- Included: Dishwasher, Disposal, Electric Cooktop, Microwave, Wall Oven
- Laundry: In Basement, Sink
Features
- Whirlpool
- Flooring: Carpet, Tile, Wood
- Doors: Insulated Door(s), Sliding Doors
- Windows: Insulated Windows, Skylight(s), Window Treatments
- Basement: Finished,Interior Entry,Storage Space
- Fireplace features: Family Room, Gas Log, Propane
Interior area
- Total structure area: 1,393
- Total interior livable area: 2,438 sqft
- Finished area above ground: 1,393
- Finished area below ground: 1,045
Property
Parking
- Total spaces: 1
- Parking features: Assigned, Detached Carport, Parking Space(s)
- Carport spaces: 1
- Details: Parking: 1 covered carport, 1 assigned uncovered
Features
- Levels: One
- Stories: 1
- Entry location: Main
- Patio & porch: Deck
- Has view: Yes
- View description: Long Range, Mountain(s), Year Round
- Waterfront features: None
Lot
- Features: End Unit, Views
Details
- Additional structures: None
- Parcel number: 009558486760555
- Zoning: R-30
- Special conditions: Standard
- Horse amenities: None
Construction
Type & style
- Home type: Condo
- Architectural style: Traditional
- Property subtype: Condominium
Materials
- Wood
Condition
- New construction: No
- Year built: 1983
Utilities & green energy
- Sewer: Public Sewer
- Water: City
- Utilities for property: Electricity Connected
Community & HOA
Community
- Subdivision: Country Ridge
HOA
- Has HOA: Yes
- HOA fee: $1,400 quarterly
- HOA name: Country Ridge HOA Cluster E
- HOA phone: 828-290-3635
Location
- Region: Hendersonville
- Elevation: 2500 Feet
Financial & listing details
- Price per square foot: $219/sqft
- Tax assessed value: $483,200
- Annual tax amount: $2,243
- Date on market: 10/9/2026
- Cumulative days on market: 18 days
- Listing terms: Cash,Conventional,FHA,VA Loan
- Electric utility on property: Yes
- Road surface type: Asphalt, Paved
Estimated market value
Not available
Estimated sales range
Not available
Not available
Price history
| Date | Event | Price |
|---|---|---|
| 10/9/2026 | Listed for sale | $535,000+78.3%$219/sqft |
Source:  Canopy MLS as distributed by MLS GRID #4432394 Report a problem | ||
| 7/29/2005 | Sold | $300,000$123/sqft |
Source: Agent Provided Report a problem | ||
Public tax history
| Year | Property taxes | Tax assessment |
|---|---|---|
| 2018 | $2,243 +113.3% | $186,100 |
| 2017 | $1,051 | $186,100 |
| 2016 | -- | $186,100 |
| 2015 | -- | $186,100 -92.1% |
| 2014 | -- | $2,345,200 +1148.1% |
| 2013 | -- | $187,900 |
| 2012 | -- | $187,900 |
| 2011 | -- | $187,900 -9.7% |
| 2010 | -- | $208,000 |
| 2009 | -- | $208,000 |
| 2008 | -- | $208,000 |
| 2007 | -- | $208,000 +10.5% |
| 2006 | -- | $188,200 |
Find assessor info on the county website
Monthly payment
Est. payment
Payment breakdown
Explore the cost of this home by adjusting the details. Changes won't be saved.Climate risks
Neighborhood: 28739
Nearby schools
Schools provided by the listing agent
- Elementary: Bruce Drysdale
- Middle: Hendersonville
- High: Hendersonville
Source: Canopy MLS as distributed by MLS GRID. This data may not be complete. We recommend contacting the local school district to confirm school assignments for this home.
- $507,5002 bd3 ba2.4k sqft161 Country Ridge Rd, Laurel park, NC 28739Sold
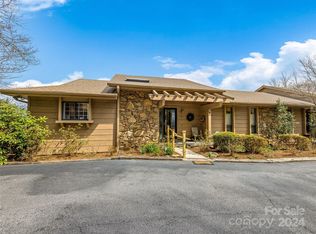
- $483,200-- bd2 ba2.4k sqft161 Country Ridge Rd, Laurel Park, NC 28739Off Market
- $483,200-- bd2 ba2.4k sqft163 Country Ridge Rd, Laurel Park, NC 28739Off Market
- $488,100-- bd2 ba2.4k sqft134 Woodbridge Dr, Laurel Park, NC 28739Off Market
Similar homes
- $529,0002 bd3 ba2.3k sqft116 Country Ridge Rd, Hendersonville, NC 28739For Sale

 MLS ID #4424750, Cindy Jones, Century 21 Mountain Lifestyles. Canopy MLS as distributed by MLS GRID
- $580,0002 bd3 ba2.3k sqft370 Orchard Cir, Laurel Park, NC 28739For Sale
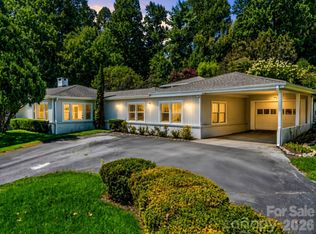 MLS ID #4416531, Sherri Holbert, Patton Allen Real Estate LLC. Canopy MLS as distributed by MLS GRID
- $525,0004 bd2 ba2.4k sqft122 Birchwood Dr, Laurel Park, NC 28739For Sale
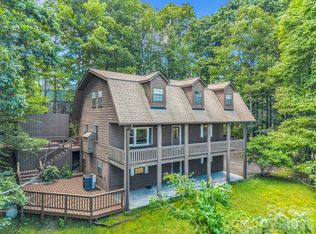 MLS ID #4397115, Cole Ordiway, BluAxis Realty. Canopy MLS as distributed by MLS GRID
- $595,0003 bd3 ba1.6k sqft411 Alta Cir, Laurel Park, NC 28739For Sale
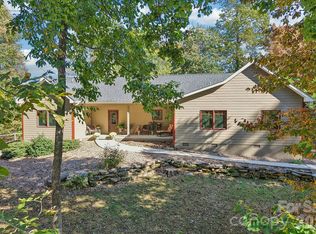 MLS ID #4434282, Cindi Rhodes, Keller Williams Mtn Partners, LLC. Canopy MLS as distributed by MLS GRID
- $525,0003 bd2 ba2.5k sqft1401 Fleetwood Plz #1, Hendersonville, NC 28739For SaleMLS ID #4295007, Mark Zaffrann, Howard Hanna Beverly-Hanks Waynesville. Canopy MLS as distributed by MLS GRID
- $540,0003 bd3 ba2.5k sqft231 Shaws Creek Farm Rd, Laurel Park, NC 28739For SaleMLS ID #4418633, Travardi Davidson, Coldwell Banker Advantage. Canopy MLS as distributed by MLS GRID
- $549,0002 bd3 ba2k sqft1203 Fleetwood Plz, Hendersonville, NC 28739For SaleMLS ID #4364996, Alec Cantley, Premier Sotheby’s International Realty. Canopy MLS as distributed by MLS GRID
- $599,0003 bd3 ba2.7k sqft206 Camellia Way, Laurel Park, NC 28739For SaleMLS ID #4398729, Patricia Parker, EXP Realty LLC. Canopy MLS as distributed by MLS GRID
- $498,0003 bd2 ba2.6k sqft602 Fleetwood Plz, Hendersonville, NC 28739For SaleMLS ID #4294916, Mark Zaffrann, Howard Hanna Beverly-Hanks Waynesville. Canopy MLS as distributed by MLS GRID
- $475,0005 bd4 ba2.7k sqft1925 Laurel Park Hwy, Laurel Park, NC 28739For SaleMLS ID #4410805, Michael Blum, Keller Williams Mtn Partners, LLC. Canopy MLS as distributed by MLS GRID
- $435,0003 bd2 ba1.4k sqft75 Crosswick Ln, Hendersonville, NC 28739For SaleMLS ID #4418925, Merle Reese, Keller Williams Mtn Partners, LLC. Canopy MLS as distributed by MLS GRID
- $535,0003 bd3 ba1.7k sqftMiddleton Place, Hendersonville, NC 28791For SaleMLS ID #4433070, Gena Duncan, Seller Solutions. Canopy MLS as distributed by MLS GRID
- $465,9993 bd3 ba2.3k sqftDuncraggen, Hendersonville, NC 28739For SaleMLS ID #4432454, Alysia Maher, Howard Hanna Beverly-Hanks. Canopy MLS as distributed by MLS GRID
- $589,0003 bd3 ba2.5k sqft21 Old Applewood Ln, Hendersonville, NC 28739For SaleMLS ID #4366143, Daniel Hardin, Howard Hanna Beverly-Hanks. Canopy MLS as distributed by MLS GRID
- $475,0003 bd3 ba1.5k sqft913 Dorothy St, Hendersonville, NC 28791For SaleMLS ID #4435343, Sarah Smith, Howard Hanna Beverly-Hanks. Canopy MLS as distributed by MLS GRID
- $385,0002 bd2 ba1.3k sqft128 Country Ridge Rd, Laurel Park, NC 28739For SaleMLS ID #4359544, Elisa Petree, Howard Hanna Beverly-Hanks. Canopy MLS as distributed by MLS GRID
- $479,9993 bd3 ba2.4k sqft8 Galax Ln, Hendersonville, NC 28791For SaleMLS ID #4416703, Caroline Ericksen, Coldwell Banker Advantage. Canopy MLS as distributed by MLS GRID
- $450,0003 bd2 ba1.6k sqft2630 Seminole Dr, Hendersonville, NC 28791For SaleMLS ID #4437777, Tonya Cochran, Realty ONE Group Pivot Hendersonville. Canopy MLS as distributed by MLS GRID
- $699,0003 bd3 ba2.5k sqft23 Old Applewood Ln, Hendersonville, NC 28739For SaleMLS ID #4432097, Margo Barbee, Premier Sotheby’s International Realty. Canopy MLS as distributed by MLS GRID
- $349,0003 bd3 ba2.1k sqft252 Foxhunt Ln, Hendersonville, NC 28791For SaleMLS ID #4437071, Jordan Fitzpatrick, The Main Brokerage, LLC. Canopy MLS as distributed by MLS GRID
