Elevate your lifestyle with sweeping 180-degree mountain views and endless golden sunsets. Nestled at an elevation of over 3,100 feet near historic Jump Off Rock, this beautifully updated Laurel Park condo combines serene natural beauty with modern comfort.
The expansive open floor plan invites natural light throughout, extending into a cozy sunroom and private balcony designed to showcase the views from every angle—including the primary suite. Indulge in the primary suite's whirlpool tub or relax on the balcony as the sun sets over the peaks. The updated kitchen features sleek granite countertops, modern appliances, and stylish new laminate flooring.
Offering one of the most functional layouts in Fleetwood with fewer stairs, this home includes two versatile lower-level bonus rooms perfect for guests, a home gym, or an office. A custom workshop/man-cave adds rare utility, while the ground-floor back patio offers an intimate setting to admire the local wildlife and peaceful surroundings.
Active
Price cut: $14K (7/21)
$545,000
1401 Fleetwood Plz #1, Hendersonville, NC 28739
3beds
2,518sqft
Condominium
Built in 1985
-- sqft lot
$-- Zestimate®
$216/sqft
$667/mo HOA
What's special
Modern appliancesNatural light throughoutCozy sunroomExpansive open floor planUpdated kitchenStylish new laminate flooringSleek granite countertops
- 377 days
- 150
- 8
Zillow last checked:
Listing updated:
Listed by:
Mark Zaffrann Mark.Zaffrann@allentate.com,
Howard Hanna Beverly-Hanks Waynesville
Source: Canopy MLS as distributed by MLS GRID,MLS#: 4295007
Facts & features
Interior
Bedrooms & bathrooms
- Bedrooms: 3
- Bathrooms: 2
- Full bathrooms: 2
- Main level bedrooms: 2
Primary bedroom
- Features: Ceiling Fan(s), En Suite Bathroom, Walk-In Closet(s), See Remarks
- Level: Main
Bedroom s
- Features: Ceiling Fan(s), Walk-In Closet(s), See Remarks
- Level: Main
Bathroom full
- Level: Main
Bathroom full
- Level: Main
Other
- Level: Basement
Dining area
- Level: Main
Laundry
- Level: Main
Living room
- Level: Main
Office
- Level: Basement
Sunroom
- Features: Ceiling Fan(s)
- Level: Main
Heating
- Central, Forced Air, Natural Gas
Cooling
- Ceiling Fan(s), Central Air, Electric
Appliances
- Included: Dishwasher, Dryer, Electric Range, Gas Water Heater, Refrigerator, Washer, Washer/Dryer
- Laundry: Electric Dryer Hookup, In Hall, In Unit, Inside, Laundry Closet, Main Level, Washer Hookup
Features
- Breakfast Bar, Soaking Tub, Open Floorplan, Storage, Walk-In Closet(s), Whirlpool, Other - See Remarks
- Flooring: Carpet, Tile, Vinyl
- Doors: Sliding Doors
- Basement: Basement Shop,Daylight,Exterior Entry,Interior Entry,Partially Finished,Storage Space,Walk-Out Access,Walk-Up Access
- Fireplace features: Gas Log, Gas Vented, Living Room
Interior area
- Total structure area: 1,908
- Total interior livable area: 2,518 sqft
- Finished area above ground: 1,908
- Finished area below ground: 610
Video & virtual tour
Property
Parking
- Total spaces: 2
- Parking features: Detached Carport, Tandem
- Has garage: Yes
- Carport spaces: 1
- Uncovered spaces: 1
Features
- Levels: One
- Stories: 1
- Entry location: Main
- Patio & porch: Balcony, Covered, Enclosed, Glass Enclosed, Patio
- Exterior features: Storage
- Pool features: Community
- Has view: Yes
- View description: Long Range, Mountain(s), Year Round
- Waterfront features: None
Lot
- Features: Views
Living quarters
- Secondary features: None
Details
- Additional structures: None
- Parcel number: 9907306
- Zoning: R-30
- Special conditions: Standard
- Horse amenities: None
Construction
Type & style
- Home type: Condo
- Architectural style: Tudor
- Property subtype: Condominium
Materials
- Brick Partial, Fiber Cement, Hardboard Siding, Wood
Condition
- New construction: No
- Year built: 1985
Utilities & green energy
- Sewer: Public Sewer, Private Sewer
- Water: City
- Utilities for property: Cable Connected, Electricity Connected, Underground Utilities, Wired Internet Available
Community & HOA
Community
- Features: Clubhouse
- Subdivision: Fleetwood Plaza
HOA
- Has HOA: Yes
- HOA fee: $2,000 quarterly
Location
- Region: Hendersonville
- Elevation: 3000 Feet
Financial & listing details
- Price per square foot: $216/sqft
- Tax assessed value: $445,100
- Date on market: 8/22/2025
- Cumulative days on market: 340 days
- Listing terms: Cash,Conventional
- Electric utility on property: Yes
- Road surface type: Asphalt, Paved
Estimated market value
Not available
Estimated sales range
Not available
Not available
Price history
| Date | Event | Price |
|---|---|---|
| 7/21/2026 | Price change | $545,000-2.5%$216/sqft |
Source:  Canopy MLS as distributed by MLS GRID #4295007 Report a problem Canopy MLS as distributed by MLS GRID #4295007 Report a problem | ||
| 3/20/2026 | Listed for sale | $559,000$222/sqft |
Source: Canopy MLS as distributed by MLS GRID #4295007 Report a problem | ||
| 2/11/2026 | Listing removed | $559,000$222/sqft |
Source: Canopy MLS as distributed by MLS GRID #4295007 Report a problem | ||
| 8/22/2025 | Listed for sale | $559,000$222/sqft |
Source: Canopy MLS as distributed by MLS GRID #4295007 Report a problem | ||
Public tax history
Tax history is unavailable.
Monthly payment
Est. payment
Payment breakdown
Explore the cost of this home by adjusting the details. Changes won't be saved.Climate risks
Neighborhood: 28739
Nearby schools
Schools provided by the listing agent
- Elementary: Bruce Drysdale
- Middle: Hendersonville
- High: Hendersonville
Source: Canopy MLS as distributed by MLS GRID. This data may not be complete. We recommend contacting the local school district to confirm school assignments for this home.
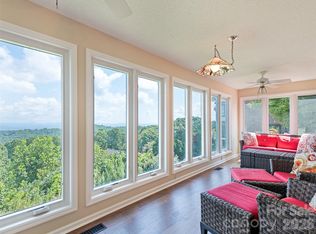
- $530,0003 bd2 ba2.6k sqft602 Fleetwood Plz, Hendersonville, NC 28739For Sale
- $652,4003 bd3 ba2.2k sqft4351 Laurel Park Hwy, Laurel Park, NC 28739Off Market

- $674,4003 bd3 ba2.4k sqft4363 Laurel Park Hwy, Laurel Park, NC 28739Off Market
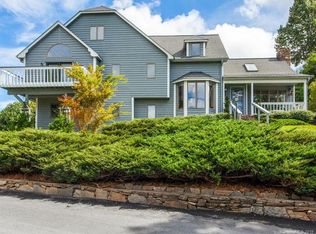
- $575,0003 bd3 ba2.6k sqft4305 Laurel Park Hwy, Laurel Park, NC 28739Sold

Similar homes
- $530,0003 bd2 ba2.6k sqft602 Fleetwood Plz, Hendersonville, NC 28739For Sale
 MLS ID #4294916, Mark Zaffrann, Howard Hanna Beverly-Hanks Waynesville. Canopy MLS as distributed by MLS GRID
 - $450,0002 bd3 ba1.9k sqft503 Fleetwood Plz, Hendersonville, NC 28739For Sale
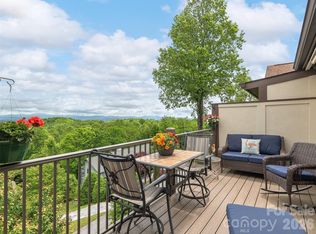 MLS ID #4379212, Jim Boyd, Howard Hanna Beverly-Hanks. Canopy MLS as distributed by MLS GRID
 - $575,0004 bd3 ba2.9k sqft1870 Riverview Ct, Hendersonville, NC 28739For Sale
 MLS ID #4408250, Michelle Oznick, Keller Williams Mtn Partners, LLC. Canopy MLS as distributed by MLS GRID
 - $599,0003 bd2 ba1.9k sqft10 Surrey Run, Hendersonville, NC 28791For Sale
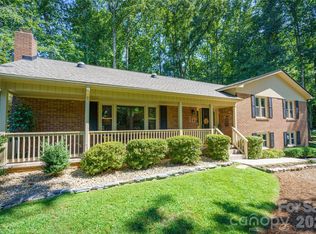 MLS ID #4416552, Marlene Clevenger, Premier Sotheby’s International Realty. Canopy MLS as distributed by MLS GRID
 - $378,0002 bd2 ba1.9k sqft142 Winterview Trl, Hendersonville, NC 28739For SaleMLS ID #4300750, Jo Ovenell, BluAxis Realty. Canopy MLS as distributed by MLS GRID
- $539,0003 bd3 ba1.8k sqft383 Ravenwood Ln, Horse Shoe, NC 28742For SaleMLS ID #4388457, Laura Flores, NextHome WNC Realty. Canopy MLS as distributed by MLS GRID
- $499,0002 bd2 ba1.5k sqft169 Viking Trl, Hendersonville, NC 28739For SaleMLS ID #4407046, Matthew Jernigan, NextHome Partners. Canopy MLS as distributed by MLS GRID
- $475,0003 bd3 ba2.4k sqft100 Titleist Way, Hendersonville, NC 28739For SaleMLS ID #4407640, Andrew Brooks, Cummings Cove Realty. Canopy MLS as distributed by MLS GRID
- $535,0003 bd3 ba2.1k sqft208 Applecross Ln, Hendersonville, NC 28791For SaleMLS ID #4381459, Robin Dampier, Robin Dampier. Canopy MLS as distributed by MLS GRID
- $550,0003 bd3 ba2.1k sqft61 Sherwood Forest Dr, Arden, NC 28704For SaleMLS ID #4410058, John Hardie, Howard Hanna Beverly-Hanks Fletcher. Canopy MLS as distributed by MLS GRID
- $765,0003 bd3 ba2.8k sqft24 Abbey Ln, Hendersonville, NC 28739For SaleMLS ID #4351238, John Madden, Howard Hanna Beverly-Hanks Asheville-Biltmore Park. Canopy MLS as distributed by MLS GRID
- $649,0004 bd3 ba2.7k sqft213 Raintree Dr, Hendersonville, NC 28791For SaleMLS ID #4417820, Erika Bradley, Century 21 Mountain Lifestyles. Canopy MLS as distributed by MLS GRID
- $575,0004 bd4 ba2.8k sqft540 Duncan Creek Rd, Fletcher, NC 28732For SaleMLS ID #4410606, Craig Tribus, Beycome Brokerage Realty LLC. Canopy MLS as distributed by MLS GRID
- $625,0003 bd2 ba2.1k sqft146 Overlook Dr, Flat Rock, NC 28731For SaleMLS ID #4418030, Tyler Greer, Keller Williams Mtn Partners, LLC. Canopy MLS as distributed by MLS GRID
- $405,0003 bd2 ba1.4k sqftClaude Kilpatrick, Hendersonville, NC 28739For SaleMLS ID #4385229, Jana Osada, Keller Williams Elite Realty. Canopy MLS as distributed by MLS GRID
- $585,0004 bd4 ba2.8k sqft320 Dawnbrook Dr, Flat Rock, NC 28731For SaleMLS ID #4376891, Terri Eisenhauer, RE/MAX Results. Canopy MLS as distributed by MLS GRID
- $385,0002 bd2 ba1.5k sqft204 Water Oak Ln, Hendersonville, NC 28791For SaleMLS ID #4420035, Barbara Bricker, New View Realty. Canopy MLS as distributed by MLS GRID
- $699,9003 bd3 ba2.3k sqft70 Promised Ridge Dr, Hendersonville, NC 28791For SaleMLS ID #4411866, Miriam McKinney, Ivester Jackson Blackstream. Canopy MLS as distributed by MLS GRID
- $640,0003 bd4 ba2.4k sqft218 Brown Rd, Hendersonville, NC 28791For SaleMLS ID #4371847, Steven Owens, Keller Williams Biltmore Village. Canopy MLS as distributed by MLS GRID
- $617,7003 bd3 ba2.4k sqft61 Rolling Hills Rd, Mills River, NC 28759For SaleMLS ID #4355749, Ellen McGuire, Ivester Jackson Blackstream. Canopy MLS as distributed by MLS GRID
