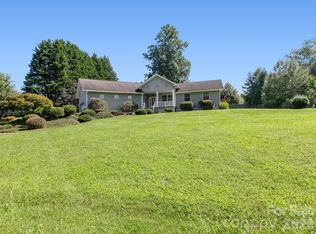
BACK ON MARKET - NO FAULT OF THE PROPERTY. Experience city living beside the Ecusta Trail in this bright single-family home with an attached two-car garage! This home gives you the exceptional chance to live comfortably and easily walk, run, wheelchair or bike down to the Ecusta Trail, connecting you to downtown, Trailside Brewery, Ecusta Cafe, and Southern Streams Coffee, etc. The Ecusta Trail is an innovative conversion of an old railway into a 19.4-mile multi-use greenway connecting Hendersonville and Brevard, North Carolina. The first six miles of the trail are accessible, encouraging people of every age and ability to explore the region’s natural charm by walking, running, cycling, or using a wheelchair. https://www.ecustatrail.org/
Situated in the attractive and welcoming Duncraggen community, this roomy, contemporary house offers three generous bedrooms and a versatile space suitable for a den, library, craft room, yoga area, and other uses, plus a completed enclosed porch perfect as a sunroom or a plant room for those who enjoy gardening.
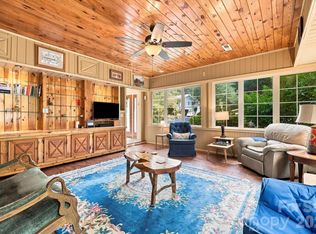
Among the community's most spacious designs, 317 Ewarts Hill Road has been tastefully renovated, featuring hardwood floors on the main floor, single-level living, and an open-plan dining and living room with soaring vaulted ceilings, skylights, and a linear fireplace, perfect for hosting guests. The living area opens into a stunning, renovated kitchen featuring custom solid hickory wood cabinets, stone countertops, a spacious modern farmhouse sink, a stainless steel LG French door refrigerator with a custom chill drawer, Bosch dishwasher, KitchenAid microwave, LG induction cooktop range, and a food pantry. On the main level, the large primary bedroom boasts a walk-in closet, a contemporary ensuite with a tiled shower, a custom double vanity, an elegant marble surface, and brass hardware. Another guest bedroom and a contemporary tiled guest bathroom, showcasing a marble-topped teak vanity and a large shower, are present on the main floor; the laundry area is discreetly hidden in a hallway closet, and there is also a snug den or multipurpose space. The previously screened porch is now a bright sunroom with plenty of windows, perfect for cultivating plants, practicing yoga, or enjoying a private sanctuary; it completes the main floor and leads out to a newer composite deck ideal for entertaining guests.
The basement includes a family room, closets, a full bedroom, a full bathroom, and mechanical room housing the zoned Central Air, Natural Gas HVAC System with scrubber. Sump Pump and Storage area. The screened porch offers a view of the custom decking surrounding the hot tub, allowing you to relax in complete privacy while overlooking your wooded backyard, which is edged by native plants and a small pollinator garden.
Two Car Garage with a newer garage door opener, scuttle to one of the two HVAC systems with scrubber, and paved driveway. Concrete path to the front entrance deck and stone pathways to the rear.
Relish a hassle-free life among amicable neighbors in this intimate community, enriched by mature greenery that creates a tranquil, park-like environment. Low-cost HOA fees include services such as lawn care, pest control twice per year, maintenance of private roads, and communal areas that feature gazebos
Active
$465,999
317 Ewarts Hill Rd, Hendersonville, NC 28739
3beds
2,360sqft
Single Family Residence
Built in 1999
0.12 Acres Lot
$456,800 Zestimate®
$197/sqft
$140/mo HOA
What's special
Linear fireplaceRoomy contemporary houseTastefully renovatedSingle-level livingStunning renovated kitchenSpacious modern farmhouse sinkContemporary tiled guest bathroom
- 33 days
- 551
- 36
Likely to sell faster than
Zillow last checked:
Listing updated:
Listed by:
Alysia Maher alysia.maher@howardhannatate.com,
Howard Hanna Beverly-Hanks
Source: Canopy MLS as distributed by MLS GRID,MLS#: 4432454
Facts & features
Interior
Bedrooms & bathrooms
- Bedrooms: 3
- Bathrooms: 3
- Full bathrooms: 3
- Main level bedrooms: 2
Primary bedroom
- Features: En Suite Bathroom, Split BR Plan, Walk-In Closet(s)
- Level: Main
- Area: 196.87 Square Feet
- Dimensions: 14' 8" X 13' 5"
Bedroom s
- Features: Ceiling Fan(s)
- Level: Main
- Area: 126.96 Square Feet
- Dimensions: 10' 7" X 12' 0"
Bedroom s
- Level: Lower
- Area: 262.76 Square Feet
- Dimensions: 19' 7" X 13' 5"
Bathroom full
- Level: Main
Bathroom full
- Level: Main
- Area: 65.28 Square Feet
- Dimensions: 10' 7" X 6' 2"
Bathroom full
- Level: Lower
- Area: 110 Square Feet
- Dimensions: 10' 0" X 11' 0"
Den
- Level: Main
- Area: 103.43 Square Feet
- Dimensions: 10' 2" X 10' 2"
Family room
- Features: Storage
- Level: Lower
- Area: 324 Square Feet
- Dimensions: 18' 0" X 18' 0"
Great room
- Features: Built-in Features, Open Floorplan, Vaulted Ceiling(s)
- Level: Main
- Area: 335.99 Square Feet
- Dimensions: 18' 4" X 18' 4"
Kitchen
- Level: Main
- Area: 130.88 Square Feet
- Dimensions: 12' 8" X 10' 4"
Sunroom
- Level: Main
- Area: 87.76 Square Feet
- Dimensions: 13' 8" X 6' 5"
Heating
- Forced Air, Natural Gas, Zoned
Cooling
- Ceiling Fan(s), Central Air, Zoned
Appliances
- Included: Dishwasher, Disposal, Electric Range, Gas Water Heater, Induction Cooktop, Microwave, Plumbed For Ice Maker, Refrigerator with Ice Maker, Self Cleaning Oven
- Laundry: Electric Dryer Hookup, In Hall, Inside, Laundry Closet, Main Level, Washer Hookup
Features
- Built-in Features, Pantry, Storage, Walk-In Closet(s)
- Flooring: Carpet, Tile, Vinyl, Wood
- Doors: Insulated Door(s), Screen Door(s), Sliding Doors
- Windows: Insulated Windows, Skylight(s), Window Treatments
- Basement: Interior Entry,Partially Finished,Sump Pump,Walk-Out Access,Walk-Up Access
- Fireplace features: Living Room, Other - See Remarks
Interior area
- Total structure area: 1,461
- Total interior livable area: 2,360 sqft
- Finished area above ground: 1,461
- Finished area below ground: 899
Property
Parking
- Total spaces: 4
- Parking features: Driveway, Attached Garage, Garage Door Opener, Garage Faces Front, Garage on Main Level
- Attached garage spaces: 2
- Uncovered spaces: 2
Accessibility
- Accessibility features: Two or More Access Exits
Features
- Levels: One
- Stories: 1
- Entry location: Main
- Patio & porch: Covered, Deck, Enclosed, Glass Enclosed, Porch, Rear Porch, Screened, Side Porch
- Exterior features: Lawn Maintenance
- Has spa: Yes
- Spa features: Heated
Lot
- Size: 0.12 Acres
- Dimensions: 16 x 36 x 98 x 50 x 100
- Features: Green Area, Level, Rolling Slope, Wooded
Details
- Parcel number: 9964325
- Zoning: R-15
- Special conditions: Standard
- Other equipment: Generator
Construction
Type & style
- Home type: SingleFamily
- Architectural style: Cottage,Traditional
- Property subtype: Single Family Residence
Materials
- Stone, Vinyl
- Foundation: Crawl Space
Condition
- New construction: No
- Year built: 1999
Details
- Builder name: Glade Holdings
Utilities & green energy
- Sewer: Public Sewer
- Water: City
- Utilities for property: Cable Available, Electricity Connected, Underground Power Lines, Underground Utilities
Community & HOA
Community
- Features: Cabana, Sidewalks, Other
- Security: Radon Mitigation System, Smoke Detector(s)
- Subdivision: Duncraggen
HOA
- Has HOA: Yes
- HOA fee: $140 monthly
- HOA name: Guardian Property Services
- HOA phone: 288-388-7177
Location
- Region: Hendersonville
Financial & listing details
- Price per square foot: $197/sqft
- Tax assessed value: $360,700
- Annual tax amount: $3,585
- Date on market: 10/15/2026
- Cumulative days on market: 33 days
- Listing terms: Cash,Conventional
- Electric utility on property: Yes
- Road surface type: Asphalt, Paved
Estimated market value
$456,800
$434,000 - $480,000
$2,685/mo
Price history
| Date | Event | Price |
|---|---|---|
| 10/15/2026 | Listed for sale | $465,999+73.2%$197/sqft |
Source:  Canopy MLS as distributed by MLS GRID #4432454 Report a problem | ||
| 9/3/2019 | Sold | $269,100-0.3%$114/sqft |
Source: Canopy MLS as distributed by MLS GRID #3529601 Report a problem | ||
| 7/25/2019 | Pending sale | $269,900$114/sqft |
Source: Beverly-Hanks Hendersonville #3529601 Report a problem | ||
| 7/23/2019 | Listed for sale | $269,900+12.5%$114/sqft |
Source: Beverly-Hanks Hendersonville #3529601 Report a problem | ||
| 9/6/2017 | Sold | $240,000-4%$102/sqft |
Source: Public Record Report a problem | ||
| 2/12/2016 | Listing removed | $249,900$106/sqft |
Source: Berkshire Hathaway HomesServices #NCM593944 Report a problem | ||
| 9/15/2015 | Listed for sale | $249,900$106/sqft |
Source: Berkshire Hathaway HomesServices #593944 Report a problem | ||
Public tax history
| Year | Property taxes | Tax assessment |
|---|---|---|
| 2026 | $3,585 +4.5% | $360,700 |
| 2025 | $3,430 | $360,700 |
| 2024 | $3,430 +3.3% | $360,700 |
| 2023 | $3,322 +27.7% | $360,700 +49.9% |
| 2022 | $2,602 | $240,700 |
| 2021 | -- | $240,700 |
| 2020 | $2,530 | $240,700 |
| 2019 | $2,530 | $240,700 +14.7% |
| 2018 | -- | $209,900 |
| 2017 | $1,186 | $209,900 |
| 2016 | -- | $209,900 |
| 2015 | -- | $209,900 +4% |
| 2014 | -- | $201,900 |
| 2013 | -- | $201,900 |
| 2012 | -- | $201,900 |
| 2011 | -- | $201,900 -9.1% |
| 2010 | -- | $222,200 |
| 2009 | -- | $222,200 |
| 2008 | -- | $222,200 |
| 2007 | -- | $222,200 +16.4% |
| 2006 | -- | $190,900 +5.5% |
| 2005 | -- | $181,000 |
| 2004 | -- | $181,000 |
| 2002 | -- | $181,000 |
Find assessor info on the county website
Monthly payment
Est. payment
Payment breakdown
Explore the cost of this home by adjusting the details. Changes won't be saved.Climate risks
Neighborhood: 28739
Nearby schools
Schools provided by the listing agent
- Elementary: Bruce Drysdale
- Middle: Hendersonville
- High: Hendersonville
Source: Canopy MLS as distributed by MLS GRID. This data may not be complete. We recommend contacting the local school district to confirm school assignments for this home.
- $436,4004 bd3 ba2.6k sqft315 Ewarts Hill Rd, Hendersonville, NC 28739Off Market
- $439,7003 bd3 ba2.2k sqft319 Ewarts Hill Rd, Hendersonville, NC 28739Off Market
- $393,2003 bd3 ba2.1k sqft321 Ewarts Hill Rd, Hendersonville, NC 28739Off Market
- $521,9003 bd3 ba2.3k sqft321 Ewarts Hill Rd LOT 26, Hendersonville, NC 28739Off Market
Similar homes
- $474,9993 bd3 ba2.7k sqft305 Ewarts Hill Rd, Hendersonville, NC 28739For Sale

 MLS ID #4409242, Steve DeWitt, Howard Hanna Beverly-Hanks. Canopy MLS as distributed by MLS GRID
- $449,9004 bd3 ba2.3k sqft311 Ewarts Hill Rd, Hendersonville, NC 28739For Sale
 MLS ID #4414180, Judy Gibbs, So. Homes & Land/So. Commercial. Canopy MLS as distributed by MLS GRID
- $475,0003 bd2 ba2k sqft128 Stone House Rd, Hendersonville, NC 28739For Sale
 MLS ID #4420074, Cathy Cunningham, CMC Properties of WNC LLC. Canopy MLS as distributed by MLS GRID
- $450,0005 bd4 ba2.7k sqft1925 Laurel Park Hwy, Laurel Park, NC 28739For Sale
 MLS ID #4410805, Michael Blum, Keller Williams Mtn Partners, LLC. Canopy MLS as distributed by MLS GRID
- $372,0002 bd2 ba1.5k sqft442 Armstrong Ave, Hendersonville, NC 28739For SaleMLS ID #4435472, Sheila Ostroff, Keller Williams Professionals. Canopy MLS as distributed by MLS GRID
- $420,0003 bd2 ba1.5k sqft1719 Upper Ridgewood Blvd, Hendersonville, NC 28791For SaleMLS ID #4443389, Nancy Kiesling, Keller Williams Mtn Partners, LLC. Canopy MLS as distributed by MLS GRID
- $400,0004 bd2 ba2k sqft831/833 N Oak St, Hendersonville, NC 28739For SaleMLS ID #4387368, Derek Hawkins, Keller Williams Mtn Partners, LLC. Canopy MLS as distributed by MLS GRID
- $449,0002 bd2 ba1.6k sqft133 Kent Ln, Hendersonville, NC 28739For SaleMLS ID #4433472, Trip Howell, Mosaic Community Lifestyle Realty. Canopy MLS as distributed by MLS GRID
- $589,9873 bd3 ba2.8k sqft1414 Kanuga Rd, Hendersonville, NC 28739For SaleMLS ID #4415516, Ed Frisbee, Frisbee Real Estate LLC. Canopy MLS as distributed by MLS GRID
- $295,0003 bd2 ba1.5k sqft135 Ewarts Pond Rd, Hendersonville, NC 28739For SaleMLS ID #4444309, Peter Stringfellow, Keller Williams Professionals. Canopy MLS as distributed by MLS GRID
- $459,0003 bd2 ba2.2k sqft921 Indian Hill Rd, Hendersonville, NC 28791For SaleMLS ID #4421924, Cody Dixon, Howard Hanna Beverly-Hanks. Canopy MLS as distributed by MLS GRID
- $475,0003 bd3 ba1.5k sqft913 Dorothy St, Hendersonville, NC 28791For SaleMLS ID #4435343, Sarah Smith, Howard Hanna Beverly-Hanks. Canopy MLS as distributed by MLS GRID
- $455,0004 bd3 ba2.1k sqft211 Ginseng Ln, Hendersonville, NC 28791For SaleMLS ID #4417023, Suzanne Beckmann, Howard Hanna Beverly-Hanks. Canopy MLS as distributed by MLS GRID
- $589,0003 bd3 ba2.5k sqft21 Old Applewood Ln, Hendersonville, NC 28739For SaleMLS ID #4366143, Daniel Hardin, Howard Hanna Beverly-Hanks. Canopy MLS as distributed by MLS GRID
- $449,9003 bd2 ba1.7k sqft45 Gash Cove Rd, Hendersonville, NC 28791New ConstructionMLS ID #4441556, Caroline Ericksen, Coldwell Banker Advantage. Canopy MLS as distributed by MLS GRID
- $369,0002 bd2 ba1.3k sqft1225 Pinebrook Cir, Hendersonville, NC 28739For SaleMLS ID #4426966, Nick Huscroft, Chosen Realty of NC LLC. Canopy MLS as distributed by MLS GRID
- $530,0003 bd2 ba1.6k sqft136 Old Tanglewood Trl, Hendersonville, NC 28739For SaleMLS ID #4324799, Tracy Graham, Realty ONE Group Pivot Hendersonville. Canopy MLS as distributed by MLS GRID
- $450,0003 bd2 ba1.6k sqft2630 Seminole Dr, Hendersonville, NC 28791For SaleMLS ID #4437777, Tonya Cochran, Realty ONE Group Pivot Hendersonville. Canopy MLS as distributed by MLS GRID
- $425,0002 bd2 ba1.4k sqftSaddlebrook, Hendersonville, NC 28739For SaleMLS ID #4441816, Bill Goodman, Looking Glass Realty, Hendersonville. Canopy MLS as distributed by MLS GRID
- $375,0002 bd2 ba1.3k sqftSaddlebrook, Hendersonville, NC 28739For SaleMLS ID #4444615, Kina Kilpatrick, Premier Sotheby’s International Realty. Canopy MLS as distributed by MLS GRID
