*Seller is open to conversation. Bring us an offer and let’s see if we can make the numbers work.*
Tucked onto 3.30 acres just minutes from downtown Hendersonville, 1414 Kanuga Road offers a beautiful setting, generous living space, and the kind of flexibility that is hard to find. Step inside to a warm and inviting main level with approximately 1,502 sq ft, 2 bedrooms, an office, 2 full baths, and comfortable gathering spaces throughout. The living room is a standout with vaulted ceilings, a gas fireplace, and large windows that draw your eye toward the backyard and surrounding property. A spacious kitchen, dining room, and breakfast area make everyday living and entertaining easy, while the oversized 2-car garage adds excellent storage and workspace.
Downstairs, approximately 1,384 sq ft of heated 2nd living quarters opens up even more possibilities. This level includes flexible living space, a full kitchen, full bath, storage, and a wood-burning fireplace, with non-contiguous access through garage and outside entrances. Whether used for extended living, guests, recreation, hobbies, or simply extra room to spread out, it adds tremendous versatility. The lower level was finished without permits and is not directly accessible from the main living area. The property is served by a 3-bedroom septic system.
Outside, the acreage gives the home a sense of space while still keeping you close to town. Multiple outbuildings offer additional storage and workspace, and the rear portion of the property borders Mud Creek. A portion of the rear acreage lies within a flood zone.
With approximately 2,886 sq ft of heated space between the main and lower levels, 3.30 acres, multiple living areas, an oversized garage, and plenty of room to enjoy inside and out, this is a home with character, comfort, and possibilities in a convenient Hendersonville location.
Active
Price cut: $25K (9/18)
$599,987
1414 Kanuga Rd, Hendersonville, NC 28739
3beds
2,886sqft
Single Family Residence
Built in 2001
3.3 Acres Lot
$582,300 Zestimate®
$208/sqft
$-- HOA
What's special
Gas fireplaceBreakfast areaSpacious kitchenBeautiful settingGenerous living spaceDining roomComfortable gathering spaces
- 46 days
- 2,861
- 207
Likely to sell faster than
Zillow last checked:
Listing updated:
Listed by:
Ed Frisbee ed@frisbeerealestate.com,
Frisbee Real Estate LLC
Source: Canopy MLS as distributed by MLS GRID,MLS#: 4415516
Facts & features
Interior
Bedrooms & bathrooms
- Bedrooms: 3
- Bathrooms: 3
- Full bathrooms: 3
- Main level bedrooms: 2
Primary bedroom
- Level: Main
Bedroom s
- Level: Main
Bathroom full
- Level: Main
Bonus room
- Level: Main
Dining room
- Level: Main
Kitchen
- Level: Main
Kitchen
- Level: Basement
Laundry
- Level: Main
Living room
- Level: Main
Living room
- Level: Basement
Heating
- Natural Gas
Cooling
- Central Air
Appliances
- Included: Dishwasher, Electric Cooktop, Electric Oven, Gas Cooktop, Gas Water Heater, Microwave, Refrigerator
- Laundry: In Garage
Features
- Open Floorplan, Pantry, Walk-In Closet(s), Total Primary Heated Living Area: 1502
- Flooring: Carpet, Laminate, Linoleum
- Basement: Apartment,Exterior Entry,Finished
- Fireplace features: Gas Log, Living Room, Wood Burning
Interior area
- Total structure area: 1,502
- Total interior livable area: 2,886 sqft
- Finished area above ground: 1,502
- Finished area below ground: 0
Video & virtual tour
Property
Parking
- Total spaces: 2
- Parking features: Driveway, Attached Garage, Garage on Main Level
- Attached garage spaces: 2
- Has uncovered spaces: Yes
Features
- Levels: Two
- Stories: 2
- Patio & porch: Deck
- On waterfront: Yes
- Waterfront features: None, Creek
Lot
- Size: 3.3 Acres
- Features: Level, Rolling Slope
Living quarters
- Secondary living space: 1384 sqft
- Secondary features: Separate Entrance,Separate Kitchen Facilities,Separate Living Quarters
Details
- Additional structures: Outbuilding, Shed(s), Workshop
- Parcel number: 9567691806
- Zoning: Cities
- Special conditions: Standard
Construction
Type & style
- Home type: SingleFamily
- Property subtype: Single Family Residence
Materials
- Stone, Vinyl
Condition
- New construction: No
- Year built: 2001
Utilities & green energy
- Sewer: Septic Installed
- Water: City
- Utilities for property: Cable Available, Cable Connected, Electricity Connected
Community & HOA
Community
- Subdivision: none
Location
- Region: Hendersonville
- Elevation: 2000 Feet
Financial & listing details
- Price per square foot: $208/sqft
- Tax assessed value: $412,100
- Annual tax amount: $2,147
- Date on market: 8/20/2026
- Cumulative days on market: 46 days
- Listing terms: Cash,Conventional
- Electric utility on property: Yes
- Road surface type: Gravel, Paved
Estimated market value
$582,300
$553,000 - $611,000
$3,264/mo
Price history
| Date | Event | Price |
|---|---|---|
| 9/18/2026 | Price change | $599,987-4%$208/sqft |
Source:  Canopy MLS as distributed by MLS GRID #4415516 Report a problem Canopy MLS as distributed by MLS GRID #4415516 Report a problem | ||
| 8/20/2026 | Listed for sale | $624,987+431.9%$217/sqft |
Source: Canopy MLS as distributed by MLS GRID #4415516 Report a problem | ||
| 12/15/2015 | Sold | $117,500$41/sqft |
Source: Agent Provided Report a problem | ||
Public tax history
| Year | Property taxes | Tax assessment |
|---|---|---|
| 2025 | $2,147 | $412,100 |
| 2024 | $2,147 | $412,100 |
| 2023 | $2,147 +14.3% | $412,100 +45% |
| 2022 | $1,879 | $284,300 |
| 2021 | -- | $284,300 |
| 2020 | $1,879 | $284,300 |
| 2019 | $1,879 | $284,300 +10.8% |
| 2018 | $1,879 +10.9% | $256,700 |
| 2017 | $1,694 | $256,700 |
| 2016 | -- | $256,700 |
| 2015 | -- | $256,700 +6.9% |
| 2014 | -- | $240,200 |
| 2013 | -- | $240,200 +0.1% |
| 2012 | -- | $240,000 |
| 2011 | -- | $240,000 -11.6% |
| 2010 | -- | $271,400 |
| 2009 | -- | $271,400 |
| 2008 | -- | $271,400 |
| 2007 | -- | $271,400 +26.8% |
| 2006 | -- | $214,000 |
| 2005 | -- | $214,000 |
| 2004 | -- | $214,000 |
| 2002 | -- | $214,000 |
Find assessor info on the county website
Monthly payment
Est. payment
Payment breakdown
Explore the cost of this home by adjusting the details. Changes won't be saved.Climate risks
Neighborhood: 28739
Nearby schools
Schools provided by the listing agent
- Elementary: Atkinson
- Middle: Flat Rock
- High: East Henderson
Source: Canopy MLS as distributed by MLS GRID. This data may not be complete. We recommend contacting the local school district to confirm school assignments for this home.
Similar homes
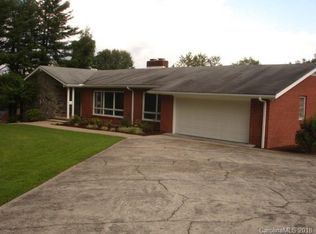
- $599,9503 bd4 ba2k sqft130 Brandon Rd, Hendersonville, NC 28739For Sale
 MLS ID #4429232, Wes Hight, Howard Hanna Beverly-Hanks Fletcher. Canopy MLS as distributed by MLS GRID
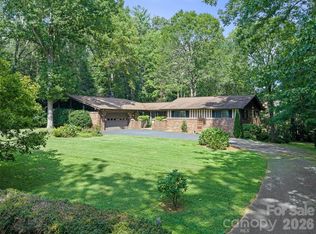
 - $600,0003 bd3 ba2.4k sqft12 Legendary Rd, Hendersonville, NC 28739For Sale
 MLS ID #4420469, John Fuller, Howard Hanna Beverly-Hanks. Canopy MLS as distributed by MLS GRID
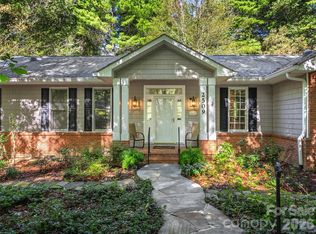
 - $749,0003 bd3 ba2.6k sqft2509 Little River Rd, Hendersonville, NC 28739For Sale
 MLS ID #4429108, Julie Mallett, Howard Hanna Beverly-Hanks. Canopy MLS as distributed by MLS GRID
 - $589,0003 bd3 ba2.5k sqft21 Old Applewood Ln, Hendersonville, NC 28739For Sale
 MLS ID #4366143, Daniel Hardin, Howard Hanna Beverly-Hanks. Canopy MLS as distributed by MLS GRID
 - $649,0003 bd3 ba3.2k sqft11 Beaumont Dr, Hendersonville, NC 28739For SaleMLS ID #4376069, Clarissa Marshall, EXP Realty LLC. Canopy MLS as distributed by MLS GRID
- $609,0003 bd3 ba2.7k sqft206 Camellia Way, Laurel Park, NC 28739For SaleMLS ID #4398729, Patricia Parker, EXP Realty LLC. Canopy MLS as distributed by MLS GRID
- $515,0003 bd2 ba2.3k sqft111 Robin St, Hendersonville, NC 28739For SaleMLS ID #4379311, Lynn Brown, Scott Barfield Realty And Land Company. Canopy MLS as distributed by MLS GRID
- $530,0003 bd2 ba1.6k sqft136 Old Tanglewood Trl, Hendersonville, NC 28739For SaleMLS ID #4324799, Tracy Graham, Realty ONE Group Pivot Hendersonville. Canopy MLS as distributed by MLS GRID
- $799,0004 bd3 ba2.6k sqft212 Estate Dr, Hendersonville, NC 28739For SaleMLS ID #4390907, David Lee, Keller Williams Mtn Partners, LLC. Canopy MLS as distributed by MLS GRID
- $539,0004 bd4 ba2.3k sqft14 Summit Cir, Hendersonville, NC 28739For SaleMLS ID #4423309, Caroline Kalpinski, Premier Sotheby’s International Realty. Canopy MLS as distributed by MLS GRID
- $435,0003 bd2 ba1.4k sqft75 Crosswick Ln, Hendersonville, NC 28739For SaleMLS ID #4418925, Merle Reese, Keller Williams Mtn Partners, LLC. Canopy MLS as distributed by MLS GRID
- $649,9003 bd3 ba2.2k sqft808 Maybank Dr, Hendersonville, NC 28739New ConstructionMLS ID #4401111, Trish Luzzi, Premier Sotheby’s International Realty. Canopy MLS as distributed by MLS GRID
- $495,0003 bd3 ba2.7k sqft305 Ewarts Hill Rd, Hendersonville, NC 28739For SaleMLS ID #4409242, Steve DeWitt, Howard Hanna Beverly-Hanks. Canopy MLS as distributed by MLS GRID
- $700,0006 bd5 ba4.1k sqft305 Ficker Cir, Hendersonville, NC 28739For SaleMLS ID #4240043, Mary Green, Century 21 Mountain Lifestyles. Canopy MLS as distributed by MLS GRID
- $398,8004 bd3 ba1.8k sqft1641 Camelot Dr, Hendersonville, NC 28739For SaleMLS ID #4418926, Merle Reese, Keller Williams Mtn Partners, LLC. Canopy MLS as distributed by MLS GRID
- $525,0003 bd2 ba1.5k sqftHighland Golf Villas, Flat Rock, NC 28731For SaleMLS ID #4430345, Shelley Walker, Howard Hanna Beverly-Hanks. Canopy MLS as distributed by MLS GRID
- $815,0004 bd3 ba2.4k sqft151 Monarch Rd, Hendersonville, NC 28739For SaleMLS ID #4427709, Jonathon Reale, Keller Williams Mtn Partners, LLC. Canopy MLS as distributed by MLS GRID
- $629,0003 bd3 ba2.9k sqft155 Poplar Loop Dr, Flat Rock, NC 28731For SaleMLS ID #4228418, Art Redden, Kenmure 12 Broker LLC. Canopy MLS as distributed by MLS GRID
- $749,9003 bd3 ba2.4k sqft109 Little Cherokee Rdg, Hendersonville, NC 28739For SaleMLS ID #4374355, Alec Cantley, Premier Sotheby’s International Realty. Canopy MLS as distributed by MLS GRID
