Welcome to one-level living in desirable Devonwood. This 3-bedroom, 2-full-bath home offers a bright, sunny layout with a spacious great room, cathedral ceilings and a cozy fireplace. Dining room opens to the back deck, perfect for indoor-outdoor gatherings. Enjoy a breakfast area in the kitchen—great for sunny mornings This home has a covered front porch and an oversized garage that adds storage space and flexibility. A well-established neighborhood with a great location—minutes to everything you need. If you’re looking for comfortable one-level living, and a fantastic neighborhood, this one is a must-see!
Active
$499,900
128 Stone House Rd, Hendersonville, NC 28739
3beds
2,013sqft
Single Family Residence
Built in 2002
0.68 Acres Lot
$490,200 Zestimate®
$248/sqft
$4/mo HOA
What's special
Cozy fireplaceCovered front porchCathedral ceilingsSpacious great roomBright sunny layout
- 24 days
- 1,336
- 54
Likely to sell faster than
Zillow last checked:
Listing updated:
Listed by:
Cathy Cunningham realtorcathyc@gmail.com,
CMC Properties of WNC LLC
Source: Canopy MLS as distributed by MLS GRID,MLS#: 4420074
Facts & features
Interior
Bedrooms & bathrooms
- Bedrooms: 3
- Bathrooms: 2
- Full bathrooms: 2
- Main level bedrooms: 3
Primary bedroom
- Level: Main
Bedroom s
- Level: Main
Bedroom s
- Level: Main
Bathroom full
- Level: Main
Bathroom full
- Level: Main
Dining room
- Level: Main
Great room
- Features: Ceiling Fan(s), Split BR Plan, Walk-In Closet(s)
- Level: Main
Kitchen
- Level: Main
Laundry
- Level: Main
Heating
- Forced Air, Natural Gas
Cooling
- Central Air, Electric
Appliances
- Included: Dryer, Electric Range, Microwave, Refrigerator, Washer, Washer/Dryer
- Laundry: Utility Room, Main Level, Washer Hookup
Features
- Flooring: Carpet, Tile
- Has basement: No
- Fireplace features: Great Room
Interior area
- Total structure area: 2,013
- Total interior livable area: 2,013 sqft
- Finished area above ground: 2,013
- Finished area below ground: 0
Video & virtual tour
Property
Parking
- Total spaces: 5
- Parking features: Driveway, Attached Garage, Garage Door Opener, Garage Faces Side, Garage on Main Level
- Attached garage spaces: 2
- Uncovered spaces: 3
Features
- Levels: One
- Stories: 1
- Patio & porch: Covered, Deck, Front Porch
- Fencing: Back Yard,Partial,Wood
Lot
- Size: 0.68 Acres
- Features: Cul-De-Sac, Level, Open Lot, Private
Details
- Parcel number: 9963618
- Zoning: R2
- Special conditions: Estate
Construction
Type & style
- Home type: SingleFamily
- Property subtype: Single Family Residence
Materials
- Vinyl
- Foundation: Crawl Space
Condition
- New construction: No
- Year built: 2002
Utilities & green energy
- Sewer: Septic Installed
- Water: City
- Utilities for property: Electricity Connected
Community & HOA
Community
- Subdivision: Devonwood
HOA
- Has HOA: Yes
- HOA fee: $50 annually
- HOA name: Devonwood HOA
- HOA phone: 828-301-3444
Location
- Region: Hendersonville
Financial & listing details
- Price per square foot: $248/sqft
- Tax assessed value: $458,400
- Annual tax amount: $1,194
- Date on market: 9/2/2026
- Cumulative days on market: 24 days
- Listing terms: Cash,Conventional,VA Loan
- Electric utility on property: Yes
- Road surface type: Asphalt, Paved
Estimated market value
$490,200
$466,000 - $515,000
$2,285/mo
Price history
| Date | Event | Price |
|---|---|---|
| 9/2/2026 | Listed for sale | $499,900+265.1%$248/sqft |
Source:  Canopy MLS as distributed by MLS GRID #4420074 Report a problem Canopy MLS as distributed by MLS GRID #4420074 Report a problem | ||
| 9/24/2008 | Sold | $136,931-59.1%$68/sqft |
Source: Public Record Report a problem | ||
| 4/11/2008 | Listed for sale | $335,000$166/sqft |
Source: Keller Williams Realty #409567 Report a problem | ||
Public tax history
| Year | Property taxes | Tax assessment |
|---|---|---|
| 2025 | $1,194 | $458,400 |
| 2024 | $1,194 | $458,400 |
| 2023 | $1,194 +29.1% | $458,400 +227.5% |
| 2022 | $925 | $139,950 -50% |
| 2021 | -- | $279,900 |
| 2020 | $925 | $279,900 |
| 2019 | $925 | $279,900 +7.2% |
| 2018 | -- | $261,200 |
| 2017 | $862 | $261,200 +100% |
| 2016 | -- | $130,600 |
| 2015 | -- | $130,600 -5.9% |
| 2014 | -- | $138,800 |
| 2013 | -- | $138,800 |
| 2012 | -- | $138,800 |
| 2011 | -- | $138,800 -9.9% |
| 2010 | -- | $154,050 -49.4% |
| 2009 | -- | $304,200 |
| 2008 | -- | $304,200 |
| 2007 | -- | $304,200 +28.9% |
| 2006 | -- | $236,000 |
| 2005 | -- | $236,000 |
| 2004 | -- | $236,000 |
Find assessor info on the county website
Monthly payment
Est. payment
Payment breakdown
Explore the cost of this home by adjusting the details. Changes won't be saved.Climate risks
Neighborhood: Valley Hill
Nearby schools
Schools provided by the listing agent
- Elementary: Atkinson
- Middle: Flat Rock
- High: East Henderson
Source: Canopy MLS as distributed by MLS GRID. This data may not be complete. We recommend contacting the local school district to confirm school assignments for this home.
- $642,0003 bd2 ba1.8k sqft78 Stone House Rd, Hendersonville, NC 28739Off Market
- $478,7003 bd2 ba2k sqft192 Stone House Rd, Hendersonville, NC 28739Off Market
- $371,7003 bd2 ba1.7k sqft113 N Pinecrest Ln, Hendersonville, NC 28739Off Market
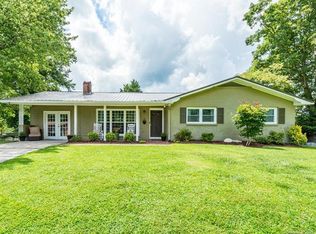
- $300,600-- bd2 ba1.5k sqft91 N Pinecrest Ln, Hendersonville, NC 28739Off Market
Similar homes
- $530,0003 bd2 ba1.6k sqft136 Old Tanglewood Trl, Hendersonville, NC 28739For Sale
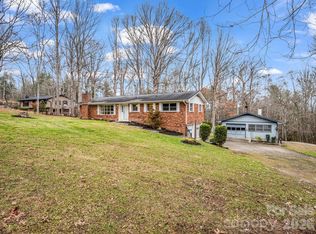
 MLS ID #4324799, Tracy Graham, Realty ONE Group Pivot Hendersonville. Canopy MLS as distributed by MLS GRID
 - $495,0003 bd3 ba2.7k sqft305 Ewarts Hill Rd, Hendersonville, NC 28739For Sale
 MLS ID #4409242, Steve DeWitt, Howard Hanna Beverly-Hanks. Canopy MLS as distributed by MLS GRID
 - $450,0003 bd3 ba2.1k sqft156 Deer Run, Hendersonville, NC 28739For Sale
 MLS ID #4397683, Margo Barbee, Premier Sotheby’s International Realty. Canopy MLS as distributed by MLS GRID
 - $589,0003 bd3 ba2.5k sqft21 Old Applewood Ln, Hendersonville, NC 28739For Sale
 MLS ID #4366143, Daniel Hardin, Howard Hanna Beverly-Hanks. Canopy MLS as distributed by MLS GRID
 - $400,0003 bd2 ba1.6k sqft209 Trappers Trl, Hendersonville, NC 28739For SaleMLS ID #4423581, Bill Fishburne, Howard Hanna Beverly-Hanks. Canopy MLS as distributed by MLS GRID
- $525,0004 bd2 ba2.4k sqft122 Birchwood Dr, Laurel Park, NC 28739For SaleMLS ID #4397115, Cole Ordiway, BluAxis Realty. Canopy MLS as distributed by MLS GRID
- $409,9953 bd3 ba1.7k sqft21 Winterview Trl, Hendersonville, NC 28739For SaleMLS ID #4383420, Tyler Kardos, Premier Sotheby’s International Realty. Canopy MLS as distributed by MLS GRID
- $435,0003 bd2 ba1.5k sqft78 Brookstone Ct, Hendersonville, NC 28792For SaleMLS ID #4425123, John Fuller, Howard Hanna Beverly-Hanks. Canopy MLS as distributed by MLS GRID
- $609,0003 bd3 ba2.7k sqft206 Camellia Way, Laurel Park, NC 28739For SaleMLS ID #4398729, Patricia Parker, EXP Realty LLC. Canopy MLS as distributed by MLS GRID
- $528,5003 bd2 ba1.6k sqft1534 Kensington Rd, Hendersonville, NC 28791For SaleMLS ID #4378641, Kirsten Paris, EXP Realty LLC. Canopy MLS as distributed by MLS GRID
- $545,0003 bd2 ba2.2k sqft242 N Hills Dr, Hendersonville, NC 28791For SaleMLS ID #4410562, Brian Marshall, Marshall Real Estate Inc.. Canopy MLS as distributed by MLS GRID
- $515,0003 bd2 ba2.9k sqft355 Hidden Meadow Dr, Hendersonville, NC 28792For SaleMLS ID #4403011, Kyle Parks, EXP Realty LLC. Canopy MLS as distributed by MLS GRID
- $419,0003 bd2 ba1.8k sqft209 Beechnut Dr, Hendersonville, NC 28739For SaleMLS ID #4379804, John Fuller, Howard Hanna Beverly-Hanks. Canopy MLS as distributed by MLS GRID
- $459,9003 bd2 ba1.4k sqft1909 Arlington Pl, Hendersonville, NC 28791For SaleMLS ID #4412388, Jared Prast, Howard Hanna Beverly-Hanks Asheville-Biltmore Park. Canopy MLS as distributed by MLS GRID
- $550,0002 bd2 ba1.8k sqft35 Stone Crest Ct, Flat Rock, NC 28731For SaleMLS ID #4370036, Steve Dozier, Howard Hanna Beverly-Hanks. Canopy MLS as distributed by MLS GRID
- $499,9004 bd5 ba2.6k sqft20 Amber Dr, Horse Shoe, NC 28742For SaleMLS ID #4407069, Rhonda Hollifield, Keller Williams Mtn Partners, LLC. Canopy MLS as distributed by MLS GRID
- $465,9003 bd2 ba1.8k sqft196 Snowy Egret Way, Hendersonville, NC 28792For SaleMLS ID #4414886, Daniel Hardin, Howard Hanna Beverly-Hanks. Canopy MLS as distributed by MLS GRID
- $535,0003 bd3 ba2.1k sqft208 Applecross Ln, Hendersonville, NC 28791For SaleMLS ID #4381459, Robin Dampier, Robin Dampier. Canopy MLS as distributed by MLS GRID
- $495,0003 bd2 ba1.6k sqft17 Black Iron Ln, Hendersonville, NC 28792For SaleMLS ID #4393003, Sarah Smith, Howard Hanna Beverly-Hanks. Canopy MLS as distributed by MLS GRID
- $495,0003 bd3 ba2.4k sqft30 Collenwood Rd, Arden, NC 28704For SaleMLS ID #4415374, Marie Reed, Keller Williams Professionals. Canopy MLS as distributed by MLS GRID
