Beautifully renovated and thoughtfully designed, this exceptional home rests on .91 acres of beautifully landscaped grounds in the sought-after Teneriffe community. An added bonus for buyers: a potential assumable mortgage at an attractive 3% interest rate, subject to lender approval and qualification. Additional highlights include a new roof in 2022, a whole-house generator, and a tankless water heater. Inside, an inviting open floor plan showcases a dramatic great room with soaring cathedral ceilings, a striking stone fireplace, and a wall of windows that brings the surrounding natural beauty indoors. White oak flooring, reclaimed barnwood beams, and distinctive wood accents add warmth and character throughout. The stunning, thoughtfully designed kitchen combines style and functionality with quartz countertops, custom cabinetry featuring convenient pull-outs, a tile backsplash, and a spacious island. Premium appliances
include a Bosch dishwasher and Fisher & Paykel refrigerator. The adjoining dining area provides direct access to the screened porch, creating a lovely setting for relaxed outdoor dining or simply enjoying the peaceful surroundings. The main-level primary suite offers a private retreat, complete with tile plank flooring, a double vanity topped with Taj Mahal quartzite, a beautifully tiled walk-in shower, and a BainUltra soaking tub. An open-air deck, accessible from both the great room and primary suite, provides another inviting space to step outside and enjoy the natural setting. A conveniently located powder room completes the main level. The lower level features two additional bedrooms, a versatile space ideal for a den or study, and a full travertine bath, offering flexibility for guests, hobbies, or working from home. Set amid beautifully landscaped grounds, this Teneriffe home combines exceptional renovations, distinctive
architectural details, and inviting indoor-outdoor living. A wonderful opportunity to enjoy comfort, quality, and the beauty of Western North Carolina.
Active
$748,000
212 Pheasant Run, Hendersonville, NC 28739
3beds
2,192sqft
Single Family Residence
Built in 1988
0.91 Acres Lot
$-- Zestimate®
$341/sqft
$8/mo HOA
What's special
Beautifully landscaped groundsDistinctive wood accentsBeautifully tiled walk-in showerWhite oak flooringSpacious islandStunning thoughtfully designed kitchenTile backsplash
- 24 days
- 2,549
- 238
Likely to sell faster than
Zillow last checked:
Listing updated:
Listed by:
Gina Nicholson gina.nicholson@allentate.com,
Howard Hanna Beverly-Hanks
Source: Canopy MLS as distributed by MLS GRID,MLS#: 4436230
Facts & features
Interior
Bedrooms & bathrooms
- Bedrooms: 3
- Bathrooms: 3
- Full bathrooms: 2
- 1/2 bathrooms: 1
- Main level bedrooms: 1
Primary bedroom
- Level: Main
Bedroom s
- Level: Basement
Bedroom s
- Level: Basement
Bathroom full
- Level: Main
Bathroom half
- Level: Main
Bathroom full
- Level: Basement
Dining room
- Level: Main
Kitchen
- Level: Main
Laundry
- Level: Basement
Living room
- Level: Main
Heating
- Forced Air, Natural Gas
Cooling
- Central Air
Appliances
- Included: Dishwasher, Disposal, Exhaust Hood, Gas Cooktop, Gas Oven, Gas Range, Gas Water Heater, Microwave, Refrigerator, Tankless Water Heater
- Laundry: In Basement, Laundry Room
Features
- Kitchen Island
- Flooring: Carpet, Tile, Wood
- Basement: Interior Entry,Partially Finished,Walk-Up Access
- Fireplace features: Great Room, Wood Burning
Interior area
- Total structure area: 1,476
- Total interior livable area: 2,192 sqft
- Finished area above ground: 1,476
- Finished area below ground: 716
Property
Parking
- Total spaces: 2
- Parking features: Driveway, Attached Garage
- Attached garage spaces: 2
- Has uncovered spaces: Yes
Features
- Levels: One
- Stories: 1
- Patio & porch: Deck, Front Porch, Screened, Side Porch
Lot
- Size: 0.91 Acres
- Features: Private, Sloped, Wooded
Details
- Parcel number: 9934677
- Zoning: R-40
- Special conditions: Standard
- Other equipment: Generator
Construction
Type & style
- Home type: SingleFamily
- Property subtype: Single Family Residence
Materials
- Stone, Wood
Condition
- New construction: No
- Year built: 1988
Utilities & green energy
- Sewer: Septic Installed
- Water: City
- Utilities for property: Electricity Connected
Community & HOA
Community
- Security: Radon Mitigation System
- Subdivision: Teneriffe
HOA
- Has HOA: Yes
- HOA fee: $100 annually
Location
- Region: Hendersonville
Financial & listing details
- Price per square foot: $341/sqft
- Tax assessed value: $557,200
- Annual tax amount: $2,641
- Date on market: 10/23/2026
- Cumulative days on market: 24 days
- Listing terms: Cash,Conventional,USDA Loan
- Electric utility on property: Yes
- Road surface type: Asphalt, Paved
Estimated market value
Not available
Estimated sales range
Not available
Not available
Price history
| Date | Event | Price |
|---|---|---|
| 10/23/2026 | Listed for sale | $748,000+10.8%$341/sqft |
Source:  Canopy MLS as distributed by MLS GRID #4436230 Report a problem | ||
| 11/22/2021 | Sold | $675,000+8%$308/sqft |
Source: Canopy MLS as distributed by MLS GRID #3798302 Report a problem | ||
| 10/22/2021 | Contingent | $625,000$285/sqft |
Source: Canopy MLS as distributed by MLS GRID #3798302 Report a problem | ||
| 10/21/2021 | Listed for sale | $625,000+89.4%$285/sqft |
Source: Canopy MLS as distributed by MLS GRID #3798302 Report a problem | ||
| 1/8/2016 | Sold | $330,000-2.9%$151/sqft |
Source: Canopy MLS as distributed by MLS GRID #3120815 Report a problem | ||
| 11/12/2015 | Pending sale | $340,000$155/sqft |
Source: Keller Williams - Hendersonville #3120815 Report a problem | ||
| 10/14/2015 | Price change | $340,000-2.9%$155/sqft |
Source: Keller Williams - Hendersonville #3120815 Report a problem | ||
| 8/31/2015 | Price change | $350,000-2.5%$160/sqft |
Source: Beverly Hanks & Assoc. Hendersonville #575144 Report a problem | ||
| 8/8/2015 | Price change | $359,000-1.6%$164/sqft |
Source: Beverly Hanks & Assoc. Hendersonville #575144 Report a problem | ||
| 4/12/2015 | Price change | $365,000-1.4%$167/sqft |
Source: Beverly Hanks & Assoc. Hendersonville #575144 Report a problem | ||
| 12/19/2014 | Listed for sale | $370,000+2.8%$169/sqft |
Source: Beverly-Hanks & Associates #575144 Report a problem | ||
| 1/2/2013 | Listing removed | $360,000$164/sqft |
Source: Beverly-Hanks & Associates #516380 Report a problem | ||
| 11/28/2012 | Price change | $360,000-2.7%$164/sqft |
Source: Beverly-Hanks & Associates #516380 Report a problem | ||
| 7/17/2012 | Price change | $370,000-1.3%$169/sqft |
Source: Beverly-Hanks & Associates #516380 Report a problem | ||
| 4/12/2012 | Listed for sale | $375,000+13.6%$171/sqft |
Source: Beverly-Hanks & Associates #516380 Report a problem | ||
| 5/19/2006 | Sold | $330,000$151/sqft |
Source: Public Record Report a problem | ||
Public tax history
| Year | Property taxes | Tax assessment |
|---|---|---|
| 2026 | $2,641 +10% | $557,200 |
| 2025 | $2,402 | $557,200 |
| 2024 | $2,402 | $557,200 |
| 2023 | $2,402 +29.9% | $557,200 +69.1% |
| 2022 | $1,849 | $329,600 |
| 2021 | -- | $329,600 |
| 2020 | $1,849 -0.2% | $329,600 -0.2% |
| 2019 | $1,853 | $330,300 +10% |
| 2018 | $1,853 +9.2% | $300,300 |
| 2017 | $1,697 | $300,300 +100% |
| 2016 | -- | $150,150 |
| 2015 | -- | $150,150 +2.4% |
| 2014 | -- | $146,600 |
| 2013 | -- | $146,600 |
| 2012 | -- | $146,600 |
| 2011 | -- | $146,600 -13.7% |
| 2010 | -- | $169,850 -50% |
| 2009 | -- | $339,700 |
| 2008 | -- | $339,700 |
| 2007 | -- | $339,700 +63.8% |
| 2006 | -- | $207,400 -19.4% |
| 2005 | -- | $257,300 |
| 2004 | -- | $257,300 |
| 2002 | -- | $257,300 |
Find assessor info on the county website
Monthly payment
Est. payment
Payment breakdown
Explore the cost of this home by adjusting the details. Changes won't be saved.Climate risks
Neighborhood: 28739
Nearby schools
Schools provided by the listing agent
- Elementary: Atkinson
- Middle: Flat Rock
- High: East Henderson
Source: Canopy MLS as distributed by MLS GRID. This data may not be complete. We recommend contacting the local school district to confirm school assignments for this home.


Similar homes
- $749,0003 bd3 ba2.6k sqft2509 Little River Rd, Hendersonville, NC 28739For Sale
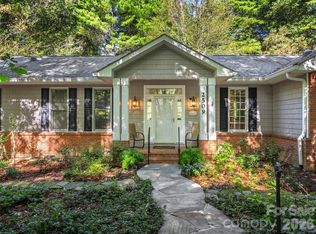
 MLS ID #4429108, Julie Mallett, Howard Hanna Beverly-Hanks. Canopy MLS as distributed by MLS GRID
- $695,0003 bd3 ba2.5k sqft2505 Little River Rd, Hendersonville, NC 28739For Sale
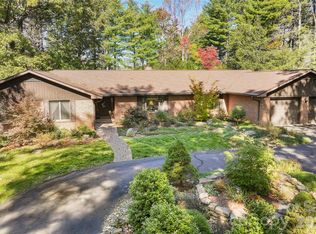 MLS ID #4438589, Brian Oliver, Premier Sotheby’s International Realty. Canopy MLS as distributed by MLS GRID
- $899,0003 bd3 ba2.7k sqft244 Sugar Hollow Rd, Hendersonville, NC 28739For Sale
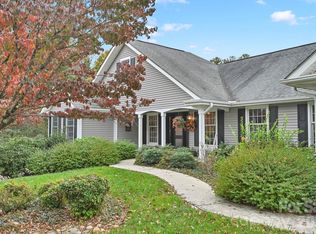 MLS ID #4441735, John Duncan, Seller Solutions. Canopy MLS as distributed by MLS GRID
- $790,0003 bd3 ba2.8k sqft3 Westbridge Dr, Hendersonville, NC 28739For Sale
 MLS ID #4398725, Verna Shipman, RE/MAX Results. Canopy MLS as distributed by MLS GRID
- $725,0002 bd3 ba2.5k sqft109 Yardley Ct, Hendersonville, NC 28739For SaleMLS ID #4432474, Verna Shipman, RE/MAX Results. Canopy MLS as distributed by MLS GRID
- $699,0003 bd3 ba2.5k sqft23 Old Applewood Ln, Hendersonville, NC 28739For SaleMLS ID #4432097, Margo Barbee, Premier Sotheby’s International Realty. Canopy MLS as distributed by MLS GRID
- $795,0004 bd3 ba2.6k sqft212 Estate Dr, Hendersonville, NC 28739For SaleMLS ID #4390907, David Lee, Keller Williams Mtn Partners, LLC. Canopy MLS as distributed by MLS GRID
- $700,0003 bd3 ba2.6k sqft254 Kanuga Forest Dr, Hendersonville, NC 28739For SaleMLS ID #4409207, Mary Sitton, Premier Sotheby’s International Realty. Canopy MLS as distributed by MLS GRID
- $600,0003 bd3 ba2.4k sqft12 Legendary Rd, Hendersonville, NC 28739For SaleMLS ID #4420469, John Fuller, Howard Hanna Beverly-Hanks. Canopy MLS as distributed by MLS GRID
- $649,0003 bd3 ba3.2k sqft11 Beaumont Dr, Hendersonville, NC 28739For SaleMLS ID #4376069, Clarissa Marshall, EXP Realty LLC. Canopy MLS as distributed by MLS GRID
- $825,0003 bd3 ba2.7k sqft86 Holiday Dr, Hendersonville, NC 28739For SaleMLS ID #4396947, Kudzai Mabunda-Lartey, Carolina Mountain Sales. Canopy MLS as distributed by MLS GRID
- $789,9003 bd3 ba2.2k sqft168 Willow Place Cir, Hendersonville, NC 28739For SaleMLS ID #4425410, Margo Barbee, Premier Sotheby’s International Realty. Canopy MLS as distributed by MLS GRID
- $599,0002 bd2 ba2.3k sqft112 Wolf Shoals Dr, Hendersonville, NC 28739For SaleMLS ID #4437014, Ken Cagle, Weichert Realtors Mountain Executives. Canopy MLS as distributed by MLS GRID
- $738,0003 bd3 ba2.3k sqft217 Hogans View Cir, Hendersonville, NC 28739For SaleMLS ID #4417393, Lauren Rippy, Howard Hanna Beverly-Hanks. Canopy MLS as distributed by MLS GRID
- $825,0003 bd3 ba3.2k sqft130 Olds Trl, Laurel Park, NC 28739For SaleMLS ID #4434379, Rich Cooke, Howard Hanna Beverly-Hanks. Canopy MLS as distributed by MLS GRID
- $589,9873 bd3 ba2.8k sqft1414 Kanuga Rd, Hendersonville, NC 28739For SaleMLS ID #4415516, Ed Frisbee, Frisbee Real Estate LLC. Canopy MLS as distributed by MLS GRID
- $589,0003 bd3 ba2.5k sqft21 Old Applewood Ln, Hendersonville, NC 28739For SaleMLS ID #4366143, Daniel Hardin, Howard Hanna Beverly-Hanks. Canopy MLS as distributed by MLS GRID
- $525,0003 bd3 ba2.5k sqft1043 Berea Church Rd, Hendersonville, NC 28739For SaleMLS ID #4413866, Jill Hart, Pinnacle View Real Estate. Canopy MLS as distributed by MLS GRID
- $675,0003 bd2 ba2.1k sqft894 Dunroy Dr, Hendersonville, NC 28739For SaleMLS ID #4379166, Terri Eisenhauer, RE/MAX Results. Canopy MLS as distributed by MLS GRID
- $595,0003 bd3 ba1.6k sqft411 Alta Cir, Laurel Park, NC 28739For SaleMLS ID #4434282, Cindi Rhodes, Keller Williams Mtn Partners, LLC. Canopy MLS as distributed by MLS GRID
