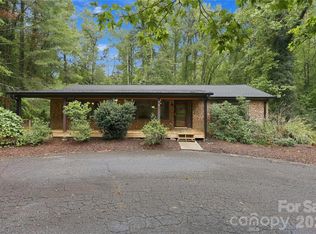
POPLAR DUNCRAGGEN! Great location - close to downtown, just steps away from the Ecusta Trail. You will enjoy the convenience of downtown shopping & dining. Well maintained and cared for home. Main level features primary suite, 2 other bedrooms and bath, dining area, kitchen with granite counter tops, eat-in kitchen, separate laundry room and 2 car garage on main level. Lower level features 1 bedroom, 1 bath, family room and storage room which houses HVAC, radon system, sewer pump and some storage area. Plenty of room for everyone to spread out and enjoy separate activities. Covered areas for outdoor relaxation - covered deck on main level and covered porch on lower level and porch area on front. You'll love the friendly neighborhood.
Active
Price cut: $18.6K (9/28)
$449,900
311 Ewarts Hill Rd, Hendersonville, NC 28739
4beds
2,372sqft
Single Family Residence
Built in 1999
0.13 Acres Lot
$-- Zestimate®
$190/sqft
$140/mo HOA
What's special
Eat-in kitchenStorage roomSeparate laundry roomDining areaPorch area on front
- 47 days
- 860
- 40
Likely to sell faster than
Zillow last checked:
Listing updated:
Listed by:
Judy Gibbs judygibb@bellsouth.net,
So. Homes & Land/So. Commercial,
Kenny Barnwell,
So. Homes & Land/So. Commercial
Source: Canopy MLS as distributed by MLS GRID,MLS#: 4414180
Facts & features
Interior
Bedrooms & bathrooms
- Bedrooms: 4
- Bathrooms: 3
- Full bathrooms: 3
- Main level bedrooms: 3
Primary bedroom
- Level: Main
Bedroom s
- Level: Main
Bedroom s
- Level: Main
Bedroom s
- Level: Basement
Bathroom full
- Level: Main
Bathroom full
- Level: Main
Bathroom full
- Level: Basement
Basement
- Level: Basement
Dining area
- Level: Main
Family room
- Level: Basement
Kitchen
- Level: Main
Laundry
- Level: Main
Living room
- Level: Main
Heating
- Forced Air, Natural Gas
Cooling
- Central Air
Appliances
- Included: Dishwasher, Disposal, Dryer, Gas Oven, Gas Range, Gas Water Heater, Microwave, Refrigerator with Ice Maker, Washer, Washer/Dryer
- Laundry: Electric Dryer Hookup, Utility Room, Laundry Room, Main Level, Washer Hookup
Features
- Pantry, Storage, Walk-In Closet(s)
- Flooring: Carpet, Tile, Wood
- Doors: Insulated Door(s), Storm Door(s)
- Windows: Insulated Windows, Skylight(s), Window Treatments
- Basement: Daylight,Partially Finished,Storage Space
- Fireplace features: Gas Log, Living Room
Interior area
- Total structure area: 1,534
- Total interior livable area: 2,372 sqft
- Finished area above ground: 1,534
- Finished area below ground: 838
Video & virtual tour
Property
Parking
- Total spaces: 3
- Parking features: Driveway, Attached Garage, Garage on Main Level
- Attached garage spaces: 2
- Uncovered spaces: 1
Features
- Levels: One
- Stories: 1
- Patio & porch: Covered, Deck, Front Porch
- Exterior features: Lawn Maintenance
Lot
- Size: 0.13 Acres
- Features: Hilly, Paved, Rolling Slope, Sloped, Wooded
Details
- Additional structures: None
- Parcel number: 9965078
- Zoning: R-15
- Special conditions: Standard
Construction
Type & style
- Home type: SingleFamily
- Architectural style: Traditional
- Property subtype: Single Family Residence
Materials
- Stone Veneer, Vinyl
Condition
- New construction: No
- Year built: 1999
Utilities & green energy
- Sewer: Public Sewer
- Water: City
- Utilities for property: Cable Available, Electricity Connected, Underground Power Lines, Underground Utilities
Community & HOA
Community
- Security: Radon Mitigation System, Smoke Detector(s)
- Subdivision: Duncraggen
HOA
- Has HOA: Yes
- HOA fee: $140 monthly
- HOA name: Guardian Property Service
- HOA phone: 828-243-6732
Location
- Region: Hendersonville
- Elevation: 2000 Feet
Financial & listing details
- Price per square foot: $190/sqft
- Tax assessed value: $346,900
- Annual tax amount: $3,299
- Date on market: 8/19/2026
- Cumulative days on market: 47 days
- Listing terms: Cash,Conventional,FHA,VA Loan
- Electric utility on property: Yes
- Road surface type: Asphalt, Paved
Estimated market value
Not available
Estimated sales range
Not available
Not available
Price history
| Date | Event | Price |
|---|---|---|
| 9/28/2026 | Price change | $449,900-4%$190/sqft |
Source:  Canopy MLS as distributed by MLS GRID #4414180 Report a problem Canopy MLS as distributed by MLS GRID #4414180 Report a problem | ||
| 9/10/2026 | Price change | $468,500-2.1%$198/sqft |
Source: Canopy MLS as distributed by MLS GRID #4414180 Report a problem | ||
| 8/19/2026 | Listed for sale | $478,500+113.1%$202/sqft |
Source: Canopy MLS as distributed by MLS GRID #4414180 Report a problem | ||
| 11/22/2006 | Sold | $224,500+12.3%$95/sqft |
Source: Public Record Report a problem | ||
| 9/1/2005 | Sold | $200,000$84/sqft |
Source: Public Record Report a problem | ||
Public tax history
| Year | Property taxes | Tax assessment |
|---|---|---|
| 2025 | $3,299 -0.5% | $346,900 -0.5% |
| 2024 | $3,315 +3.3% | $348,600 |
| 2023 | $3,211 +27.5% | $348,600 +49.7% |
| 2022 | $2,518 | $232,900 |
| 2021 | -- | $232,900 |
| 2020 | $2,448 | $232,900 |
| 2019 | $2,448 | $232,900 +10.1% |
| 2018 | $2,448 +104.8% | $211,500 |
| 2017 | $1,195 | $211,500 |
| 2016 | -- | $211,500 |
| 2015 | -- | $211,500 +3.9% |
| 2014 | -- | $203,500 |
| 2013 | -- | $203,500 |
| 2012 | -- | $203,500 |
| 2011 | -- | $203,500 -9% |
| 2010 | -- | $223,700 |
| 2009 | -- | $223,700 |
| 2008 | -- | $223,700 |
| 2007 | -- | $223,700 +14.2% |
| 2006 | -- | $195,800 |
| 2005 | -- | $195,800 |
| 2004 | -- | $195,800 |
| 2002 | -- | $195,800 |
Find assessor info on the county website
Monthly payment
Est. payment
Payment breakdown
Explore the cost of this home by adjusting the details. Changes won't be saved.Climate risks
Neighborhood: 28739
Nearby schools
Schools provided by the listing agent
- Elementary: Bruce Drysdale
- Middle: Hendersonville
- High: Hendersonville
Source: Canopy MLS as distributed by MLS GRID. This data may not be complete. We recommend contacting the local school district to confirm school assignments for this home.
- $420,0004 bd3 ba2.3k sqft309 Ewarts Hill Rd, Hendersonville, NC 28739Sold
- $496,2004 bd3 ba2.4k sqft309 Ewarts Hill Rd LOT 20, Hendersonville, NC 28739Off Market
- $396,1003 bd3 ba2.3k sqft313 Ewarts Hill Rd, Hendersonville, NC 28739Off Market
- $295,0003 bd2 ba1.5k sqft131 Ewarts Pond Rd, Hendersonville, NC 28739Sold

Similar homes
- $495,0003 bd3 ba2.7k sqft305 Ewarts Hill Rd, Hendersonville, NC 28739For Sale

 MLS ID #4409242, Steve DeWitt, Howard Hanna Beverly-Hanks. Canopy MLS as distributed by MLS GRID
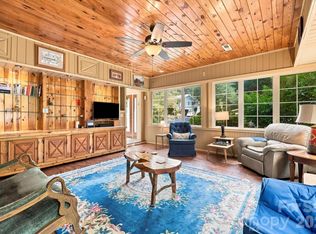
 - $435,0003 bd2 ba1.4k sqft75 Crosswick Ln, Hendersonville, NC 28739For Sale
 MLS ID #4418925, Merle Reese, Keller Williams Mtn Partners, LLC. Canopy MLS as distributed by MLS GRID
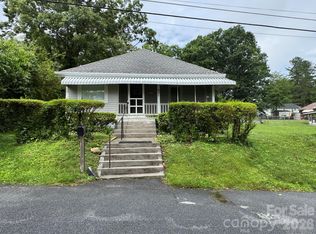
 - $475,0005 bd4 ba2.7k sqft1925 Laurel Park Hwy, Laurel Park, NC 28739For Sale
 MLS ID #4410805, Michael Blum, Keller Williams Mtn Partners, LLC. Canopy MLS as distributed by MLS GRID
 - $425,0004 bd2 ba2k sqft831/833 N Oak St, Hendersonville, NC 28739For Sale
 MLS ID #4387368, Derek Hawkins, Keller Williams Mtn Partners, LLC. Canopy MLS as distributed by MLS GRID
 - $398,8004 bd3 ba1.8k sqft1641 Camelot Dr, Hendersonville, NC 28739For SaleMLS ID #4418926, Merle Reese, Keller Williams Mtn Partners, LLC. Canopy MLS as distributed by MLS GRID
- $539,0004 bd4 ba2.3k sqft14 Summit Cir, Hendersonville, NC 28739For SaleMLS ID #4423309, Caroline Kalpinski, Premier Sotheby’s International Realty. Canopy MLS as distributed by MLS GRID
- $455,0004 bd3 ba2.1k sqft211 Ginseng Ln, Hendersonville, NC 28791For SaleMLS ID #4417023, Suzanne Beckmann, Howard Hanna Beverly-Hanks. Canopy MLS as distributed by MLS GRID
- $399,0002 bd2 ba1.3k sqft1225 Pinebrook Cir, Hendersonville, NC 28739For SaleMLS ID #4426966, Nick Huscroft, Chosen Realty of NC LLC. Canopy MLS as distributed by MLS GRID
- $599,9503 bd4 ba2k sqft130 Brandon Rd, Hendersonville, NC 28739For SaleMLS ID #4429232, Wes Hight, Howard Hanna Beverly-Hanks Fletcher. Canopy MLS as distributed by MLS GRID
- $515,0003 bd2 ba2.3k sqft111 Robin St, Hendersonville, NC 28739For SaleMLS ID #4379311, Lynn Brown, Scott Barfield Realty And Land Company. Canopy MLS as distributed by MLS GRID
- $449,0004 bd3 ba1.8k sqft25 Old Pasture Way, Laurel Park, NC 28739For SaleMLS ID #4413477, David Lee, Keller Williams Mtn Partners, LLC. Canopy MLS as distributed by MLS GRID
- $495,0003 bd3 ba2.4k sqft8 Galax Ln, Hendersonville, NC 28791For SaleMLS ID #4416703, Caroline Ericksen, Coldwell Banker Advantage. Canopy MLS as distributed by MLS GRID
- $599,9873 bd3 ba2.8k sqft1414 Kanuga Rd, Hendersonville, NC 28739For SaleMLS ID #4415516, Ed Frisbee, Frisbee Real Estate LLC. Canopy MLS as distributed by MLS GRID
- $400,0003 bd3 ba2k sqft98 Limberlost Dr, Hendersonville, NC 28739For SaleMLS ID #4376347, Amy Pointer, Keller Williams Professionals. Canopy MLS as distributed by MLS GRID
- $474,0003 bd2 ba2.2k sqft921 Indian Hill Rd, Hendersonville, NC 28791For SaleMLS ID #4421924, Cody Dixon, Howard Hanna Beverly-Hanks. Canopy MLS as distributed by MLS GRID
- $525,0004 bd2 ba2.4k sqft122 Birchwood Dr, Laurel Park, NC 28739For SaleMLS ID #4397115, Cole Ordiway, BluAxis Realty. Canopy MLS as distributed by MLS GRID
- $475,0004 bd2 ba2.7k sqft710 Heatherwood Dr, Hendersonville, NC 28792For SaleMLS ID #4364577, Ian Clark, Keller Williams Mtn Partners, LLC. Canopy MLS as distributed by MLS GRID
- $459,9003 bd2 ba1.4k sqft1909 Arlington Pl, Hendersonville, NC 28791For SaleMLS ID #4412388, Jared Prast, Howard Hanna Beverly-Hanks Asheville-Biltmore Park. Canopy MLS as distributed by MLS GRID
- $435,0003 bd2 ba1.7k sqft286 Charlestown Dr, Hendersonville, NC 28792For SaleMLS ID #4396372, Carly Jones, Premier Sotheby’s International Realty. Canopy MLS as distributed by MLS GRID
- $589,0003 bd3 ba2.5k sqft21 Old Applewood Ln, Hendersonville, NC 28739For SaleMLS ID #4366143, Daniel Hardin, Howard Hanna Beverly-Hanks. Canopy MLS as distributed by MLS GRID
