Beautifully crafted custom-built 4,000+ square-foot home in the award-winning gated community of Cummings Cove! Built in 2005 by Ernie Ball one of the finest builders in the area, this exceptional 4-bedroom, 4.5-bath residence offers an inviting hybrid floor plan, quality construction, and an abundance of flexible living space. The upper level features a versatile flex-use area with cabinetry, ideal for a home office, hobby space, studio, or an additional guest bedroom. A rare 4-car oversized garage provides two spaces on the main level and two additional spaces on the lower level, complemented by paved driveway access to both levels. Additionally, a 285-square-foot workshop is present on the lower level. Beautifully landscaped grounds create a peaceful setting where you can enjoy privacy, tranquil surroundings, beautiful views, and a wonderful backyard for relaxing, entertaining, and easy access to the golf course. Inside the gated community of Cummings Cove, residents enjoy an impressive array of recreational and social amenities, including tennis, pickleball, fitness, dining, and more. Cummings Cove features a beautiful, challenging 6,415-yard championship golf course. Also, there are no city taxes. The location is exceptionally convenient, just minutes from downtown Hendersonville, Asheville, and Brevard. Only 5 minutes to major-chain grocery shopping, the French Broad River recreational boat launch, and the Ecusta biking and walking Trail from Horseshoe, NC to Hendersonville. Underground utilities include city water, sewer, natural gas, electricity, and internet. With its spacious floor plan, exceptional garage capacity, beautifully maintained setting, privacy, and convenient location, this is a wonderful opportunity to enjoy the best of Western North Carolina living in Cummings Cove.
Active
$875,000
151 Shadowleaf Dr, Hendersonville, NC 28739
4beds
4,008sqft
Single Family Residence
Built in 2005
0.46 Acres Lot
$-- Zestimate®
$218/sqft
$268/mo HOA
What's special
Beautifully landscaped groundsBeautifully maintained settingExceptional garage capacityBeautiful viewsInviting hybrid floor planSpacious floor plan
- 19 days
- 834
- 54
Likely to sell faster than
Zillow last checked:
Listing updated:
Listed by:
Steve Dozier stevedozier.group@allentate.com,
Howard Hanna Beverly-Hanks,
Kim Owen,
Howard Hanna Beverly-Hanks
Source: Canopy MLS as distributed by MLS GRID,MLS#: 4425448
Facts & features
Interior
Bedrooms & bathrooms
- Bedrooms: 4
- Bathrooms: 5
- Full bathrooms: 4
- 1/2 bathrooms: 1
- Main level bedrooms: 3
Primary bedroom
- Level: Main
Living room
- Level: Main
- Area: 318.18 Square Feet
- Dimensions: 19' 7" X 16' 3"
Heating
- Forced Air, Heat Pump
Cooling
- Central Air
Appliances
- Included: Dishwasher
- Laundry: Laundry Room, Main Level
Features
- Breakfast Bar, Built-in Features, Open Floorplan, Storage, Walk-In Closet(s), Wet Bar
- Flooring: Carpet, Tile, Wood
- Doors: Insulated Door(s)
- Windows: Insulated Windows
- Basement: Basement Garage Door,Basement Shop,Exterior Entry,Interior Entry,Partially Finished,Storage Space,Walk-Out Access,Walk-Up Access
Interior area
- Total structure area: 2,976
- Total interior livable area: 4,008 sqft
- Finished area above ground: 2,976
- Finished area below ground: 1,032
Video & virtual tour
Property
Parking
- Total spaces: 4
- Parking features: Attached Garage, Garage Faces Front, Garage Faces Rear, Garage on Main Level
- Attached garage spaces: 4
- Details: Two on the main level and two in the basement, with paved driveways for both. 515 on the main level and 685 on the basement level.
Features
- Levels: One
- Stories: 1
- Patio & porch: Covered, Patio
- Pool features: Community
- Has view: Yes
- View description: Golf Course
Lot
- Size: 0.46 Acres
- Features: Private, Sloped
Details
- Parcel number: 9538757540
- Zoning: R2R
- Special conditions: Standard
Construction
Type & style
- Home type: SingleFamily
- Property subtype: Single Family Residence
Materials
- Fiber Cement, Stone
Condition
- New construction: No
- Year built: 2005
Utilities & green energy
- Sewer: Private Sewer
- Water: City
- Utilities for property: Cable Available, Cable Connected, Electricity Connected, Underground Power Lines, Underground Utilities
Community & HOA
Community
- Features: Clubhouse, Fitness Center, Gated, Golf, Putting Green, Recreation Area, Sport Court, Tennis Court(s)
- Security: Carbon Monoxide Detector(s), Smoke Detector(s)
- Subdivision: Cummings Cove
HOA
- Has HOA: Yes
- HOA fee: $265 quarterly
- HOA name: Cummings Cove HOA
- Second HOA fee: $180 monthly
- Second HOA name: First Service Residential
- Second HOA phone: 828-367-9994
Location
- Region: Hendersonville
- Elevation: 2000 Feet
Financial & listing details
- Price per square foot: $218/sqft
- Tax assessed value: $780,800
- Annual tax amount: $4,263
- Date on market: 9/18/2026
- Cumulative days on market: 19 days
- Listing terms: Cash,Conventional
- Electric utility on property: Yes
- Road surface type: Asphalt, Paved
Estimated market value
Not available
Estimated sales range
Not available
Not available
Price history
| Date | Event | Price |
|---|---|---|
| 9/18/2026 | Listed for sale | $875,000$218/sqft |
Source:  Canopy MLS as distributed by MLS GRID #4425448 Report a problem Canopy MLS as distributed by MLS GRID #4425448 Report a problem | ||
Public tax history
| Year | Property taxes | Tax assessment |
|---|---|---|
| 2025 | $4,263 | $780,800 |
| 2024 | $4,263 | $780,800 |
| 2023 | $4,263 +12.7% | $780,800 +39.6% |
| 2022 | $3,782 | $559,500 |
| 2021 | -- | $559,500 |
| 2020 | $3,782 | $559,500 |
| 2019 | $3,782 | $559,500 +11.4% |
| 2018 | $3,782 +12.4% | $502,400 |
| 2017 | $3,366 | $502,400 |
| 2016 | -- | $502,400 |
| 2015 | -- | $502,400 +3.8% |
| 2014 | -- | $484,200 |
| 2013 | -- | $484,200 |
| 2012 | -- | $484,200 |
| 2011 | -- | $484,200 -12.5% |
| 2010 | -- | $553,200 |
| 2009 | -- | $553,200 |
| 2008 | -- | $553,200 -6.6% |
| 2007 | -- | $592,100 +38.1% |
| 2006 | -- | $428,800 |
Find assessor info on the county website
Monthly payment
Est. payment
Payment breakdown
Explore the cost of this home by adjusting the details. Changes won't be saved.Climate risks
Neighborhood: 28739
Nearby schools
Schools provided by the listing agent
- Elementary: Etowah
- Middle: Rugby
- High: West Henderson
Source: Canopy MLS as distributed by MLS GRID. This data may not be complete. We recommend contacting the local school district to confirm school assignments for this home.
- $1,080,500-- bd4 ba4.3k sqft145 Shadowleaf Dr, Hendersonville, NC 28739Off Market
- $952,6005 bd5 ba4.2k sqft157 Shadowleaf Dr, Hendersonville, NC 28739Off Market
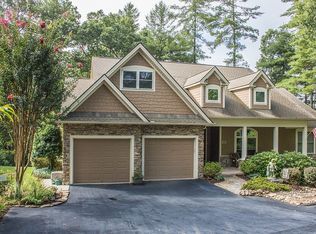
- $--0.34 acres135 Shadowleaf #LOT 7, Hendersonville, NC 28739Off Market
- $660,0003 bd2 ba2.1k sqft140 Shadowleaf Dr, Hendersonville, NC 28739Sold

Similar homes
- $959,0003 bd4 ba4.5k sqft244 Mountain Valley Dr, Hendersonville, NC 28739For Sale
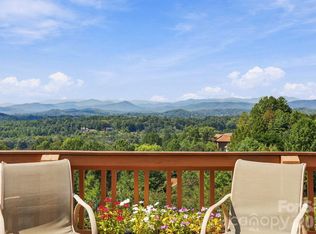
 MLS ID #4425255, Heather Kogoy, Carolina Luxury Brokers LLC. Canopy MLS as distributed by MLS GRID
 - $799,9004 bd4 ba4.1k sqft28 Tudor Crescent Ct, Hendersonville, NC 28739For Sale
 MLS ID #4412513, Rhonda Hollifield, Keller Williams Mtn Partners, LLC. Canopy MLS as distributed by MLS GRID
 - $849,9004 bd3 ba3.5k sqft67 Reeses Ridge Ct, Hendersonville, NC 28739For Sale
 MLS ID #4387257, David Suskauer, Carey Mills Realty. Canopy MLS as distributed by MLS GRID
 - $744,0004 bd4 ba3.7k sqft3121 Cove Loop Rd, Hendersonville, NC 28739For Sale
 MLS ID #4390382, Michelle Oznick, Keller Williams Mtn Partners, LLC. Canopy MLS as distributed by MLS GRID
 - $750,0003 bd3 ba3.8k sqft38 Mountain Crest Dr, Hendersonville, NC 28739For SaleMLS ID #4416620, Steve Dozier, Howard Hanna Beverly-Hanks. Canopy MLS as distributed by MLS GRID
- $815,0004 bd3 ba2.4k sqft151 Monarch Rd, Hendersonville, NC 28739For SaleMLS ID #4427709, Jonathon Reale, Keller Williams Mtn Partners, LLC. Canopy MLS as distributed by MLS GRID
- $975,0004 bd5 ba3.9k sqft109 Chattooga Run, Hendersonville, NC 28739For SaleMLS ID #4362800, Hilton Swing, Coldwell Banker Advantage. Canopy MLS as distributed by MLS GRID
- $690,0004 bd4 ba3.3k sqft17 Ashton Forest Ct, Hendersonville, NC 28739For SaleMLS ID #4352312, George Boghossian, Coldwell Banker Advantage. Canopy MLS as distributed by MLS GRID
- $1,025,0004 bd4 ba4k sqft104 Little Cherokee Rdg, Hendersonville, NC 28739For SaleMLS ID #4405981, Amber Saxon, Howard Hanna Beverly-Hanks. Canopy MLS as distributed by MLS GRID
- $765,0003 bd3 ba2.5k sqft336 Sky Lake Dr, Hendersonville, NC 28739For SaleMLS ID #4405648, Heather Kogoy, Carolina Luxury Brokers LLC. Canopy MLS as distributed by MLS GRID
- $749,9993 bd4 ba2.5k sqft284 Indian Cave Park Rd, Hendersonville, NC 28739For SaleMLS ID #4422756, Bailey Vaughn, Nexus Realty LLC. Canopy MLS as distributed by MLS GRID
- $575,0003 bd3 ba2.3k sqft2008 Deep Woods Dr, Hendersonville, NC 28739For SaleMLS ID #4424747, Jason Jacques, BluAxis Realty. Canopy MLS as distributed by MLS GRID
- $543,5004 bd3 ba2.9k sqft1870 Riverview Ct, Hendersonville, NC 28739For SaleMLS ID #4408250, Michelle Oznick, Keller Williams Mtn Partners, LLC. Canopy MLS as distributed by MLS GRID
- $775,0004 bd4 ba3.4k sqft115 Flameleaf Ln, Laurel Park, NC 28739For SaleMLS ID #4385424, Steve Dozier, Howard Hanna Beverly-Hanks. Canopy MLS as distributed by MLS GRID
- $649,0003 bd3 ba2.8k sqft24 Triple Fairways Dr, Hendersonville, NC 28739For SaleMLS ID #4372971, Michelle Oznick, Keller Williams Mtn Partners, LLC. Canopy MLS as distributed by MLS GRID
- $599,0004 bd3 ba3k sqft108 Fairway Knoll Dr, Hendersonville, NC 28739For SaleMLS ID #4373468, David Gregg, Howard Hanna Beverly-Hanks Asheville-Biltmore Park. Canopy MLS as distributed by MLS GRID
- $1,095,0004 bd4 ba4.2k sqft287 Shady Creek Ln, Hendersonville, NC 28739For SaleMLS ID #4378785, Jodie Tolbert, Howard Hanna Beverly-Hanks Asheville-Biltmore Park. Canopy MLS as distributed by MLS GRID
- $1,100,0003 bd5 ba3.6k sqft168 Chattooga Run, Hendersonville, NC 28739For SaleMLS ID #4405423, Mary Sitton, Premier Sotheby’s International Realty. Canopy MLS as distributed by MLS GRID
- $789,9003 bd3 ba2.2k sqft168 Willow Place Cir, Hendersonville, NC 28739For SaleMLS ID #4425410, Margo Barbee, Premier Sotheby’s International Realty. Canopy MLS as distributed by MLS GRID
- $1,150,0004 bd4 ba2.8k sqft108 Little Cherokee Rdg, Hendersonville, NC 28739For SaleMLS ID #4423107, Amber Saxon, Howard Hanna Beverly-Hanks. Canopy MLS as distributed by MLS GRID
