Nestled in the serene, 24-hour gated community of Carriage Park, this impeccably maintained, turn-key sanctuary masterfully pairs elegant mountain living with total peace of mind. Experience the pinnacle of quiet sophistication as gleaming Brazilian Cherry hardwood floors lead you through a light-filled, open-concept layout completely elevated during a massive 2023 renovation. Perfect for multi-generational living or a premium hosting experience, practical luxury takes center stage with two fully equipped kitchens featuring top-tier stainless steel appliances and gorgeous new granite countertops that carry seamlessly into the baths and laundry room. Retreat to a lavish primary suite showcasing a customized boutique walk-in closet with built-in organizers, alongside a breathtaking, redesigned spa bath with a new custom tiled shower and a frameless glass enclosure. The split-bedroom design offers ultimate privacy, including a guest suite featuring brand-new, plush carpeting and upgraded bathrooms with designer tilework and modern lighting. An oversized garage provides ample storage, while the massive, unfinished lower level offers endless possibilities to customize your dream media room, fitness center, or workshop. Uncompromised mechanical infrastructure includes a full-house generator (installed March 2023), dual-zone HVAC, and an energy-efficient tankless water heater. Pour a drink, head out to the front or back sun-screened patios, and enjoy the tranquil, low-maintenance landscaping while watching Hendersonville’s iconic white squirrels. Living in Carriage Park means embracing a vibrant, resort-style community just minutes from historic downtown Hendersonville. Enjoy premier neighborhood amenities, including a scenic clubhouse, an indoor heated pool, tennis and pickleball courts, a private lake with a fitness trail, and community social events. This home is in absolute move-in condition—a comprehensive list of amazing upgrades is available upon request!
Active
$985,000
82 Wood Owl Ct, Hendersonville, NC 28791
3beds
3,199sqft
Single Family Residence
Built in 2009
0.18 Acres Lot
$956,700 Zestimate®
$308/sqft
$281/mo HOA
What's special
Tranquil low-maintenance landscapingGorgeous new granite countertopsTop-tier stainless steel appliancesLavish primary suiteLight-filled open-concept layoutTwo fully equipped kitchens
- 22 days |
- 593 |
- 37 |
Zillow last checked:
Listing updated:
Listed by:
John Patson john@dwellavl.com,
DRG Homes & Land,
Barclay Garnett,
DRG Homes & Land
Source: Canopy MLS as distributed by MLS GRID,MLS#: 4410333
Facts & features
Interior
Bedrooms & bathrooms
- Bedrooms: 3
- Bathrooms: 3
- Full bathrooms: 3
- Main level bedrooms: 2
Primary bedroom
- Level: Main
Bedroom s
- Level: Main
Bedroom s
- Level: Basement
Bathroom full
- Level: Main
Bathroom full
- Level: Main
Bathroom full
- Level: Basement
Dining area
- Level: Main
Kitchen
- Level: Main
Kitchen
- Level: Basement
Laundry
- Level: Main
Living room
- Level: Main
Living room
- Level: Basement
Workshop
- Level: Basement
Heating
- Forced Air, Heat Pump
Cooling
- Central Air, Heat Pump
Appliances
- Included: Dishwasher, Washer/Dryer
- Laundry: Gas Dryer Hookup, Laundry Room, Main Level
Features
- Built-in Features, Kitchen Island, Pantry, Storage, Walk-In Closet(s)
- Flooring: Carpet, Wood
- Doors: Screen Door(s), Sliding Doors
- Windows: Insulated Windows
- Basement: Basement Shop,Finished,Interior Entry,Storage Space,Walk-Out Access,Walk-Up Access
- Fireplace features: Gas Vented, Living Room
Interior area
- Total structure area: 2,235
- Total interior livable area: 3,199 sqft
- Finished area above ground: 2,235
- Finished area below ground: 964
Property
Parking
- Total spaces: 2
- Parking features: Attached Garage, Garage on Main Level
- Attached garage spaces: 2
Features
- Levels: One
- Stories: 1
- Patio & porch: Covered, Front Porch, Rear Porch, Screened
- Pool features: Community
Lot
- Size: 0.18 Acres
- Features: Private, Sloped, Wooded
Details
- Parcel number: 9650103873
- Zoning: R2
- Special conditions: Standard
Construction
Type & style
- Home type: SingleFamily
- Architectural style: Bungalow
- Property subtype: Single Family Residence
Materials
- Hardboard Siding, Stone Veneer
Condition
- New construction: No
- Year built: 2009
Utilities & green energy
- Sewer: Public Sewer
- Water: City
- Utilities for property: Cable Available
Community & HOA
Community
- Features: Clubhouse, Fitness Center, Gated, Recreation Area, Street Lights, Tennis Court(s), Walking Trails
- Security: Carbon Monoxide Detector(s), Security System
- Subdivision: Carriage Park
HOA
- Has HOA: Yes
- HOA fee: $281 monthly
- HOA name: Carriage Park HOA
- HOA phone: 228-217-0274
Location
- Region: Hendersonville
- Elevation: 2000 Feet
Financial & listing details
- Price per square foot: $308/sqft
- Tax assessed value: $824,600
- Annual tax amount: $4,502
- Date on market: 8/5/2026
- Cumulative days on market: 22 days
- Listing terms: Cash,Conventional
- Road surface type: Asphalt, Paved
Estimated market value
$956,700
$909,000 - $1.00M
$2,710/mo
Price history
| Date | Event | Price |
|---|---|---|
| 8/6/2026 | Listed for sale | $985,000+5.6%$308/sqft |
Source:  Canopy MLS as distributed by MLS GRID #4410333 Report a problem Canopy MLS as distributed by MLS GRID #4410333 Report a problem | ||
| 3/22/2024 | Sold | $932,500-6.7%$291/sqft |
Source: Canopy MLS as distributed by MLS GRID #4058494 Report a problem | ||
| 10/21/2023 | Price change | $999,000-6.5%$312/sqft |
Source: Canopy MLS as distributed by MLS GRID #4058494 Report a problem | ||
| 8/11/2023 | Listed for sale | $1,068,000+30.2%$334/sqft |
Source: Canopy MLS as distributed by MLS GRID #4058494 Report a problem | ||
| 12/5/2022 | Sold | $820,000-5.2%$256/sqft |
Source: Canopy MLS as distributed by MLS GRID #3896761 Report a problem | ||
| 10/26/2022 | Pending sale | $865,000$270/sqft |
Source: Beverly-Hanks & Associates, Inc. #3896761 Report a problem | ||
| 10/25/2022 | Contingent | $865,000$270/sqft |
Source: Canopy MLS as distributed by MLS GRID #3896761 Report a problem | ||
| 10/5/2022 | Price change | $865,000-1.1%$270/sqft |
Source: Canopy MLS as distributed by MLS GRID #3896761 Report a problem | ||
| 9/8/2022 | Price change | $875,000-2.8%$274/sqft |
Source: Canopy MLS as distributed by MLS GRID #3896761 Report a problem | ||
| 8/19/2022 | Listed for sale | $900,000+542.9%$281/sqft |
Source: Canopy MLS as distributed by MLS GRID #3896761 Report a problem | ||
| 5/16/2006 | Sold | $140,000$44/sqft |
Source: Public Record Report a problem | ||
Public tax history
| Year | Property taxes | Tax assessment |
|---|---|---|
| 2025 | $4,502 | $824,600 |
| 2024 | $4,502 | $824,600 |
| 2023 | $4,502 +60.5% | $824,600 +100.1% |
| 2022 | $2,806 | $412,000 |
| 2021 | -- | $412,000 |
| 2020 | $2,806 | $412,000 |
| 2019 | $2,806 | $412,000 -5.2% |
| 2018 | $2,806 -5.8% | $434,600 |
| 2017 | $2,977 | $434,600 |
| 2016 | -- | $434,600 |
| 2015 | -- | $434,600 +3.9% |
| 2014 | -- | $418,200 |
| 2013 | -- | $418,200 |
| 2012 | -- | $418,200 |
| 2011 | -- | $418,200 -13.5% |
| 2010 | -- | $483,600 -3% |
| 2009 | -- | $498,600 |
Find assessor info on the county website
Monthly payment
Est. payment
Payment breakdown
Explore the cost of this home by adjusting the details. Changes won't be saved.Climate risks
Neighborhood: 28791
Nearby schools
GreatSchools rating
- 9/10Hendersonville ElementaryGrades: K-5Distance: 3 mi
- 7/10Rugby MiddleGrades: 6-8Distance: 0.6 mi
- 8/10West Henderson HighGrades: 9-12Distance: 1 mi
Schools provided by the listing agent
- Elementary: Bruce Drysdale
- Middle: Rugby
- High: West Henderson
Source: Canopy MLS as distributed by MLS GRID. This data may not be complete. We recommend contacting the local school district to confirm school assignments for this home.
- $99,0006,534 sqft68 Wood Owl Ct, Hendersonville, NC 28791Off Market
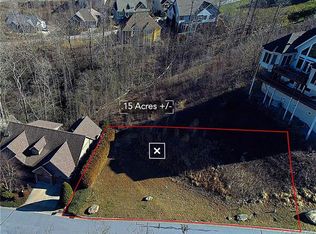
- $72,0006,534 sqft102 Wood Owl Ct, Hendersonville, NC 28791Off Market
- $7,0007,840 sqft87 Wood Owl Ct, Hendersonville, NC 28791Sold
- $45,0005,662 sqft71 Wood Owl Ct, Hendersonville, NC 28791Off Market
- $36,0006,534 sqft110 Wood Owl Ct, Hendersonville, NC 28791Off Market
- $100435 sqft108 Wood Owl Ct, Hendersonville, NC 28791Off Market
- $19,9000.17 acres101 Wood Owl Ct, Hendersonville, NC 28791Lot/Land
- $90,0005,227 sqft57 Wood Owl Ct, Hendersonville, NC 28791Off Market
A local agent can set up tours, give advice and negotiate with sellers.
Similar homes
- $950,0003 bd4 ba3.4k sqft1409 Woodsong Dr, Hendersonville, NC 28791For Sale

 MLS ID #4364982, Ian Clark, Keller Williams Mtn Partners, LLC. Canopy MLS as distributed by MLS GRID
 - $874,9004 bd3 ba3.5k sqft67 Reeses Ridge Ct, Hendersonville, NC 28739For Sale
 MLS ID #4387257, David Suskauer, Carey Mills Realty. Canopy MLS as distributed by MLS GRID
 - $620,0003 bd3 ba2.4k sqft242 Carriage Summitt Way, Hendersonville, NC 28791For Sale
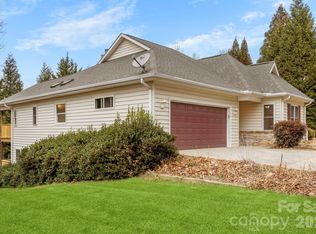 MLS ID #4335765, Amy Laughter, George Real Estate Group Inc. Canopy MLS as distributed by MLS GRID
 - $800,0003 bd3 ba3.8k sqft38 Mountain Crest Dr, Hendersonville, NC 28739For Sale
 MLS ID #4416620, Steve Dozier, Howard Hanna Beverly-Hanks. Canopy MLS as distributed by MLS GRID
 - $975,0004 bd5 ba3.9k sqft109 Chattooga Run, Hendersonville, NC 28739For SaleMLS ID #4362800, Hilton Swing, Coldwell Banker Advantage. Canopy MLS as distributed by MLS GRID
- $1,025,0004 bd4 ba4k sqft104 Little Cherokee Rdg, Hendersonville, NC 28739For SaleMLS ID #4405981, Amber Saxon, Howard Hanna Beverly-Hanks. Canopy MLS as distributed by MLS GRID
- $1,250,0003 bd4 ba4.5k sqft851 Sunlight Ridge Dr, Hendersonville, NC 28792For SaleMLS ID #4416589, David Lee, Keller Williams Mtn Partners, LLC. Canopy MLS as distributed by MLS GRID
- $1,149,0003 bd5 ba3.6k sqft168 Chattooga Run, Hendersonville, NC 28739For SaleMLS ID #4405423, Mary Sitton, Premier Sotheby’s International Realty. Canopy MLS as distributed by MLS GRID
- $950,0003 bd4 ba2.6k sqft112 Caleb Dr, Fletcher, NC 28732For SaleMLS ID #4382411, Steve Dozier, Howard Hanna Beverly-Hanks. Canopy MLS as distributed by MLS GRID
- $925,0004 bd4 ba4k sqft514 Whispering Hills Dr, Hendersonville, NC 28792For SaleMLS ID #4330403, Gina Nicholson, Howard Hanna Beverly-Hanks. Canopy MLS as distributed by MLS GRID
- $725,0003 bd3 ba2.6k sqft254 Kanuga Forest Dr, Hendersonville, NC 28739For SaleMLS ID #4409207, Mary Sitton, Premier Sotheby’s International Realty. Canopy MLS as distributed by MLS GRID
- $815,0004 bd3 ba3.3k sqft72 Summer Shade Ct, Hendersonville, NC 28792For SaleMLS ID #4413239, Stephanie Wilson, EXP Realty LLC Rock Hill. Canopy MLS as distributed by MLS GRID
- $1,175,0004 bd4 ba4.3k sqft315 Crossvine Trl, Laurel Park, NC 28739For SaleMLS ID #4367109, Beth Robertson, Blue Ridge Real Estate. Canopy MLS as distributed by MLS GRID
- $620,0004 bd3 ba2.7k sqft1620 Norwood Pl, Hendersonville, NC 28791For SaleMLS ID #4390736, Lisa Zinsmeister, Premier Sotheby’s International Realty. Canopy MLS as distributed by MLS GRID
- $965,0004 bd4 ba3.7k sqft840 Stoney Stream Ln, Arden, NC 28704For SaleMLS ID #4394333, Karen Woodard, Howard Hanna Beverly-Hanks Asheville-North. Canopy MLS as distributed by MLS GRID
- $619,0004 bd3 ba3k sqft606 Carriage Commons Dr, Hendersonville, NC 28791For SaleMLS ID #4386176, Laura Flores, NextHome WNC Realty. Canopy MLS as distributed by MLS GRID
- $1,015,0004 bd4 ba3.7k sqft840 Stoney Stream Ln #856, Arden, NC 28704For SaleMLS ID #4396084, Karen Woodard, Howard Hanna Beverly-Hanks Asheville-North. Canopy MLS as distributed by MLS GRID
- $720,0003 bd3 ba4.7k sqft12 Highlander Ln, Hendersonville, NC 28792For SaleMLS ID #4400920, Sara McCord, Keller Williams Mtn Partners, LLC. Canopy MLS as distributed by MLS GRID
- $849,0003 bd4 ba3.4k sqft180 High Rd, Hendersonville, NC 28739For SaleMLS ID #4323061, Hunter Donaldson, Apple Country Realty LLC. Canopy MLS as distributed by MLS GRID
- $990,0005 bd5 ba4.5k sqft37 Stone House Rd, Arden, NC 28704For SaleMLS ID #4410590, Stephanie Smith, Select Premium Properties Inc. Canopy MLS as distributed by MLS GRID
