Imagine waking up to the soft mist rising over the Blue Ridge Mountains, the scent of crisp pine in the air, and the absolute stillness of a mountain morning. Tucked away at the end of a quiet cul-de-sac in Hendersonville’s coveted, gated Old Orchard community, 112 Sunny Morning Court isn't just a home; it is a front-row seat to the ultimate Western North Carolina lifestyle.
Perfectly positioned in the sweet spot of the region, this estate offers the best of both worlds. One day, you're exploring the vibrant, gallery-lined streets and farm-to-table dining of historic downtown Hendersonville; the next, you're hitting the waters of nearby Lake Lure, channeling your inner adventurer against a backdrop of dramatic granite cliffs.
A Masterpiece of Rustic Elegance
Crafted from authentic Canadian Lodge Pole Pine, the home marries a timeless, rugged soul with sophisticated modern luxury. Step across the threshold, and your feet meet rich Black Walnut hardwoods. Your eyes are immediately drawn upward by soaring ceilings and massive raised beams, all bathed in natural light streaming through expansive, upgraded windows.
At the heart of the great room is a cozy wood-burning fireplace, a natural gathering spot after a day of hiking or boating. From almost every vantage point, the long-range mountain views are framed like living art, shifting in color from the vibrant greens of summer to the fiery hues of autumn.
Spaces Designed for Connection and Quietude:
The seamless, open-concept floor plan effortlessly balances grand-scale entertaining with intimate mountain comfort.
The Main Level: Features a luxurious primary suite complete with a beautifully updated, spa-like tile shower.
The Upper Level: A charming loft offers a quiet space for a home office or reading nook, alongside an additional en suite bedroom.
The Garden Level: Designed for ultimate guest privacy, this expansive lower level boasts a large family room, an oversized en suite bedroom, and a walk-out covered patio where visitors can watch the morning deer graze.
Mountain Serenity Meets Modern Peace of Mind:
True luxury means never having to worry. The home features a high-efficiency HVAC system and upgraded windows and doors backed by a lifetime warranty. Outside, the professionally landscaped grounds stay lush year-round thanks to an irrigation system fed by your own private artesian well.
Whether you are hosting sunset dinners on the massive rear deck, enjoying a slow morning coffee on the deep front porch, or taking a dip in the community clubhouse pool, this property captures the true essence of Carolina mountain living.
Your Legacy Awaits: Complete with a transferable one-year America's Preferred Home Warranty, this log-style sanctuary is ready to become your permanent family legacy or a premier seasonal escape.
NOW OFFERING $10,000 TOWARDS CLOSING CONCESSIONS THROUGH THE END OF SEPTEMBER!
Active
Price cut: $35K (6/12)
$1,015,000
112 Sunny Morning Ct, Hendersonville, NC 28792
3beds
3,425sqft
:
Get pre-qualified$6,048/mo
Single Family Residence
Built in 2006
0.98 Acres Lot
$969,500 Zestimate®
$296/sqft
$170/mo HOA
What's special
Cozy wood-burning fireplaceRich black walnut hardwoodsHigh-efficiency hvac systemSeamless open-concept floor planOversized en suite bedroom
- 95 days |
- 302 |
- 14 |
Zillow last checked:
Listing updated:
Listed by:
Shaelagh Higgins sshiggins@kw.com,
Keller Williams Mtn Partners, LLC
Source: Canopy MLS as distributed by MLS GRID,MLS#: 4362975
Facts & features
Interior
Bedrooms & bathrooms
- Bedrooms: 3
- Bathrooms: 4
- Full bathrooms: 3
- 1/2 bathrooms: 1
- Main level bedrooms: 1
Primary bedroom
- Level: Main
Bedroom s
- Level: Upper
Bedroom s
- Level: Basement
Bathroom full
- Level: Main
Bathroom half
- Level: Main
Bathroom full
- Level: Upper
Bathroom full
- Level: Basement
Other
- Level: Basement
Dining area
- Level: Main
Family room
- Level: Basement
Kitchen
- Level: Main
Laundry
- Level: Main
Living room
- Level: Main
Loft
- Level: Upper
Utility room
- Level: Basement
Heating
- Heat Pump
Cooling
- Central Air, Heat Pump
Appliances
- Included: Dishwasher, Gas Range, Refrigerator with Ice Maker, Washer/Dryer
- Laundry: Main Level
Features
- Built-in Features, Soaking Tub, Kitchen Island, Open Floorplan, Storage, Walk-In Closet(s)
- Flooring: Carpet, Tile, Wood
- Doors: French Doors
- Windows: Insulated Windows
- Basement: Daylight,Partially Finished,Storage Space,Walk-Out Access
- Fireplace features: Living Room, Wood Burning
Interior area
- Total structure area: 2,458
- Total interior livable area: 3,425 sqft
- Finished area above ground: 2,458
- Finished area below ground: 967
Video & virtual tour
Property
Parking
- Total spaces: 4
- Parking features: Circular Driveway, Driveway, Attached Garage, Garage Faces Side
- Attached garage spaces: 2
- Uncovered spaces: 2
Features
- Levels: Two
- Stories: 2
- Patio & porch: Deck, Front Porch, Patio, Rear Porch
- Pool features: Community
- Has view: Yes
- View description: Mountain(s), Year Round
Lot
- Size: 0.98 Acres
- Features: Cleared, Cul-De-Sac, Green Area, Rolling Slope, Wooded, Views
Details
- Parcel number: 9974811
- Zoning: R2R
- Special conditions: Standard
Construction
Type & style
- Home type: SingleFamily
- Architectural style: Modern,Post and Beam
- Property subtype: Single Family Residence
Materials
- Log, Wood
- Roof: Composition
Condition
- New construction: No
- Year built: 2006
Utilities & green energy
- Sewer: Septic Installed
- Water: Well
- Utilities for property: Propane, Underground Power Lines, Underground Utilities
Community & HOA
Community
- Features: Clubhouse, Gated, Recreation Area
- Security: Carbon Monoxide Detector(s), Smoke Detector(s)
- Subdivision: Old Orchard
HOA
- Has HOA: Yes
- HOA fee: $509 quarterly
- HOA name: IPM Corp.
- HOA phone: 828-650-6875
Location
- Region: Hendersonville
- Elevation: 2000 Feet
Financial & listing details
- Price per square foot: $296/sqft
- Tax assessed value: $526,700
- Annual tax amount: $2,876
- Date on market: 5/7/2026
- Cumulative days on market: 95 days
- Listing terms: Cash,Conventional
- Exclusions: Antique Fireplace Mantles 0n 2nd Floor Loft and Bedroom, Bear on Living Room Wall
- Road surface type: Concrete, Gravel, Paved
Estimated market value
$969,500
$921,000 - $1.02M
$4,004/mo
Price history
| Date | Event | Price |
|---|---|---|
| 6/12/2026 | Price change | $1,015,000-3.3%$296/sqft |
Source:  Canopy MLS as distributed by MLS GRID #4362975 Report a problem Canopy MLS as distributed by MLS GRID #4362975 Report a problem | ||
| 5/7/2026 | Listed for sale | $1,050,000-4.4%$307/sqft |
Source: Canopy MLS as distributed by MLS GRID #4362975 Report a problem | ||
| 1/1/2026 | Listing removed | $1,098,000$321/sqft |
Source: Canopy MLS as distributed by MLS GRID #4279861 Report a problem | ||
| 9/16/2025 | Price change | $1,098,000-2.4%$321/sqft |
Source: Canopy MLS as distributed by MLS GRID #4279861 Report a problem | ||
| 7/18/2025 | Listed for sale | $1,125,000-11.8%$328/sqft |
Source: Canopy MLS as distributed by MLS GRID #4279861 Report a problem | ||
| 9/28/2024 | Listing removed | $1,275,000$372/sqft |
Source: Canopy MLS as distributed by MLS GRID #4180280 Report a problem | ||
| 9/5/2024 | Listed for sale | $1,275,000+696.9%$372/sqft |
Source: Canopy MLS as distributed by MLS GRID #4180280 Report a problem | ||
| 8/24/2004 | Sold | $160,000$47/sqft |
Source: Agent Provided Report a problem | ||
Public tax history
| Year | Property taxes | Tax assessment |
|---|---|---|
| 2025 | $2,876 +3.3% | $526,700 +3.3% |
| 2024 | $2,785 | $510,000 |
| 2023 | $2,785 +22.4% | $510,000 +51.6% |
| 2022 | $2,275 | $336,500 |
| 2021 | -- | $336,500 |
| 2020 | $2,275 | $336,500 |
| 2019 | $2,275 | $336,500 |
Find assessor info on the county website
Monthly payment
Est. payment
Payment breakdown
Explore the cost of this home by adjusting the details. Changes won't be saved.Climate risks
Neighborhood: 28792
Nearby schools
GreatSchools rating
- 4/10Edneyville ElementaryGrades: PK-5Distance: 3.1 mi
- 6/10Apple Valley MiddleGrades: 6-8Distance: 6.1 mi
- 8/10North Henderson HighGrades: 9-12Distance: 6.1 mi
Schools provided by the listing agent
- Elementary: Edneyville
- Middle: Apple Valley
- High: North Henderson
Source: Canopy MLS as distributed by MLS GRID. This data may not be complete. We recommend contacting the local school district to confirm school assignments for this home.
- $39,0001.77 acres125 Sunny Morning Ct, Hendersonville, NC 28792Sold
- $647,6001.45 acres174 Sunny Morning Ct, Hendersonville, NC 28792Off Market

- $45,0001.17 acres83 Sunny Morning Ct, Hendersonville, NC 28792Lot/Land
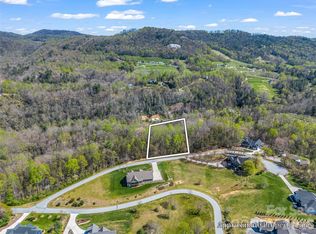
- $32,9000.95 acres526 Summer Orchard Dr, Hendersonville, NC 28792Off Market
- $827,0004 bd3 ba2.4k sqft58 Sunny Morning Ct, Hendersonville, NC 28792For Sale
- $1,243,1001.3 acres555 Summer Orchard Dr, Hendersonville, NC 28792Off Market
- $510,5001.91 acres171 Sunny Morning Ct, Hendersonville, NC 28792Off Market
- $1,300,0004 bd5 ba4.7k sqft143 Sunny Morning Ct, Hendersonville, NC 28792Coming Soon
A local agent can set up tours, give advice and negotiate with sellers.
Similar homes
- $1,275,0003 bd3 ba2.7k sqft403 Thunder Mountain Rd, Hendersonville, NC 28792For Sale

 MLS ID #4399888, Ashton Peters, Ivester Jackson Blackstream. Canopy MLS as distributed by MLS GRID
 - $899,0003 bd3 ba2.6k sqft417 Garden Ln, Lake Lure, NC 28746For Sale
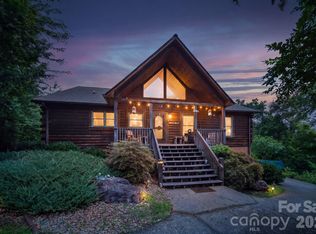 MLS ID #4411192, Venus Lancaster, Manife Realty LLC. Canopy MLS as distributed by MLS GRID
 - $1,363,0003 bd3 ba3.5k sqft587 Autumn Sky Dr, Hendersonville, NC 28792For Sale
 MLS ID #4364396, Ashton Peters, Ivester Jackson Blackstream. Canopy MLS as distributed by MLS GRID
 - $1,345,0003 bd4 ba3.9k sqft276 Stone Valley Way, Hendersonville, NC 28792For Sale
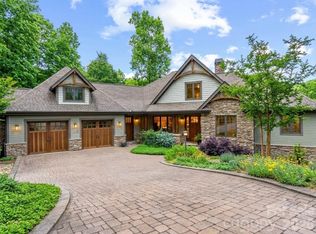 MLS ID #4356812, Sharon Sweeney, Walnut Cove Realty/Allen Tate/Beverly-Hanks. Canopy MLS as distributed by MLS GRID
 - $1,050,0003 bd4 ba3.8k sqft334 Willow Top Ln, Lake Lure, NC 28746For SaleMLS ID #4388820, Jenn Saltouros, Howard Hanna Beverly-Hanks, Lake Lure. Canopy MLS as distributed by MLS GRID
- $1,025,0004 bd4 ba4k sqft104 Little Cherokee Rdg, Hendersonville, NC 28739For SaleMLS ID #4405981, Amber Saxon, Howard Hanna Beverly-Hanks. Canopy MLS as distributed by MLS GRID
- $950,0003 bd4 ba3.6k sqft556 High Pines Loop, Lake Lure, NC 28746For SaleMLS ID #4375948, Marla Machado, Howard Hanna Beverly-Hanks, Lake Lure. Canopy MLS as distributed by MLS GRID
- $1,399,0004 bd5 ba4.3k sqft211 Boulder Ridge Dr, Hendersonville, NC 28792For SaleMLS ID #4378849, Stacey Klimchuk, Ivester Jackson Blackstream. Canopy MLS as distributed by MLS GRID
- $1,050,0003 bd5 ba3.4k sqft6 Orchard Knob Ln, Black Mountain, NC 28711For SaleMLS ID #4370496, Cori Ash, Paddle Real Estate. Canopy MLS as distributed by MLS GRID
- $950,0003 bd4 ba2.6k sqft112 Caleb Dr, Fletcher, NC 28732For SaleMLS ID #4382411, Steve Dozier, Howard Hanna Beverly-Hanks. Canopy MLS as distributed by MLS GRID
- $610,0002 bd3 ba2k sqft165 Dream Rd, Hendersonville, NC 28792For SaleMLS ID #4383909, Sherri Holbert, Patton Allen Real Estate LLC. Canopy MLS as distributed by MLS GRID
- $995,0003 bd3 ba2.6k sqft46 Slide Rock Way, Fairview, NC 28730For SaleMLS ID #4405082, Marilyn Wright, Premier Sotheby’s International Realty. Canopy MLS as distributed by MLS GRID
- $900,0003 bd3 ba2.8k sqft308 N Coast Dr, Mill Spring, NC 28756For SaleMLS ID #4370232, Christopher Battista, Howard Hanna Beverly-Hanks. Canopy MLS as distributed by MLS GRID
- $990,0004 bd4 ba3.1k sqft33 Great Aspen Way, Black Mountain, NC 28711For SaleMLS ID #4321189, Marilyn Wright, Premier Sotheby’s International Realty. Canopy MLS as distributed by MLS GRID
- $975,0004 bd5 ba3.9k sqft109 Chattooga Run, Hendersonville, NC 28739For SaleMLS ID #4362800, Hilton Swing, Coldwell Banker Advantage. Canopy MLS as distributed by MLS GRID
- $1,229,0003 bd6 ba4.2k sqft1767 Catawba Falls Pkwy #238, Black Mountain, NC 28711For SaleMLS ID #4408804, Matt Lutz, GreyBeard Realty. Canopy MLS as distributed by MLS GRID
- $699,0004 bd4 ba2.8k sqft1367 Old Mill Rd, Hendersonville, NC 28792For SaleMLS ID #4319973, Cory Wall, EXP Realty LLC. Canopy MLS as distributed by MLS GRID
- $890,0003 bd3 ba3.8k sqft86 Holiday Dr, Hendersonville, NC 28739For SaleMLS ID #4396947, Kudzai Mabunda-Lartey, Carolina Mountain Sales. Canopy MLS as distributed by MLS GRID
- $849,9983 bd4 ba3.8k sqft410 Lamp Post Dr, Zirconia, NC 28790For SaleMLS ID #4345661, Melissa Veasey, Keller Williams Mtn Partners, LLC. Canopy MLS as distributed by MLS GRID
- $1,225,0004 bd4 ba4.2k sqft206 Big Rock Ln, Lake Lure, NC 28746For SaleMLS ID #4402285, David Caulder, Caulder Realty & Land Co.. Canopy MLS as distributed by MLS GRID
