Experience superior craftsmanship and timeless design in this stunning 2024-built luxury home offering over 4,700 square feet of beautifully finished living space sitting on over two acres of land providing exceptional privacy. Ideally located just a short drive from downtown Hendersonville, Chimney Rock, and Lake Lure, this remarkable home combines elegant finishes, premium upgrades, and an incredibly versatile floor plan.
As you enter the home, you're welcomed by an expansive open floor plan filled with natural light and anchored by a stunning brick gas fireplace in the living room. The gourmet kitchen is a chef's dream, featuring granite countertops, a large center island, custom cabinetry extending to the ceiling, a generous walk-in pantry, built-in computer niche, and a complete suite of high-end Bosch stainless steel appliances. A spacious dining area and conveniently located main-level laundry room complete the thoughtfully designed living space. Enjoy peaceful mornings on the covered front porch or unwind on the screened-in back porch overlooking the surrounding landscape.
Designed with a spacious split-bedroom layout, the main level showcases a luxurious primary suite tucked away for maximum privacy. The spa-inspired primary bath features dual vanities, a soaking tub, an oversized walk-in tiled shower, and custom-designed walk-in closets. Two additional bedrooms share a beautifully appointed Jack-and-Jill bathroom, providing comfort and privacy for family or guests.
Upstairs, a large flex space with its own full bathroom offers endless possibilities as a media room, guest suite, home office, or playroom.
The fully finished basement functions as an impressive second living quarters, complete with a full kitchen, expansive family room, private bedroom with an ensuite bath, an additional half bath, a second laundry room, a bonus room ideal for a home gym or office, and a dedicated storage room. Whether accommodating extended family, long-term guests, or multi-generational living, this level provides exceptional flexibility.
Additional premium features include a spacious three-car garage with durable epoxy flooring and a professionally installed 26 kW whole-home generator, providing peace of mind and uninterrupted comfort year-round.
Every detail of this extraordinary home reflects superior craftsmanship, thoughtful design, and luxury living—creating a rare opportunity to own a truly exceptional property in one of Henderson County's most desirable locations.
Active
$1,300,000
143 Sunny Morning Ct, Hendersonville, NC 28792
4beds
4,743sqft
:
Get pre-qualified$7,456/mo
Single Family Residence
Built in 2024
2.12 Acres Lot
$1,092,500 Zestimate®
$274/sqft
$170/mo HOA
What's special
Covered front porchGourmet kitchenOversized walk-in tiled showerCustom-designed walk-in closetsLarge center islandGranite countertopsMain-level laundry room
- 2 days |
- 314 |
- 15 |
Likely to sell faster than
Zillow last checked:
Listing updated:
Listed by:
Aleksey Davidchuk alexmoveshomes@gmail.com,
NextHome Partners
Source: Canopy MLS as distributed by MLS GRID,MLS#: 4406587
Facts & features
Interior
Bedrooms & bathrooms
- Bedrooms: 4
- Bathrooms: 5
- Full bathrooms: 4
- 1/2 bathrooms: 1
- Main level bedrooms: 3
Primary bedroom
- Level: Main
Bedroom s
- Level: Main
Bedroom s
- Level: Main
Bedroom s
- Level: Basement
Bathroom full
- Level: Main
Bathroom full
- Level: Main
Bathroom full
- Level: Upper
Bathroom full
- Level: Basement
Bathroom half
- Level: Basement
Bonus room
- Level: Basement
Dining room
- Level: Main
Family room
- Level: Basement
Flex space
- Level: Upper
Kitchen
- Level: Main
Kitchen
- Level: Basement
Laundry
- Level: Basement
Laundry
- Level: Main
Living room
- Level: Main
Heating
- Central, Electric, Forced Air, Heat Pump
Cooling
- Ceiling Fan(s), Central Air, Electric, Heat Pump, Zoned
Appliances
- Included: Convection Oven, Dishwasher, Electric Water Heater, Exhaust Fan, Exhaust Hood, Gas Oven, Gas Range, Induction Cooktop, Microwave, Refrigerator with Ice Maker, Washer/Dryer
- Laundry: Electric Dryer Hookup, In Basement, Inside, Laundry Room, Main Level, Multiple Locations, Sink, Washer Hookup
Features
- Breakfast Bar, Soaking Tub, Kitchen Island, Open Floorplan, Pantry, Sauna, Storage, Walk-In Closet(s), Walk-In Pantry
- Flooring: Tile, Wood
- Doors: French Doors, Insulated Door(s), Pocket Doors
- Windows: Insulated Windows
- Basement: Daylight,Exterior Entry,Finished,Interior Entry,Storage Space,Walk-Out Access,Walk-Up Access
- Fireplace features: Gas, Living Room, Propane
Interior area
- Total structure area: 2,650
- Total interior livable area: 4,743 sqft
- Finished area above ground: 2,650
- Finished area below ground: 2,093
Property
Parking
- Total spaces: 3
- Parking features: Driveway, Attached Garage, Garage Door Opener, Garage Faces Side, Garage on Main Level
- Attached garage spaces: 3
- Has uncovered spaces: Yes
Features
- Levels: Two
- Stories: 2
- Patio & porch: Covered, Enclosed, Porch, Rear Porch, Screened
- Pool features: Community
- Has view: Yes
- View description: Mountain(s)
Lot
- Size: 2.12 Acres
- Features: Cleared, Hilly, Paved, Private, Wooded, Views
Living quarters
- Secondary features: Interior Connected,Room w/ Private Bath,Separate Kitchen Facilities,Separate Living Quarters
Details
- Parcel number: 9974808
- Zoning: R2R
- Special conditions: Standard
- Other equipment: Generator
Construction
Type & style
- Home type: SingleFamily
- Architectural style: Arts and Crafts,Farmhouse,Post and Beam
- Property subtype: Single Family Residence
Materials
- Brick Partial, Hardboard Siding
- Roof: Metal
Condition
- New construction: No
- Year built: 2024
Utilities & green energy
- Sewer: Septic Installed
- Water: Well
- Utilities for property: Cable Connected, Electricity Connected, Propane, Underground Power Lines, Underground Utilities
Community & HOA
Community
- Features: Clubhouse, Gated, Picnic Area
- Security: Carbon Monoxide Detector(s), Smoke Detector(s)
- Subdivision: Old Orchard
HOA
- Has HOA: Yes
- HOA fee: $509 quarterly
- HOA name: IPM
Location
- Region: Hendersonville
- Elevation: 2000 Feet
Financial & listing details
- Price per square foot: $274/sqft
- Tax assessed value: $919,800
- Annual tax amount: $5,022
- Date on market: 8/12/2026
- Listing terms: Cash,Conventional
- Electric utility on property: Yes
- Road surface type: Concrete, Paved
Estimated market value
$1,092,500
$961,000 - $1.23M
$6,033/mo
Price history
| Date | Event | Price |
|---|---|---|
| 8/12/2026 | Listed for sale | $1,300,000+17.1%$274/sqft |
Source:  Canopy MLS as distributed by MLS GRID #4406587 Report a problem Canopy MLS as distributed by MLS GRID #4406587 Report a problem | ||
| 3/7/2025 | Sold | $1,110,000-0.4%$234/sqft |
Source: Canopy MLS as distributed by MLS GRID #4192855 Report a problem | ||
| 1/27/2025 | Price change | $1,115,000-2.6%$235/sqft |
Source: Canopy MLS as distributed by MLS GRID #4192855 Report a problem | ||
| 1/7/2025 | Price change | $1,145,000-0.9%$241/sqft |
Source: Canopy MLS as distributed by MLS GRID #4192855 Report a problem | ||
| 12/13/2024 | Price change | $1,155,000-6.1%$244/sqft |
Source: Canopy MLS as distributed by MLS GRID #4192855 Report a problem | ||
| 11/29/2024 | Price change | $1,230,000-7.5%$259/sqft |
Source: Canopy MLS as distributed by MLS GRID #4192855 Report a problem | ||
| 11/15/2024 | Price change | $1,330,000-1.5%$280/sqft |
Source: Canopy MLS as distributed by MLS GRID #4192855 Report a problem | ||
| 10/20/2024 | Listed for sale | $1,350,000+3192.7%$285/sqft |
Source: Canopy MLS as distributed by MLS GRID #4192855 Report a problem | ||
| 12/11/2023 | Sold | $41,000-8.9%$9/sqft |
Source: Canopy MLS as distributed by MLS GRID #4049214 Report a problem | ||
| 10/10/2023 | Price change | $45,000-18.2%$9/sqft |
Source: Canopy MLS as distributed by MLS GRID #4049214 Report a problem | ||
| 7/13/2023 | Price change | $55,000-26.7%$12/sqft |
Source: Canopy MLS as distributed by MLS GRID #CAR4049214 Report a problem | ||
| 7/27/2022 | Listed for sale | $75,000$16/sqft |
Source: Canopy MLS as distributed by MLS GRID #3888483 Report a problem | ||
Public tax history
| Year | Property taxes | Tax assessment |
|---|---|---|
| 2025 | $5,022 +2132.5% | $919,800 +2132.5% |
| 2024 | $225 | $41,200 |
| 2023 | $225 -18.2% | $41,200 +1.2% |
| 2022 | $275 | $40,700 |
| 2021 | -- | $40,700 |
| 2020 | $275 | $40,700 |
| 2019 | $275 | $40,700 |
Find assessor info on the county website
Monthly payment
Est. payment
Payment breakdown
Explore the cost of this home by adjusting the details. Changes won't be saved.Climate risks
Neighborhood: 28792
Nearby schools
GreatSchools rating
- 4/10Edneyville ElementaryGrades: PK-5Distance: 3.1 mi
- 6/10Apple Valley MiddleGrades: 6-8Distance: 6.1 mi
- 8/10North Henderson HighGrades: 9-12Distance: 6.1 mi
Schools provided by the listing agent
- Elementary: Edneyville
- Middle: Apple Valley
- High: North Henderson
Source: Canopy MLS as distributed by MLS GRID. This data may not be complete. We recommend contacting the local school district to confirm school assignments for this home.
- $510,5001.91 acres171 Sunny Morning Ct, Hendersonville, NC 28792Off Market
- $39,0001.77 acres125 Sunny Morning Ct, Hendersonville, NC 28792Sold
- $25,800-- bd-- ba-- sqft186 Prophet Ln, Hendersonville, NC 28792Off Market
- $231,1003 bd2 ba1.1k sqft4177 Chimney Rock Rd, Hendersonville, NC 28792Off Market
- $1,015,0003 bd4 ba3.4k sqft112 Sunny Morning Ct, Hendersonville, NC 28792For Sale
- $317,4003 bd2 ba1.5k sqft4181 Chimney Rock Rd, Hendersonville, NC 28792Off Market
- $647,6001.45 acres174 Sunny Morning Ct, Hendersonville, NC 28792Off Market
- $45,0001.17 acres83 Sunny Morning Ct, Hendersonville, NC 28792Lot/Land
A local agent can set up tours, give advice and negotiate with sellers.
Similar homes
- $795,0003 bd3 ba2.5k sqft959 Silverglen Way, Hendersonville, NC 28792For Sale
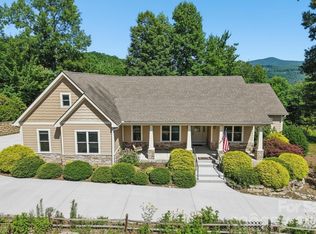
 MLS ID #4397996, Amy Laughter, George Real Estate Group Inc. Canopy MLS as distributed by MLS GRID
 - $1,300,0005 bd7 ba6.5k sqft90 Ashley Woods Dr, Arden, NC 28704For Sale
 MLS ID #4392883, Cheryl Cenderelli, Premier Sotheby’s International Realty. Canopy MLS as distributed by MLS GRID
 - $1,299,0004 bd4 ba4.9k sqft163 Northview Dr, Hendersonville, NC 28791For Sale
 MLS ID #4390968, Clarissa Marshall, EXP Realty LLC. Canopy MLS as distributed by MLS GRID
 - $925,0004 bd4 ba4k sqft514 Whispering Hills Dr, Hendersonville, NC 28792For Sale
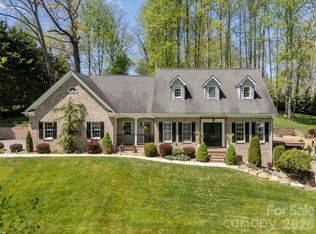 MLS ID #4330403, Gina Nicholson, Howard Hanna Beverly-Hanks. Canopy MLS as distributed by MLS GRID
 - $1,299,0003 bd3 ba3.8k sqft5 Saddle Rdg, Fletcher, NC 28732For SaleMLS ID #4375966, Dara Kiely, CENTURY 21 Connected. Canopy MLS as distributed by MLS GRID
- $699,0004 bd4 ba2.8k sqft1367 Old Mill Rd, Hendersonville, NC 28792For SaleMLS ID #4319973, Cory Wall, EXP Realty LLC. Canopy MLS as distributed by MLS GRID
- $1,350,0003 bd3 ba2.9k sqft98 Rock Cliff Way, Hendersonville, NC 28791For SaleMLS ID #4363363, Cate Bradley, Carolina Luxury Brokers LLC. Canopy MLS as distributed by MLS GRID
- $1,250,0003 bd3 ba2.8k sqft228 Allen Mountain Dr, Black Mountain, NC 28711For SaleMLS ID #4407817, Jeremy Toney, SERHANT. Canopy MLS as distributed by MLS GRID
- $1,375,0003 bd5 ba3.8k sqft426 Eagle Ridge Rd, Zirconia, NC 28790For SaleMLS ID #4390931, Terri Eisenhauer, RE/MAX Results. Canopy MLS as distributed by MLS GRID
- $1,200,0005 bd4 ba3.8k sqft68 Sigmon Rd, Fletcher, NC 28732For SaleMLS ID #4336800, Jenny Brunet, Cool Mountain Realty. Canopy MLS as distributed by MLS GRID
- $1,439,0004 bd5 ba4.4k sqft301 Rockbridge Rd, Mills River, NC 28759For SaleMLS ID #4360406, Aleksey Davidchuk, NextHome Partners. Canopy MLS as distributed by MLS GRID
- $1,395,0003 bd4 ba3.7k sqft769 Daniel Circle Dr, Mills River, NC 28759For SaleMLS ID #4408552, D'Ann Ford, Premier Sotheby’s International Realty. Canopy MLS as distributed by MLS GRID
- $1,250,0003 bd3 ba4.6k sqft549 Daniel Circle Dr, Mills River, NC 28759For SaleMLS ID #4402776, Oleg Romashchuk, Black Tie Properties, LLC. Canopy MLS as distributed by MLS GRID
- $1,295,0005 bd4 ba3.7k sqft162 Preserve Ct, Hendersonville, NC 28791New ConstructionMLS ID #4367216, Mary Sitton, Premier Sotheby’s International Realty. Canopy MLS as distributed by MLS GRID
- $1,000,0004 bd4 ba3.4k sqft24 Turkey Roost Ct, Hendersonville, NC 28739For SaleMLS ID #4402164, Gail Satz, George Real Estate Group Inc. Canopy MLS as distributed by MLS GRID
- $1,149,0004 bd6 ba4.9k sqft10 Lark Hill Dr, Arden, NC 28704For SaleMLS ID #4395452, Leslie Young, Premier Sotheby’s International Realty. Canopy MLS as distributed by MLS GRID
- $1,465,3254 bd6 ba5.6k sqft11 Hearthstone Dr, Asheville, NC 28803For SaleMLS ID #4354350, Jana Osada, Keller Williams Elite Realty. Canopy MLS as distributed by MLS GRID
- $1,399,9005 bd7 ba5.8k sqft31 Bradford Vistas, Fletcher, NC 28732For SaleMLS ID #4303470, LeAnn Bound, Mosaic Community Lifestyle Realty. Canopy MLS as distributed by MLS GRID
- $1,450,0003 bd3 ba3.2k sqft114 Cane Creek Ranch Dr, Fletcher, NC 28732For SaleMLS ID #4395203, Mary Helen Letterle, EXP Realty LLC. Canopy MLS as distributed by MLS GRID
- $1,449,9004 bd4 ba2.8k sqft503 Nesbitt Dr, Mills River, NC 28759For SaleMLS ID #4371365, Johana Kirilin, Coldwell Banker Advantage. Canopy MLS as distributed by MLS GRID
