Skip main navigation
Active
  • $735,000

    586 Tanglewood Ln, Saluda, NC 28773

    3beds
    2,634sqft
    : 
    Loading
    Get pre-qualified
    Modular
    Built in 2008
    1.03 Acres Lot
    $710,100 Zestimate®
    $279/sqft
    $86/mo HOA

    What's special

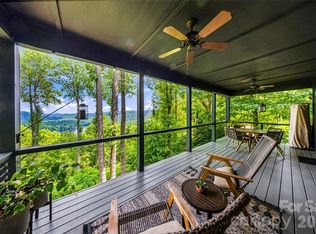
    Massive wraparound porchOne-car garage
    Welcome to 586 Tanglewood Lane, a quintessential mountain cabin tucked into the woods above the serene waters of Saluda’s Lake Sheila. Positioned at the edge of the 30,000-acre protected Greenville Watershed, this home offers a profound connection to the natural beauty of Western North Carolina while maintaining a comfortable proximity to neighbors. The property is designed for a versatile lifestyle that balances quiet mountain retreat with effortless entertaining. Life here revolves around the peace of Lake Sheila, a non-motorized mountain lake that serves as a sanctuary for swimming, fishing, and paddling. This home makes the lake lifestyle easy, including a storage unit for your gear and toys and a designated spot at the community beach for your craft of choice. After a day on the lake, the massive wraparound porch provides the perfect setting for relaxation against a backdrop of breathtaking long-range Blue Ridge mountain views. Inside, the open floor plan flows with a rustic elegance that lives exceptionally well. The great room is anchored by a classic wood burning fireplace, while the kitchen features a large island and breakfast bar with an additional sink, making it a natural gathering spot for guests. The primary suite is conveniently located on the main level and offers a private ensuite complete with a jet tub. An intentional design ensures that every bedroom in the home captures the majesty of the mountains, along with sparkling year-round views of Lake Sheila from the upper-level bedroom. For quiet evenings in, the dedicated movie room comes fully equipped with a projector and screen. This property is offered as a truly turnkey opportunity, sold fully furnished at no extra charge. This includes the charming hand carved furniture and mountain bears that complete the cabin experience, allowing the next owner to move in and begin their story on day one. Practical details are just as refined, with zoned HVAC and a one-car garage. The paved road access is a rare mountain luxury, making the drive easy even for sports cars and allowing for year-round travel. While you feel worlds away, you are just minutes from the historic charm of downtown Saluda and perfectly positioned for easy commutes to Greenville, Asheville, and beyond. This is more than a home; it is an invitation to experience the very best of the Saluda mountain lifestyle.
    69 days
    |
    848
    |
    34
    |

    Zillow last checked:

    Listing updated:

    Listed by:

    Amy Wood amywood@lookingglassrealty.com,

    Looking Glass Realty, Saluda

    Source: Canopy MLS as distributed by MLS GRID,MLS#: 4376488MLS Logo

      Facts & features

      Interior

      Bedrooms & bathrooms
      • Bedrooms: 3
      • Bathrooms: 4
      • Full bathrooms: 3
      • 1/2 bathrooms: 1
      • Main level bedrooms: 1
      Primary bedroom
      • Level: Main
      • Area: 166.86 Square Feet
      • Dimensions: 13' 2" X 12' 8"
      Bedroom s
      • Level: Upper
      • Area: 173.31 Square Feet
      • Dimensions: 14' 9" X 11' 9"
      Bedroom s
      • Level: Upper
      • Area: 138.06 Square Feet
      • Dimensions: 11' 9" X 11' 9"
      Bathroom full
      • Features: Whirlpool, See Remarks
      • Level: Main
      Bathroom full
      • Level: Upper
      Bathroom full
      • Level: Basement
      Bonus room
      • Level: Basement
      • Area: 186.27 Square Feet
      • Dimensions: 15' 5" X 12' 1"
      Dining area
      • Level: Main
      • Area: 100.51 Square Feet
      • Dimensions: 10' 8" X 9' 5"
      Kitchen
      • Features: Wet Bar
      • Level: Main
      • Area: 143.55 Square Feet
      • Dimensions: 11' 4" X 12' 8"
      Living room
      • Level: Main
      • Area: 265.06 Square Feet
      • Dimensions: 20' 11" X 12' 8"
      Media room
      • Level: Basement
      • Area: 157.24 Square Feet
      • Dimensions: 12' 11" X 12' 2"
      Office
      • Level: Basement
      • Area: 147.01 Square Feet
      • Dimensions: 12' 2" X 12' 1"
      Heating
      • Central, Zoned
      Cooling
      • Central Air, Zoned
      Appliances
      • Included: Dishwasher, Disposal, Electric Oven, Electric Range, Microwave, Refrigerator with Ice Maker, Washer/Dryer
      • Laundry: Main Level
      Features
      • Kitchen Island, Open Floorplan, Pantry, Wet Bar
      • Flooring: Tile, Wood
      • Basement: Exterior Entry,Finished,Interior Entry,Walk-Out Access
      • Fireplace features: Living Room, Wood Burning
      Interior area
      • Total structure area: 1,784
      • Total interior livable area: 2,634 sqft
      • Finished area above ground: 1,784
      • Finished area below ground: 850

      Property

      Parking
      • Total spaces: 1
      • Parking features: Basement, Garage Faces Side, Parking Space(s)
      • Garage spaces: 1
      • Details: There is a parking pad next to the road with stairs down to the house and parking in the garage and driveway.
      Features
      • Levels: Two
      • Stories: 2
      • Patio & porch: Covered, Deck, Front Porch, Rear Porch
      • Exterior features: Fire Pit, Storage
      • Has view: Yes
      • View description: Long Range, Mountain(s), Water, Winter, Year Round
      • Has water view: Yes
      • Water view: Water
      • Waterfront features: Beach - Public, Boat Slip – Community
      • Body of water: Lake Sheila
      Lot
      • Size: 1.03 Acres
      • Features: Adjoins Forest, Sloped, Wooded, Views
      Details
      • Additional structures: Shed(s)
      • Parcel number: 9942100
      • Zoning: RS-3
      • Special conditions: Standard

      Construction

      Type & style
      • Home type: SingleFamily
      • Architectural style: Cabin
      • Property subtype: Modular
      Materials
      • Log
      Condition
      • New construction: No
      • Year built: 2008
      Details
      • Builder model: Blue Ridge Log Homes
      • Builder name: Blue Ridge Log Homes

      Utilities & green energy

      • Sewer: Septic Installed
      • Water: Community Well
      • Utilities for property: Electricity Connected, Satellite Internet Available, Underground Power Lines

      Community & HOA

      Community
      • Features: Lake Access, Picnic Area
      • Subdivision: Lake Sheila
      HOA
      • Has HOA: Yes
      • HOA fee: $1,035 annually
      • HOA name: Lake Sheila POA
      Location
      • Region: Saluda
      • Elevation: 2000 Feet

      Financial & listing details

      • Price per square foot: $279/sqft
      • Tax assessed value: $409,900
      • Annual tax amount: $2,259
      • Date on market: 5/13/2026
      • Cumulative days on market: 69 days
      • Listing terms: Cash,Conventional
      • Electric utility on property: Yes
      • Road surface type: Asphalt, Paved

        Estimated market value

        $710,100

        $675,000 - $746,000

        $3,743/mo

        Price history

        DateEventPrice
        5/13/2026Listed for sale$735,000+512.5%$279/sqft
        Source: Canopy MLS as distributed by MLS GRID #4376488 Report a problem
        9/18/2006Sold$120,000$46/sqft
        Source: Public Record Report a problem

        Public tax history

        YearProperty taxesTax assessment
        2025$2,259 $409,900
        2024$2,259 $409,900
        2023$2,259 +30.7%$409,900 +61.6%
        2022$1,728 $253,700 -0.5%
        2021-- $254,900
        2020$1,723 $254,900
        2019$1,723 $254,900 +9.4%
        2018-- $233,100
        2017$1,550 $233,100
        2016-- $233,100 +0.7%
        2015-- $231,500 +3.5%
        2014-- $223,700
        2013-- $223,700
        2012-- $223,700
        2011-- $223,700 -4.6%
        2010-- $234,600
        2009-- $234,600
        Find assessor info on the county website

        Monthly payment

        Est. payment

        Payment breakdown

        Explore the cost of this home by adjusting the details. Changes won't be saved.
        All calculations are estimates and provided by Zillow, Inc. for informational purposes only. Actual amounts may vary.
        HOA fees may include property taxes on listings classified as Co-Ops. Contact the listing agent and/or owner for fee details.
        Mortgage interest rates are dependent on a number of factors, including credit score, down payment, and repayment length. Interest rate data provided by Zillow Group Marketplace, Inc. as of 1/1/1970 from various mortgage lenders with which we have lead or other similar arrangements; the Estimated Payment is an average of those rates.
        See how much you could borrow to make a competitive offer.

        Climate risks

        Neighborhood: 28773

        Getting around

        0 / 100
        Car-Dependent
        1 / 100
        Somewhat Bikeable

        Nearby schools

        GreatSchools rating
        Schools provided by the listing agent
        • Elementary: Saluda
        • Middle: Polk
        • High: Polk

        Source: Canopy MLS as distributed by MLS GRID. This data may not be complete. We recommend contacting the local school district to confirm school assignments for this home.

        A local agent can set up tours, give advice and negotiate with sellers.

        Browse local experts

        Similar homes