Motivated sellers have just made a significant $51,000+ price reduction, presenting a great opportunity for interested buyers. They are also offering a $3,000 concession for paint. Situated at just under 2900' elevation, this custom-crafted mountain home feels less like a house and more like a retreat shaped by the land itself—quiet, grounded, and deeply intentional.
The home is designed on a single level, with an additional recreation room and half bath in the finished basement. High ceilings, deep overhangs, and a mix of stone and timber anchor it to the earth. Wide covered porches on the front and back of the home offer spaces to sit with coffee, watch storms roll in, or catch golden-hour light. Inside, the layout flows effortlessly—no stairs, no barriers—just open, connected spaces that feel expansive yet intimate.
This exceptional property features an extensive list of upgrades and enhancements—far too many to fully capture—each thoughtfully selected to elevate both functionality, comfort and style throughout the home. A central vacuum system makes everyday cleaning effortless. A built-in ceiling speaker system allows for seamless audio—ideal for entertaining or simply enjoying your favorite music. The kitchen is enhanced with soft-close cabinetry, granite counters, and a dedicated desk/study area for organization, all adding touches of quiet luxury to your daily routine.
For added peace of mind, the property includes a whole-house generator, ensuring uninterrupted power during outages. Additionally, with a paid permit, residents may enjoy private access to nearby Lake Summit, providing a wonderful opportunity for relaxation and outdoor recreation just moments from home.
Pinnacle Falls community offers an extensive 6.5 mile private hiking/trail system that takes you to the falls whenever you wish. Beyond a secure gated entrance you'll find Amick Lodge with seasonal in-ground pool, sauna, fitness center, library and full kitchen. Visit pinnaclefalls.com for a closer view of the community and amenities. Photos were taken prior to the removal of furnishings; the home is now being offered unfurnished.
Under contract-show
Price cut: $51.5K (6/22)
$673,000
82 Red Mulberry Dr, Zirconia, NC 28790
3beds
2,947sqft
Single Family Residence
Built in 2011
0.37 Acres Lot
$655,600 Zestimate®
$228/sqft
$142/mo HOA
What's special
High ceilingsDeep overhangsBuilt-in ceiling speaker systemCentral vacuum system
- 139 days |
- 466 |
- 16 |
Zillow last checked:
Listing updated:
Listed by:
Anna Conner annaconner@relocate828.com,
Relocate828 LLC
Source: Canopy MLS as distributed by MLS GRID,MLS#: 4363684
Facts & features
Interior
Bedrooms & bathrooms
- Bedrooms: 3
- Bathrooms: 3
- Full bathrooms: 2
- 1/2 bathrooms: 1
- Main level bedrooms: 3
Primary bedroom
- Features: Tray Ceiling(s)
- Level: Main
- Area: 294.27 Square Feet
- Dimensions: 23' 1" X 12' 9"
Bedroom s
- Level: Main
- Area: 144.92 Square Feet
- Dimensions: 12' 3" X 11' 10"
Bedroom s
- Level: Main
- Area: 128.31 Square Feet
- Dimensions: 11' 9" X 10' 11"
Bathroom full
- Level: Main
- Area: 172.76 Square Feet
- Dimensions: 16' 7" X 10' 5"
Bathroom full
- Level: Main
- Area: 87.74 Square Feet
- Dimensions: 8' 5" X 10' 5"
Bathroom half
- Level: Lower
- Area: 56.07 Square Feet
- Dimensions: 7' 11" X 7' 1"
Breakfast
- Level: Main
- Area: 149.11 Square Feet
- Dimensions: 15' 5" X 9' 8"
Dining room
- Features: Tray Ceiling(s)
- Level: Main
- Area: 152.05 Square Feet
- Dimensions: 11' 4" X 13' 5"
Kitchen
- Features: Kitchen Island, Open Floorplan
- Level: Main
- Area: 203.08 Square Feet
- Dimensions: 15' 5" X 13' 2"
Laundry
- Level: Main
- Area: 68.68 Square Feet
- Dimensions: 8' 1" X 8' 6"
Living room
- Level: Main
- Area: 329.9 Square Feet
- Dimensions: 17' 8" X 18' 8"
Recreation room
- Level: Lower
- Area: 367.43 Square Feet
- Dimensions: 23' 1" X 15' 11"
Heating
- Central, Electric
Cooling
- Electric, Heat Pump
Appliances
- Included: Dishwasher, Dryer, Electric Oven, Electric Range, Electric Water Heater, Exhaust Hood, Microwave, Refrigerator, Self Cleaning Oven, Washer, Washer/Dryer
- Laundry: Inside, Main Level
Features
- Built-in Features, Kitchen Island
- Flooring: Carpet, Tile, Wood
- Basement: Exterior Entry,Finished,Interior Entry,Partial
- Attic: Pull Down Stairs
- Fireplace features: Gas, Gas Log, Living Room
Interior area
- Total structure area: 2,406
- Total interior livable area: 2,947 sqft
- Finished area above ground: 2,406
- Finished area below ground: 541
Property
Parking
- Total spaces: 2
- Parking features: Detached Garage, Garage Door Opener, Garage Faces Front, Keypad Entry, Garage on Main Level
- Garage spaces: 2
Features
- Levels: One
- Stories: 1
- Patio & porch: Balcony, Covered, Front Porch, Rear Porch
Lot
- Size: 0.37 Acres
- Dimensions: 85' x 162' x 127' x 156'
- Features: Cleared, Sloped
Details
- Parcel number: 1001949
- Zoning: R3
- Special conditions: Standard
- Other equipment: Generator, Other - See Remarks
Construction
Type & style
- Home type: SingleFamily
- Architectural style: Traditional
- Property subtype: Single Family Residence
Materials
- Hardboard Siding
- Foundation: Crawl Space
Condition
- New construction: No
- Year built: 2011
Utilities & green energy
- Sewer: Septic Installed
- Water: City
- Utilities for property: Electricity Connected, Propane
Community & HOA
Community
- Security: Carbon Monoxide Detector(s), Smoke Detector(s)
- Subdivision: Pinnacle Falls
HOA
- Has HOA: Yes
- HOA fee: $1,700 annually
- HOA name: AJ & Teresa Ball
- HOA phone: 828-606-3030
Location
- Region: Zirconia
- Elevation: 2500 Feet
Financial & listing details
- Price per square foot: $228/sqft
- Tax assessed value: $673,000
- Annual tax amount: $3,574
- Date on market: 4/3/2026
- Cumulative days on market: 139 days
- Listing terms: Cash,Conventional
- Electric utility on property: Yes
- Road surface type: Asphalt, Paved
Estimated market value
$655,600
$623,000 - $688,000
$3,110/mo
Price history
| Date | Event | Price |
|---|---|---|
| 6/22/2026 | Price change | $673,000-7.1%$228/sqft |
Source:  Canopy MLS as distributed by MLS GRID #4363684 Report a problem Canopy MLS as distributed by MLS GRID #4363684 Report a problem | ||
| 6/3/2026 | Price change | $724,500-3.3%$246/sqft |
Source: Canopy MLS as distributed by MLS GRID #4363684 Report a problem | ||
| 5/18/2026 | Price change | $749,500-3.5%$254/sqft |
Source: Canopy MLS as distributed by MLS GRID #4363684 Report a problem | ||
| 4/3/2026 | Listed for sale | $776,500+569.4%$263/sqft |
Source: Canopy MLS as distributed by MLS GRID #4363684 Report a problem | ||
| 4/20/2011 | Sold | $116,000$39/sqft |
Source: Agent Provided Report a problem | ||
Public tax history
| Year | Property taxes | Tax assessment |
|---|---|---|
| 2025 | $3,574 | $673,000 |
| 2024 | $3,574 | $673,000 |
| 2023 | $3,574 +8.2% | $673,000 +34.7% |
| 2022 | $3,302 | $499,600 +0.5% |
| 2021 | -- | $497,200 |
| 2020 | $3,237 | $497,200 |
| 2019 | $3,237 | $497,200 +6.1% |
| 2018 | -- | $468,800 |
| 2017 | $3,024 | $468,800 |
| 2016 | -- | $468,800 |
| 2015 | -- | $468,800 -8.7% |
| 2014 | -- | $513,600 |
| 2013 | -- | $513,600 +18.1% |
| 2012 | -- | $434,900 |
Find assessor info on the county website
Monthly payment
Est. payment
Payment breakdown
Explore the cost of this home by adjusting the details. Changes won't be saved.Climate risks
Neighborhood: 28790
Getting around
0 / 100
Car-DependentNearby schools
GreatSchools rating
- 3/10Hillandale ElementaryGrades: PK-5Distance: 4.2 mi
- 6/10Flat Rock MiddleGrades: 6-8Distance: 4 mi
- 6/10East Henderson HighGrades: 9-12Distance: 5.7 mi
Schools provided by the listing agent
- Elementary: Hillandale
- Middle: Flat Rock
- High: East Henderson
Source: Canopy MLS as distributed by MLS GRID. This data may not be complete. We recommend contacting the local school district to confirm school assignments for this home.
- $728,7000.35 acres70 Red Mulberry Dr, Zirconia, NC 28790Off Market
- $120,0000.88 acres106 Red Mulberry Dr, Zirconia, NC 28790Lot/Land

- $742,800-- bd2 ba2.3k sqft105 Red Mulberry Dr, Zirconia, NC 28790Off Market
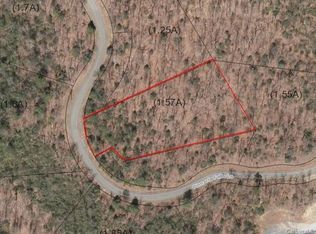
- $50,0001.57 acresPinnacle Falls Ln, Zirconia, NC 28790Sold
- $40,0000.42 acres65 Red Mulberry Dr, Zirconia, NC 28790Off Market
- $40,0000.78 acres55 Red Mulberry Dr, Zirconia, NC 28790Off Market
- $40,0003 bd3 ba2.4k sqft47 Red Mulberry Dr, Zirconia, NC 28790Off Market
- $40,0000.44 acres144 Red Mulberry Dr, Zirconia, NC 28790Off Market
A local agent can set up tours, give advice and negotiate with sellers.
Similar homes
- $675,0002 bd4 ba2.7k sqft103 Audia Way Dr, Zirconia, NC 28790For Sale
 MLS ID #4408285, Johnny Duncan, BluAxis Realty. Canopy MLS as distributed by MLS GRID
 - $699,0003 bd3 ba3.4k sqft110 Little Cherokee Rdg, Hendersonville, NC 28739For Sale
 MLS ID #4384204, Amber Saxon, Howard Hanna Beverly-Hanks. Canopy MLS as distributed by MLS GRID
 - $360,0003 bd4 ba2.5k sqft6777 Pinnacle Mountain Rd, Zirconia, NC 28790For Sale
 MLS ID #4403932, Devin Moore, Innovation Properties LLC. Canopy MLS as distributed by MLS GRID
 - $849,9983 bd4 ba3.8k sqft410 Lamp Post Dr, Zirconia, NC 28790For Sale
 MLS ID #4345661, Melissa Veasey, Keller Williams Mtn Partners, LLC. Canopy MLS as distributed by MLS GRID
 - $975,0003 bd3 ba3.2k sqft288 Hawks Point Dr, Zirconia, NC 28790For SaleMLS ID #4239800, Dallas Ducote, RE/MAX Results. Canopy MLS as distributed by MLS GRID
- $648,9003 bd3 ba3.3k sqft299 Carriage Summitt Way, Hendersonville, NC 28791For SaleMLS ID #4400297, G. John McMahan, One Oak Properties, LLC.. Canopy MLS as distributed by MLS GRID
- $965,0003 bd4 ba2.5k sqft80 Highlander Falls Way, Zirconia, NC 28790For SaleMLS ID #4392428, Rudd Orr, Looking Glass Realty, Hendersonville. Canopy MLS as distributed by MLS GRID
- $644,4993 bd4 ba2.5k sqft29 Spring Heights Ct, Hendersonville, NC 28791For SaleMLS ID #4400260, Chris Scruggs, We Sell WNC, LLC. Canopy MLS as distributed by MLS GRID
- $674,9003 bd3 ba2.8k sqft24 Triple Fairways Dr, Hendersonville, NC 28739For SaleMLS ID #4372971, Michelle Oznick, Keller Williams Mtn Partners, LLC. Canopy MLS as distributed by MLS GRID
- $719,5003 bd3 ba2.3k sqft70 Promised Ridge Dr, Hendersonville, NC 28791For SaleMLS ID #4411866, Miriam McKinney, Ivester Jackson Blackstream. Canopy MLS as distributed by MLS GRID
- $749,9004 bd5 ba3.8k sqft6 Wagon Trce, Flat Rock, NC 28731For SaleMLS ID #4374692, Ed Frisbee, Frisbee Real Estate LLC. Canopy MLS as distributed by MLS GRID
- $759,9003 bd3 ba2.4k sqft109 Little Cherokee Rdg, Hendersonville, NC 28739For SaleMLS ID #4374355, Alec Cantley, Premier Sotheby’s International Realty. Canopy MLS as distributed by MLS GRID
- $648,5004 bd3 ba2.7k sqft213 Raintree Dr, Hendersonville, NC 28791For SaleMLS ID #4379526, Erika Bradley, Century 21 Mountain Lifestyles. Canopy MLS as distributed by MLS GRID
- $650,0004 bd3 ba2.7k sqftCarriage Summitt, Hendersonville, NC 28791For SaleMLS ID #4392880, Wes Hight, Howard Hanna Beverly-Hanks Fletcher. Canopy MLS as distributed by MLS GRID
- $849,0003 bd3 ba2.8k sqft115 Chancery Ct, Flat Rock, NC 28731For SaleMLS ID #4317018, Art Redden, Kenmure 12 Broker LLC. Canopy MLS as distributed by MLS GRID
- $775,0003 bd3 ba3.9k sqft231 Greenleaf Dr, Flat Rock, NC 28731For SaleMLS ID #4344397, Terri Eisenhauer, RE/MAX Results. Canopy MLS as distributed by MLS GRID
- $665,0004 bd3 ba3.3k sqft220 Jonathan Creek Dr, Etowah, NC 28729For SaleMLS ID #4340681, Cindi Rhodes, Keller Williams Mtn Partners, LLC. Canopy MLS as distributed by MLS GRID
- $900,0004 bd4 ba3.6k sqft300 Pinnacle Peak Ln, Flat Rock, NC 28731For SaleMLS ID #4401014, Chrystal Anthony, Howard Hanna Beverly-Hanks. Canopy MLS as distributed by MLS GRID
- $635,0003 bd2 ba2.2k sqft620 Thunder Rd, Brevard, NC 28712For SaleMLS ID #4408871, Jordan Clark, Looking Glass Realty, Connestee Falls. Canopy MLS as distributed by MLS GRID
- $675,0005 bd5 ba2.2k sqft255 & 257 Crescent St, Saluda, NC 28773For SaleMLS ID #4383610, Lori Ledford, Coldwell Banker Advantage. Canopy MLS as distributed by MLS GRID
