First time on the market, this delightful custom log cabin has a fully finished, currently unheated basement with full bath that doubles your potential living space! This Glen Echo beauty is minutes from the town of Saluda with easy access to 26. It has everything you need for one-level living PLUS the finished lower level that can be accessed from either the inside or outside, perfect for guests, a mother-in-law suite or even a separate apartment. One basement room is already heated. Add some baseboard heat or mini splits for year round living downstairs. This lovely home has 3 ample sized bedrooms and two full baths upstairs. A covered porch runs the full length of the front of the home where you can enjoy the beautiful Japanese maple and azaleas blooming while you greet your neighbors. The rear of the home has a completely private covered deck with beautiful winter mountain views which could be opened up for more year-round views. The home has a stone fireplace with gas logs and a full house generator that can easily be hooked up when there is a power outage. There is ample parking in the two car covered carport and two more cars could fit in the driveway. There is little grass to mow, mostly just some beautiful landscaping plants to enjoy.
Active
$499,500
212 Glen Echo Cir, Saluda, NC 28773
3beds
1,578sqft
:
Get pre-qualifiedN/A
Single Family Residence
Built in 2002
0.88 Acres Lot
$488,000 Zestimate®
$317/sqft
$-- HOA
What's special
Beautiful landscaping plantsTwo car covered carport
- 112 days |
- 1,005 |
- 55 |
Zillow last checked:
Listing updated:
Listed by:
Kimberly Gage Kimberly@lookingglassrealty.com,
Looking Glass Realty, Saluda
Source: Canopy MLS as distributed by MLS GRID,MLS#: 4369603
Facts & features
Interior
Bedrooms & bathrooms
- Bedrooms: 3
- Bathrooms: 3
- Full bathrooms: 3
- Main level bedrooms: 3
Primary bedroom
- Level: Main
Bedroom s
- Level: Main
Bedroom s
- Level: Main
Bathroom full
- Level: Main
Bathroom full
- Level: Basement
Bonus room
- Level: Basement
Dining room
- Level: Main
Kitchen
- Level: Main
Living room
- Level: Main
Recreation room
- Level: Basement
Utility room
- Level: Basement
Heating
- Central, Forced Air
Cooling
- Ceiling Fan(s), Central Air
Appliances
- Included: Dishwasher, Gas Range, Refrigerator, Washer/Dryer
- Laundry: In Hall, Laundry Closet
Features
- Flooring: Tile, Vinyl, Wood
- Doors: French Doors, Mirrored Closet Door(s), Sliding Doors, Storm Door(s)
- Basement: Basement Shop,Bath/Stubbed,Daylight,Exterior Entry,Finished,Full,Interior Entry,Storage Space,Walk-Out Access
- Fireplace features: Gas Log, Living Room
Interior area
- Total structure area: 1,578
- Total interior livable area: 1,578 sqft
- Finished area above ground: 1,578
- Finished area below ground: 0
Property
Parking
- Total spaces: 4
- Parking features: Attached Carport, Driveway
- Carport spaces: 2
- Uncovered spaces: 2
Accessibility
- Accessibility features: Two or More Access Exits, Stair Lift
Features
- Levels: One
- Stories: 1
- Patio & porch: Covered, Deck, Front Porch, Patio, Porch, Rear Porch
- Has view: Yes
- View description: Mountain(s), Winter
Lot
- Size: 0.88 Acres
- Dimensions: 214 x 236
- Features: Level, Sloped, Wooded, Views
Details
- Parcel number: P2249
- Zoning: MX
- Special conditions: Standard
Construction
Type & style
- Home type: SingleFamily
- Architectural style: Cabin
- Property subtype: Single Family Residence
Materials
- Log
- Roof: Metal
Condition
- New construction: No
- Year built: 2002
Utilities & green energy
- Sewer: Septic Installed
- Water: Community Well
- Utilities for property: Propane
Community & HOA
Community
- Subdivision: Glen Echo
HOA
- Has HOA: Yes
Location
- Region: Saluda
- Elevation: 2000 Feet
Financial & listing details
- Price per square foot: $317/sqft
- Tax assessed value: $441,334
- Annual tax amount: $2,607
- Date on market: 4/24/2026
- Cumulative days on market: 112 days
- Listing terms: Cash,Conventional,FHA,VA Loan
- Road surface type: Asphalt, Paved
Estimated market value
$488,000
$464,000 - $512,000
$1,887/mo
Price history
| Date | Event | Price |
|---|---|---|
| 4/24/2026 | Listed for sale | $499,500$317/sqft |
Source:  Canopy MLS as distributed by MLS GRID #4369603 Report a problem Canopy MLS as distributed by MLS GRID #4369603 Report a problem | ||
Public tax history
| Year | Property taxes | Tax assessment |
|---|---|---|
| 2025 | $2,607 +23% | $441,334 +49.2% |
| 2024 | $2,119 +1.4% | $295,827 |
| 2023 | $2,089 +4.4% | $295,827 |
| 2022 | $2,000 +0.7% | $295,827 |
| 2021 | $1,985 +27.8% | $295,827 +35.3% |
| 2020 | $1,554 +2.3% | $218,709 |
| 2019 | $1,519 +11.6% | $218,709 |
| 2018 | $1,361 -4.7% | $218,709 +3.2% |
| 2017 | $1,429 +1.3% | $211,984 |
| 2016 | $1,411 +4.6% | $211,984 |
| 2015 | $1,348 | -- |
| 2014 | $1,348 +1.6% | -- |
| 2013 | $1,328 +1.8% | -- |
| 2011 | $1,304 | -- |
Find assessor info on the county website
Monthly payment
Est. payment
Payment breakdown
Explore the cost of this home by adjusting the details. Changes won't be saved.Climate risks
Neighborhood: 28773
Nearby schools
GreatSchools rating
- 7/10Saluda Elementary SchoolGrades: PK-5Distance: 2.5 mi
- 4/10Polk County Middle SchoolGrades: 6-8Distance: 8.1 mi
- 5/10Polk County High SchoolGrades: 9-12Distance: 6.8 mi
Schools provided by the listing agent
- Elementary: Saluda
- Middle: Polk
- High: Polk
Source: Canopy MLS as distributed by MLS GRID. This data may not be complete. We recommend contacting the local school district to confirm school assignments for this home.
- $411,9003 bd2 ba1.3k sqft264 Glen Echo Cir, Saluda, NC 28773Off Market
- $421,9002 bd3 ba1.5k sqft148 Glen Echo Cir, Saluda, NC 28773Off Market
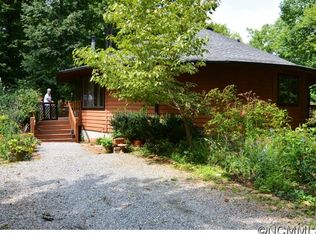
- $775,6003 bd3 ba2.8k sqft255 Glenn Echo Cres, Saluda, NC 28773Off Market
- $246,500-- bd-- ba-- sqftGlenn Echo Cres, Saluda, NC 28773Off Market
- $45,8751 bd-- ba-- sqft31 Echo Ln, Saluda, NC 28773Off Market
- $640,0003 bd4 ba2.3k sqft288 Glen Echo Cir, Saluda, NC 28773Sold
- $326,3002 bd2 ba1k sqft141 Glen Echo Cir, Saluda, NC 28773Off Market
- $---- bd-- ba-- sqft141 Glen Echo Cir, Saluda, NC 28773Off Market
A local agent can set up tours, give advice and negotiate with sellers.
Similar homes
- $489,0003 bd3 ba2.2k sqft43 Hungryneck Hollow Ln, Saluda, NC 28773For Sale
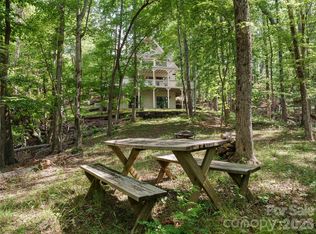
 MLS ID #4367742, Barclay McCurdy, Looking Glass Realty. Canopy MLS as distributed by MLS GRID
 - $450,0003 bd3 ba1.8k sqft95 Substation Rd, Saluda, NC 28773For Sale
 MLS ID #4402765, Ana Lilburn, Looking Glass Realty, Saluda. Canopy MLS as distributed by MLS GRID
 - $489,0002 bd2 ba1.4k sqft367 Crescent St, Saluda, NC 28773For Sale
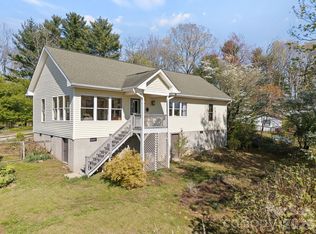 MLS ID #4369902, Terri Eisenhauer, RE/MAX Results. Canopy MLS as distributed by MLS GRID
 - $549,0003 bd3 ba2.3k sqft462 Deep Woods Ln, Saluda, NC 28773For Sale
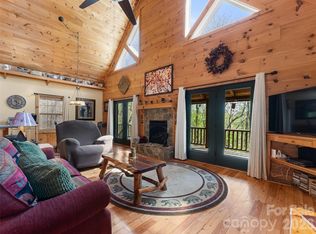 MLS ID #4366925, Gina Burnett, Looking Glass Realty, Saluda. Canopy MLS as distributed by MLS GRID
 - $525,0003 bd2 ba2k sqft2304 Mountain Page Rd, Saluda, NC 28773For SaleMLS ID #4366725, Candi Guffey, Looking Glass Realty, Hendersonville. Canopy MLS as distributed by MLS GRID
- $575,0004 bd3 ba2.2k sqft52 Melody Ln, Saluda, NC 28773For SaleMLS ID #4390355, Ammie Weymer, Howard Hanna Beverly-Hanks. Canopy MLS as distributed by MLS GRID
- $588,0002 bd3 ba1.6k sqft184 Deep Woods Ln, Saluda, NC 28773For SaleMLS ID #4333233, Amy Wood, Looking Glass Realty, Saluda. Canopy MLS as distributed by MLS GRID
- $585,0003 bd2 ba1.8k sqft3540 Fork Creek Rd, Saluda, NC 28773For SaleMLS ID #4380211, Michelle Kistner, Howard Hanna Beverly-Hanks. Canopy MLS as distributed by MLS GRID
- $469,9003 bd2 ba1.4k sqft1909 Arlington Pl, Hendersonville, NC 28791For SaleMLS ID #4412388, Jared Prast, Howard Hanna Beverly-Hanks Asheville-Biltmore Park. Canopy MLS as distributed by MLS GRID
- $499,0002 bd2 ba1.5k sqft169 Viking Trl, Hendersonville, NC 28739For SaleMLS ID #4407046, Matthew Jernigan, NextHome Partners. Canopy MLS as distributed by MLS GRID
- $475,0003 bd2 ba1.9k sqft66 Oakwood Ln, Columbus, NC 28722For SaleMLS ID #4381689, Barry Butler, Walker Wallace and Emerson Realty. Canopy MLS as distributed by MLS GRID
- $525,0003 bd2 ba2k sqft25 Arnie Dr, Etowah, NC 28729For SaleMLS ID #4408275, Tania Reid, Keller Williams Mtn Partners, LLC. Canopy MLS as distributed by MLS GRID
- $525,0004 bd4 ba2.3k sqft2526 Kanuga Rd, Hendersonville, NC 28739For SaleMLS ID #4407508, Ali Thomas, Howard Hanna Beverly-Hanks. Canopy MLS as distributed by MLS GRID
- $474,9003 bd2 ba1.6k sqft2011 Edgerton Rd, Mill Spring, NC 28756For SaleMLS ID #4371529, Carson Anderson, EXP Realty LLC. Canopy MLS as distributed by MLS GRID
- $489,0003 bd3 ba2.3k sqft525 Carson Dr, Hendersonville, NC 28791For SaleMLS ID #4409464, Suzanne Beckmann, Howard Hanna Beverly-Hanks. Canopy MLS as distributed by MLS GRID
- $399,8003 bd2 ba1.6k sqft636 N Trade St, Tryon, NC 28782For SaleMLS ID #4410620, Monica Rousseau, Realty ONE Group Pivot Asheville. Canopy MLS as distributed by MLS GRID
- $465,0003 bd3 ba1.4k sqft209 Dogwood Dr, Lake Lure, NC 28746For SaleMLS ID #4408649, Lyn Weaver, Premier Sotheby’s International Realty. Canopy MLS as distributed by MLS GRID
- $435,0002 bd3 ba2.2k sqft6301 Poors Ford Rd, Rutherfordton, NC 28139For SaleMLS ID #4411257, Misti Chandler, LPT Realty, LLC. Canopy MLS as distributed by MLS GRID
- $450,0003 bd2 ba1.9k sqft76 Winsome Trl, Hendersonville, NC 28739For SaleMLS ID #4394583, Laura Flores, NextHome WNC Realty. Canopy MLS as distributed by MLS GRID
- $544,0003 bd2 ba2.1k sqft1943 Landrum Rd, Columbus, NC 28722For SaleMLS ID #4387149, Erika Bradley, Century 21 Mountain Lifestyles. Canopy MLS as distributed by MLS GRID
