This completely renovated, move-in ready home is a special find and offers a long list of newly added features. A dream kitchen with high end appliances including Fisher & Paykel and Meile brands and a walk-in pantry will inspire the cook in you! The main level includes wood floors, a stone fireplace, two bedrooms and two newly renovated bathrooms. The lower level offers two new guest rooms, a beautiful full bath, a laundry room and an area currently used as a library/reading nook. A spacious workshop/storage room is also a plus there. You'll find peace of mind with the whole-house generator and attached garage. Enjoy being conveniently close to the charm of downtown Saluda with award-winning restaurants, museums, a public library and unique shops.
Active
$575,000
52 Melody Ln, Saluda, NC 28773
4beds
2,283sqft
:
Get pre-qualified$3,390/mo
Single Family Residence
Built in 1960
0.46 Acres Lot
$559,900 Zestimate®
$252/sqft
$-- HOA
What's special
Stone fireplaceWood floorsLaundry roomAttached garageWalk-in pantryNewly renovated bathrooms
- 49 days |
- 601 |
- 12 |
Zillow last checked:
Listing updated:
Listed by:
Ammie Weymer ammie.weymer@howardhannatate.com,
Howard Hanna Beverly-Hanks,
Lauretta Cook,
Howard Hanna Beverly-Hanks
Source: Canopy MLS as distributed by MLS GRID,MLS#: 4390355
Facts & features
Interior
Bedrooms & bathrooms
- Bedrooms: 4
- Bathrooms: 3
- Full bathrooms: 3
- Main level bedrooms: 2
Primary bedroom
- Level: Main
Bedroom s
- Level: Main
Bedroom s
- Level: Basement
Bedroom s
- Level: Basement
Dining area
- Level: Main
Family room
- Level: Main
Kitchen
- Level: Main
Laundry
- Level: Basement
Living room
- Level: Main
Heating
- Central, Ductless, Electric, Heat Pump
Cooling
- Central Air, Ductless
Appliances
- Included: Convection Oven, Dishwasher, Disposal, Double Oven, Electric Cooktop, Electric Oven, Electric Water Heater, Exhaust Fan, Exhaust Hood, Induction Cooktop, Microwave, Plumbed For Ice Maker, Refrigerator, Warming Drawer
- Laundry: Electric Dryer Hookup, In Basement, Inside, Laundry Room, Washer Hookup
Features
- Pantry, Walk-In Pantry
- Flooring: Tile, Wood
- Basement: Basement Shop,Daylight,Exterior Entry,Interior Entry,Partially Finished,Storage Space,Walk-Out Access,Walk-Up Access
- Fireplace features: Gas, Gas Log, Living Room
Interior area
- Total structure area: 1,522
- Total interior livable area: 2,283 sqft
- Finished area above ground: 1,522
- Finished area below ground: 761
Property
Parking
- Total spaces: 1
- Parking features: Driveway, Attached Garage, Other - See Remarks, Garage on Main Level
- Attached garage spaces: 1
- Has uncovered spaces: Yes
- Details: Attached Garage, Driveway and additional parking area on left side of the home
Features
- Levels: One
- Stories: 1
- Patio & porch: Front Porch, Patio
Lot
- Size: 0.46 Acres
- Features: Sloped, Wooded
Details
- Parcel number: S2F2
- Zoning: M
- Special conditions: Standard
Construction
Type & style
- Home type: SingleFamily
- Architectural style: Ranch
- Property subtype: Single Family Residence
Materials
- Brick Full
Condition
- New construction: No
- Year built: 1960
Utilities & green energy
- Sewer: Public Sewer
- Water: City
- Utilities for property: Cable Available, Cable Connected, Electricity Connected, Propane, Wired Internet Available
Community & HOA
Community
- Subdivision: Salley Hill
Location
- Region: Saluda
- Elevation: 1500 Feet
Financial & listing details
- Price per square foot: $252/sqft
- Tax assessed value: $281,824
- Annual tax amount: $2,804
- Date on market: 6/5/2026
- Cumulative days on market: 49 days
- Listing terms: Cash,Conventional,VA Loan
- Electric utility on property: Yes
- Road surface type: Asphalt, Paved
Estimated market value
$559,900
$532,000 - $588,000
$2,359/mo
Price history
| Date | Event | Price |
|---|---|---|
| 6/5/2026 | Listed for sale | $575,000+538.9%$252/sqft |
Source:  Canopy MLS as distributed by MLS GRID #4390355 Report a problem Canopy MLS as distributed by MLS GRID #4390355 Report a problem | ||
| 7/15/2013 | Sold | $90,000$39/sqft |
Source: Public Record Report a problem | ||
Public tax history
| Year | Property taxes | Tax assessment |
|---|---|---|
| 2025 | $2,804 +2.7% | $281,824 +32.2% |
| 2024 | $2,730 +0.8% | $213,149 |
| 2023 | $2,709 +2.4% | $213,149 |
| 2022 | $2,645 +0.4% | $213,149 |
| 2021 | $2,634 +20.6% | $213,149 +24.4% |
| 2020 | $2,184 +2.4% | $171,315 |
| 2019 | $2,132 +8% | $171,315 |
| 2018 | $1,974 -1% | $171,315 -8.2% |
| 2017 | $1,995 -8.5% | $186,676 |
| 2016 | $2,179 +11.6% | $186,676 |
| 2015 | $1,953 | -- |
| 2014 | $1,953 | -- |
Find assessor info on the county website
Monthly payment
Est. payment
Payment breakdown
Explore the cost of this home by adjusting the details. Changes won't be saved.Climate risks
Neighborhood: 28773
Nearby schools
GreatSchools rating
- 7/10Saluda Elementary SchoolGrades: PK-5Distance: 0.5 mi
- 4/10Polk County Middle SchoolGrades: 6-8Distance: 10.1 mi
- 5/10Polk County High SchoolGrades: 9-12Distance: 8.7 mi
Schools provided by the listing agent
- Elementary: Saluda
- Middle: Polk
- High: Polk
Source: Canopy MLS as distributed by MLS GRID. This data may not be complete. We recommend contacting the local school district to confirm school assignments for this home.
- $460,8004 bd2 ba2.1k sqft18 Whispering Woods Dr, Saluda, NC 28773Off Market
- $377,0004 bd3 ba2.1k sqft328 Melody Lane, Saluda, NC 28773Sold

- $---- sqft00 Deep Woods Ln #103, Saluda, NC 28773Off Market
- $--1.12 AcresEcho Lane #LOT A, Saluda, NC 28773Off Market
- $--0.61 Acres176 State Highway 176, Saluda, NC 28773Off Market
- $--51.83 Acres0 Old Mountain Page & Pacolet, Saluda, NC 28773Off Market
- $683,4004 bd4 ba2.6k sqft200 Charleston Harbor, Saluda, NC 28773Off Market
- $--2.62 Acres00 Holbert Cove #LOT 3, Saluda, NC 28773Off Market
A local agent can set up tours, give advice and negotiate with sellers.
Similar homes
- $444,9003 bd3 ba2.3k sqft84 Chisholm St, Saluda, NC 28773For Sale
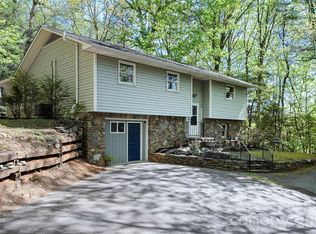
 MLS ID #4372070, Brian Oliver, Premier Sotheby’s International Realty. Canopy MLS as distributed by MLS GRID
 - $489,0002 bd2 ba1.4k sqft367 Crescent St, Saluda, NC 28773For Sale
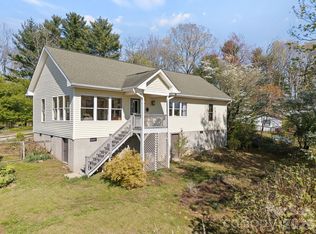 MLS ID #4369902, Terri Eisenhauer, RE/MAX Results. Canopy MLS as distributed by MLS GRID
 - $499,5003 bd3 ba1.5k sqft212 Glen Echo Cir, Saluda, NC 28773For Sale
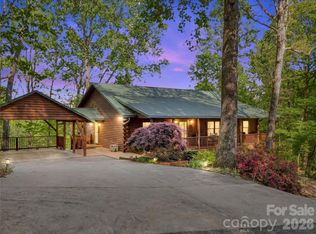 MLS ID #4369603, Kimberly Gage, Looking Glass Realty, Saluda. Canopy MLS as distributed by MLS GRID
 - $550,0003 bd3 ba1.9k sqft209 Mint Way, Flat Rock, NC 28731For Sale
 MLS ID #4396693, Diana Torres Edwards, BluAxis Realty. Canopy MLS as distributed by MLS GRID
 - $825,0003 bd3 ba2.9k sqft160 Little Mine Mountain Dr, Saluda, NC 28773For SaleMLS ID #4380801, Luiz Leonetti, Town and Mountain Realty. Canopy MLS as distributed by MLS GRID
- $550,0002 bd2 ba2k sqft1620 Butter St, Landrum, SC 29356For SaleMLS ID #4392837, Gary Corn, First Real Estate, Inc. Canopy MLS as distributed by MLS GRID
- $550,0003 bd2 ba2k sqft127 Erkwood Dr, Hendersonville, NC 28739For SaleMLS ID #4373487, Kelsey Varga, COMPASS. Canopy MLS as distributed by MLS GRID
- $555,0004 bd3 ba1.7k sqft1434 Lake Adger Rd, Mill Spring, NC 28756For SaleMLS ID #4363547, Libbie Johnson, Tryon Horse Country Homes. Canopy MLS as distributed by MLS GRID
- $610,0003 bd2 ba2k sqft128 Camellia Way, Laurel Park, NC 28739For SaleMLS ID #4404183, Lynne Sellers, Howard Hanna Beverly-Hanks. Canopy MLS as distributed by MLS GRID
- $599,0004 bd3 ba3k sqft3276 Howard Gap Rd, Hendersonville, NC 28792For SaleMLS ID #4393443, Lauren Rippy, Howard Hanna Beverly-Hanks. Canopy MLS as distributed by MLS GRID
- $550,0002 bd2 ba1.8k sqft35 Stone Crest Ct, Flat Rock, NC 28731For SaleMLS ID #4370036, Steve Dozier, Howard Hanna Beverly-Hanks. Canopy MLS as distributed by MLS GRID
- $609,0004 bd3 ba2.4k sqft114 Timber Creek Rd, Laurel Park, NC 28739For SaleMLS ID #4371818, Caley Bowman, Mosaic Community Lifestyle Realty. Canopy MLS as distributed by MLS GRID
- $597,5003 bd3 ba2.1k sqft117 Apple Meadow Ct, Hendersonville, NC 28739For SaleMLS ID #4370270, Christopher Battista, Howard Hanna Beverly-Hanks. Canopy MLS as distributed by MLS GRID
- $545,0002 bd3 ba2.1k sqft1308 Bell Mountain Rd, Zirconia, NC 28790For SaleMLS ID #4317514, LaShea Rogers, Realty ONE Group Pivot Hendersonville. Canopy MLS as distributed by MLS GRID
- $560,0003 bd2 ba1.8k sqft37 Crimson Ln, Hendersonville, NC 28792For SaleMLS ID #4372173, Jim Boyd, Howard Hanna Beverly-Hanks. Canopy MLS as distributed by MLS GRID
- $600,0003 bd2 ba2.1k sqft232 Wild Haven Way, Mill Spring, NC 28756For SaleMLS ID #4378735, Christopher Battista, Howard Hanna Beverly-Hanks. Canopy MLS as distributed by MLS GRID
- $649,0003 bd3 ba1.8k sqft737 Melrose Mountain Rd, Tryon, NC 28782For SaleMLS ID #4380872, Virginia Henrie, Howard Hanna Beverly-Hanks. Canopy MLS as distributed by MLS GRID
- $590,0003 bd3 ba2.1k sqft554 Pisgah Forest Dr, Pisgah Forest, NC 28768For SaleMLS ID #4375652, Leslie Brazil, Howard Hanna Beverly-Hanks Asheville-Biltmore Park. Canopy MLS as distributed by MLS GRID
- $561,0003 bd3 ba2.3k sqft207 Wood Dale Dr, Hendersonville, NC 28791For SaleMLS ID #4382513, Caryn Huggins, Southern Roots Real Estate. Canopy MLS as distributed by MLS GRID
- $525,0003 bd3 ba2.1k sqft2388 Hebron Rd, Laurel Park, NC 28739For SaleMLS ID #4385371, Ali Thomas, Howard Hanna Beverly-Hanks. Canopy MLS as distributed by MLS GRID
