Enter to a Warm and welcoming atmosphere, with Distinctive Charm not always found. Features open floor plan, exposed Wood Beams & gleaming Hardwood floors. South Westerly views overlooking the NC Game Lands. Enjoy Front & Rear decking to relax and enjoy the outdoors in privacy. Ample spaces for dining & relaxing. Beautiful Kitchen features Bertazzoni Stainless Steel appliances, walk-in pantry, Breakfast bar plus Sitting area. Great Room boasts a dazzling wall of windows to let in the views. All Bedrooms are Ensuite. Cozy Den in Loft area to settle in with a book. Lower Level features a Living RM, Bonus RM currently used as a bedroom, with Separate exterior access. Workshop in Garage invaluable for hobbies and crafts. Benefit from the professional landscaping with various established native specimens. Community affords, use of Lake, Pavilion & Garden. Serene Mountain living at its finest with quick access to the amenities in the town of Saluda, Hendersonville or Tryon.
Closed
$750,000
633 Whites Lake Blvd, Saluda, NC 28773
3beds
2,746sqft
Single Family Residence
Built in 2002
1.98 Acres Lot
$759,300 Zestimate®
$273/sqft
$3,635 Estimated rent
Home value
$759,300
$721,000 - $797,000
$3,635/mo
Zestimate® history
Owner options
List your home for rent
$3,635/mo
Rent Zestimate®
Find your next renter with Zillow Rental Manager. Plus, with online applications, you can quickly screen prospective tenants – for free.
$3,635/mo
Rent Zestimate®
Refinance and save
$4,789/mo
Est. payment
Refinancing to a lower rate could help reduce your monthly payments and save thousands over the life of the loan.
$4,789/mo
Est. payment
Explore your selling options
Work with a Zillow partner agent
Leverage their expertise and Zillow's premium Showcase listings to get your home seen by more buyers.
Get startedList with your own agent
Get your home in front of millions of buyers by listing it on Zillow.
Learn how to do itSell it yourself
Take full control of how buyers see your home on Zillow by listing For Sale by Owner (FSBO).
List your homeWhat's special
Gleaming hardwood floorsExposed wood beamsCozy denBonus rmBeautiful kitchenWalk-in pantryOpen floor plan
Zillow last checked:
Listing updated:
Listed by:
Laura Flores Laura@NextHomeWNC.com,
NextHome WNC Realty
Bought with:
Candi Guffey
Looking Glass Realty, Hendersonville
Source: Canopy MLS as distributed by MLS GRID,MLS#: 4072145
Facts & features
Interior
Bedrooms & bathrooms
- Bedrooms: 3
- Bathrooms: 5
- Full bathrooms: 4
- 1/2 bathrooms: 1
- Main level bedrooms: 1
Primary bedroom
- Level: Main
- Area: 153.26 Square Feet
- Dimensions: 13' 5" X 11' 5"
Bedroom s
- Level: Upper
- Area: 163.99 Square Feet
- Dimensions: 15' 6" X 10' 7"
Bedroom s
- Level: Upper
- Area: 163.99 Square Feet
- Dimensions: 15' 6" X 10' 7"
Bathroom full
- Level: Upper
- Area: 54.96 Square Feet
- Dimensions: 7' 7" X 7' 3"
Bathroom full
- Level: Upper
- Area: 4.21 Square Feet
- Dimensions: 0' 7" X 7' 3"
Bathroom half
- Level: Main
- Area: 36.65 Square Feet
- Dimensions: 5' 0" X 7' 4"
Bathroom full
- Level: Main
- Area: 108.49 Square Feet
- Dimensions: 9' 6" X 11' 5"
Bathroom full
- Level: Basement
- Area: 53.1 Square Feet
- Dimensions: 7' 1" X 7' 6"
Other
- Level: Basement
- Area: 156.53 Square Feet
- Dimensions: 14' 8" X 10' 8"
Breakfast
- Level: Main
- Area: 107.12 Square Feet
- Dimensions: 9' 3" X 11' 7"
Den
- Level: Upper
- Area: 82.2 Square Feet
- Dimensions: 9' 8" X 8' 6"
Dining area
- Level: Main
- Area: 155.4 Square Feet
- Dimensions: 11' 7" X 13' 5"
Family room
- Level: Basement
- Area: 208.68 Square Feet
- Dimensions: 21' 7" X 9' 8"
Kitchen
- Features: Breakfast Bar
- Level: Main
- Area: 174.46 Square Feet
- Dimensions: 13' 5" X 13' 0"
Workshop
- Level: Basement
- Area: 121.88 Square Feet
- Dimensions: 12' 6" X 9' 9"
Heating
- Central, Electric, Heat Pump, Propane, Zoned, Other
Cooling
- Central Air, Electric, Heat Pump, Zoned
Appliances
- Included: Convection Oven, Dishwasher, Down Draft, Dryer, Electric Oven, Gas Cooktop, Microwave, Refrigerator, Wall Oven, Washer
- Laundry: Laundry Closet, Main Level
Features
- Breakfast Bar, Soaking Tub, Open Floorplan, Vaulted Ceiling(s)(s), Walk-In Closet(s), Walk-In Pantry
- Flooring: Carpet, Tile, Wood
- Doors: Insulated Door(s), Screen Door(s)
- Windows: Insulated Windows
- Basement: Basement Garage Door,Basement Shop,Daylight,Exterior Entry,Interior Entry
Interior area
- Total structure area: 2,029
- Total interior livable area: 2,746 sqft
- Finished area above ground: 2,029
- Finished area below ground: 717
Property
Parking
- Total spaces: 2
- Parking features: Driveway, Attached Garage
- Attached garage spaces: 2
- Has uncovered spaces: Yes
Features
- Levels: One and One Half
- Stories: 1.5
- Patio & porch: Balcony, Covered, Deck, Front Porch, Patio, Rear Porch
- Exterior features: Fire Pit
- Has view: Yes
- View description: Long Range, Mountain(s), Winter
- Waterfront features: Pier - Community
Lot
- Size: 1.98 Acres
- Features: Private, Views, Wooded
Details
- Parcel number: 9965881
- Zoning: R-3
- Special conditions: Standard
Construction
Type & style
- Home type: SingleFamily
- Architectural style: Cabin
- Property subtype: Single Family Residence
Materials
- Log, Stone
- Roof: Shingle
Condition
- New construction: No
- Year built: 2002
Utilities & green energy
- Sewer: Septic Installed
- Water: Community Well
- Utilities for property: Electricity Connected, Propane, Underground Power Lines
Community & HOA
Community
- Features: Lake Access, Picnic Area, Recreation Area
- Subdivision: Whites Lake
HOA
- Has HOA: Yes
- HOA fee: $462 annually
- HOA name: Whites Lake POA
- HOA phone: 828-845-0635
- Second HOA fee: $300 annually
- Second HOA name: Community Well
Location
- Region: Saluda
- Elevation: 2000 Feet
Financial & listing details
- Price per square foot: $273/sqft
- Tax assessed value: $498,400
- Annual tax amount: $2,921
- Date on market: 9/26/2023
- Cumulative days on market: 22 days
- Listing terms: Cash,Conventional
- Exclusions: Decorative Blue Wall Piece Great Room, Attached Wall Cabinet & Crow Rear Deck, Hanging Wall Shelves in Lower Level, Hog’s Head, Shop Vac- Garage Workroom, Headboard Guest Bedroom, Shelf Guest Bedroom, Swing Back Deck
- Electric utility on property: Yes
- Road surface type: Asphalt, Paved
Price history
| Date | Event | Price |
|---|---|---|
| 11/3/2023 | Sold | $750,000-2%$273/sqft |
Source:  Canopy MLS as distributed by MLS GRID #4072145 Report a problem Canopy MLS as distributed by MLS GRID #4072145 Report a problem | ||
| 10/21/2023 | Pending sale | $765,000$279/sqft |
Source:  NextHome #4072145 Report a problem NextHome #4072145 Report a problem | ||
| 9/26/2023 | Listed for sale | $765,000+136.1%$279/sqft |
Source: Canopy MLS as distributed by MLS GRID #4072145 Report a problem | ||
| 8/30/2016 | Sold | $324,000-9.7%$118/sqft |
Source: Canopy MLS as distributed by MLS GRID #3171614 Report a problem | ||
| 8/12/2016 | Price change | $359,000-4.3%$131/sqft |
Source: Keller Williams - Hendersonville #3171614 Report a problem | ||
| 4/28/2016 | Listed for sale | $375,000$137/sqft |
Source: Keller Williams - Hendersonville #3171614 Report a problem | ||
| 9/1/2015 | Listing removed | $375,000$137/sqft |
Source: Cathy Jackson Realty #569548 Report a problem | ||
| 2/8/2015 | Price change | $375,000-3.8%$137/sqft |
Source: Cathy Jackson Realty #569548 Report a problem | ||
| 8/28/2014 | Listed for sale | $390,000$142/sqft |
Source: Cathy Jackson Realty #569548 Report a problem | ||
Public tax history
| Year | Property taxes | Tax assessment |
|---|---|---|
| 2025 | $2,921 | $530,200 |
| 2024 | $2,921 +6.4% | $530,200 +6.4% |
| 2023 | $2,746 +23% | $498,400 +52% |
| 2022 | $2,232 | $327,800 +0.5% |
| 2021 | -- | $326,100 |
| 2020 | $2,204 | $326,100 |
| 2019 | $2,204 | $326,100 -4.6% |
| 2018 | $2,204 -3.1% | $342,000 |
| 2017 | $2,274 | $342,000 |
| 2016 | -- | $342,000 |
| 2015 | -- | $342,000 +4.2% |
| 2014 | -- | $328,100 |
| 2013 | -- | $328,100 |
| 2012 | -- | $328,100 |
| 2011 | -- | $328,100 -6.9% |
| 2010 | -- | $352,500 |
| 2009 | -- | $352,500 |
| 2008 | -- | $352,500 |
| 2007 | -- | $352,500 +33.2% |
| 2006 | -- | $264,700 |
| 2005 | -- | $264,700 |
Find assessor info on the county website
Neighborhood: 28773
Nearby homes
- $--1.01 AcresWhites Lake Boulevard Lot 22, Saluda, NC 28773Off Market
- $135,0001.33 Acres661 Whites Lake Blvd, Saluda, NC 28773Lot/Land
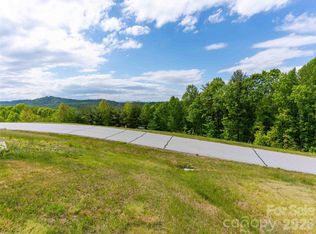
- $640,1003 bd4 ba2.5k sqft599 Whites Lake Blvd, Saluda, NC 28773Off Market

- $82,5001.33 Acres661 Whites Lake Blvd LOT 25R, Saluda, NC 28773Sold

- $911,0004 bd4 ba5.1k sqft681 Whites Lake Blvd, Saluda, NC 28773Off Market
- $645,5003 bd2 ba2.2k sqft579 Whites Lake Blvd, Saluda, NC 28773Off Market
- $789,0003 bd3 ba2.6k sqft335 Whites Lake Blvd, Saluda, NC 28773For Sale
- $563,8002 bd2 ba1.5k sqft620 Whites Lake Blvd, Saluda, NC 28773Off Market
Nearby schools
GreatSchools rating
- 6/10Upward ElementaryGrades: PK-5Distance: 2.7 mi
- 6/10Flat Rock MiddleGrades: 6-8Distance: 3 mi
- 6/10East Henderson HighGrades: 9-12Distance: 3.8 mi
Schools provided by the listing agent
- Elementary: Upward
- Middle: Flat Rock
- High: East
Source: Canopy MLS as distributed by MLS GRID. This data may not be complete. We recommend contacting the local school district to confirm school assignments for this home.


Get pre-qualified for a loan
At Zillow Home Loans, we can pre-qualify you in as little as 5 minutes with no impact to your credit score.An equal housing lender. NMLS #10287.
- North Carolina
- Henderson County
- Saluda
- 28773
- 633 Whites Lake Blvd
Nearby cities
Nearby zip codes
Other Saluda Topics
