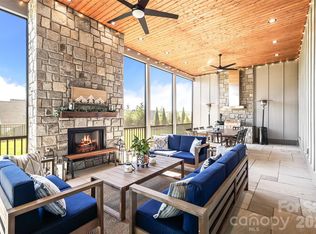
Positioned in the beautiful mountains of Mills River, this new construction home is nestled in the gated community of Mills River Crossing South. The subdivision provides the perfect foundation to create a polished life filled with comfort and convenience. Mills River Crossing prioritizes its residents and maintains a standard of excellence. Enjoy one-level living with high ceilings, built in central vacuum system, exquisitely engineered hardwood floors, and an open concept plan. The home also features fireplaces in the living room, and a natural stone gas fireplace, and a grilling station on back deck, high-end granite countertops, a walk-in pantry, custom cabinetry, stainless steel "energy star" appliances, large walk-in closets with custom built-ins, high speed fiber optics, and a tankless water heater. In addition to enjoying a spectacular home, residents can quickly travel to the surrounding cities of Asheville, Brevard, and Hendersonville.
Closed
$1,245,000
480 Daniel Circle Dr #79, Mills River, NC 28759
3beds
3,559sqft
Single Family Residence
Built in 2022
1.03 Acres Lot
$1,315,600 Zestimate®
$350/sqft
$4,077 Estimated rent
Home value
$1,315,600
$1.22M - $1.42M
$4,077/mo
Zestimate® history
Owner options
List your home for rent
$4,077/mo
Rent Zestimate®
Find your next renter with Zillow Rental Manager. Plus, with online applications, you can quickly screen prospective tenants – for free.
$4,077/mo
Rent Zestimate®
Refinance and save
$6,713/mo
Est. payment
Refinancing to a lower rate could help reduce your monthly payments and save thousands over the life of the loan.
$6,713/mo
Est. payment
Explore your selling options
Work with a Zillow partner agent
Leverage their expertise and Zillow's premium Showcase listings to get your home seen by more buyers.
Get startedList with your own agent
Get your home in front of millions of buyers by listing it on Zillow.
Learn how to do itSell it yourself
Take full control of how buyers see your home on Zillow by listing For Sale by Owner (FSBO).
List your homeWhat's special
Zillow last checked:
Listing updated:
Listed by:
Vitaliy Antyufeyev vitaliyantyu@gmail.com,
Big Hills Real Estate LLC
Bought with:
Julie Setterlind
Keller Williams Mtn Partners, LLC
Source: Canopy MLS as distributed by MLS GRID,MLS#: 4096170
Facts & features
Interior
Bedrooms & bathrooms
- Bedrooms: 3
- Bathrooms: 3
- Full bathrooms: 2
- 1/2 bathrooms: 1
- Main level bedrooms: 3
Primary bedroom
- Features: Built-in Features, Walk-In Closet(s)
- Level: Main
Bedroom s
- Features: Built-in Features, Walk-In Closet(s)
- Level: Main
Bedroom s
- Features: Built-in Features, Walk-In Closet(s)
- Level: Main
Bathroom full
- Level: Main
Bathroom full
- Level: Main
Bathroom half
- Level: Main
Dining room
- Level: Main
Kitchen
- Features: Built-in Features, Kitchen Island, Open Floorplan, Walk-In Pantry
- Level: Main
Living room
- Features: Open Floorplan
- Level: Main
Office
- Level: Main
Office
- Level: Main
Utility room
- Level: Main
Heating
- Central, Electric, Forced Air, Heat Pump, Zoned
Cooling
- Ceiling Fan(s), Central Air, Electric, Heat Pump, Zoned
Appliances
- Included: Disposal, Electric Oven, ENERGY STAR Qualified Dishwasher, ENERGY STAR Qualified Refrigerator, Exhaust Fan, Exhaust Hood, Gas Cooktop, Microwave, Tankless Water Heater
- Laundry: Electric Dryer Hookup, Utility Room, Main Level, Washer Hookup
Features
- Built-in Features, Kitchen Island, Open Floorplan, Pantry, Walk-In Closet(s), Walk-In Pantry
- Flooring: Wood
- Doors: Sliding Doors
- Windows: Insulated Windows
- Has basement: No
- Fireplace features: Living Room, Outside
Interior area
- Total structure area: 3,559
- Total interior livable area: 3,559 sqft
- Finished area above ground: 3,559
- Finished area below ground: 0
Property
Parking
- Total spaces: 3
- Parking features: Driveway, Attached Garage, Garage Faces Side, Garage on Main Level
- Attached garage spaces: 3
- Has uncovered spaces: Yes
Features
- Levels: One
- Stories: 1
- Patio & porch: Covered, Deck, Front Porch, Porch, Screened
- Has view: Yes
- View description: Long Range, Year Round
- Waterfront features: None
Lot
- Size: 1.03 Acres
- Features: Corner Lot, Level, Paved
Living quarters
- Secondary features: None
Details
- Additional structures: None
- Parcel number: 9630293946
- Zoning: OU
- Special conditions: Standard
- Horse amenities: None
Construction
Type & style
- Home type: SingleFamily
- Architectural style: Arts and Crafts
- Property subtype: Single Family Residence
Materials
- Fiber Cement, Stucco, Stone
- Foundation: Slab
- Roof: Shingle,Insulated,Wood
Condition
- New construction: Yes
- Year built: 2022
Details
- Builder name: Airo Way LLC
Utilities & green energy
- Sewer: Septic Installed
- Water: City
- Utilities for property: Cable Available, Electricity Connected, Fiber Optics, Underground Power Lines, Underground Utilities, Wired Internet Available
Community & HOA
Community
- Features: Dog Park, Gated, Picnic Area, Playground, Sidewalks, Street Lights
- Security: Carbon Monoxide Detector(s), Radon Mitigation System, Smoke Detector(s)
- Subdivision: Mills River Crossing
HOA
- Has HOA: Yes
- HOA fee: $900 annually
- HOA name: Mills River Crossing South
Location
- Region: Mills River
- Elevation: 2000 Feet
Financial & listing details
- Price per square foot: $350/sqft
- Date on market: 3/19/2024
- Listing terms: Cash,Conventional
- Electric utility on property: Yes
- Road surface type: Cobblestone, Paved
Price history
| Date | Event | Price |
|---|---|---|
| 3/19/2024 | Sold | $1,245,000$350/sqft |
Source:  Canopy MLS as distributed by MLS GRID #4096170 Report a problem Canopy MLS as distributed by MLS GRID #4096170 Report a problem | ||
Public tax history
Tax history is unavailable.
Neighborhood: 28759
Nearby homes
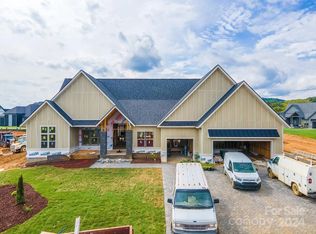
- $1,275,0003 bd3 ba3.5k sqft480 Daniel Circle Dr, Mills River, NC 28759Pending
- $1,369,0003 bd4 ba3.9k sqft582 Daniel Circle Dr, Mills River, NC 28759Pending

- $1,295,0003 bd4 ba3.8k sqft582 Daniel Circle Dr #80, Mills River, NC 28759Sold
- $1,275,0003 bd3 ba3.6k sqft620 Daniel Circle Dr #81, Mills River, NC 28759Sold

- $1,376,900-- bd2 ba3.5k sqft620 Daniel Circle Dr, Mills River, NC 28759Off Market
- $1,200,0003 bd3 ba3.7k sqft465 Daniel Circle Dr, Mills River, NC 28759Sold
- $1,299,0003 bd4 ba3.9k sqft650 Daniel Circle Dr #82, Mills River, NC 28759Sold
- $1,275,300-- bd3 ba3.3k sqft650 Daniel Circle Dr, Mills River, NC 28759Off Market
Nearby schools
GreatSchools rating
- 9/10Mills River ElementaryGrades: PK-5Distance: 1 mi
- 7/10Rugby MiddleGrades: 6-8Distance: 4 mi
- 8/10West Henderson HighGrades: 9-12Distance: 3.8 mi
Schools provided by the listing agent
- Elementary: Mills River
- Middle: Rugby
- High: West Henderson
Source: Canopy MLS as distributed by MLS GRID. This data may not be complete. We recommend contacting the local school district to confirm school assignments for this home.
Get a cash offer in 3 minutes
Find out how much your home could sell for in as little as 3 minutes with a no-obligation cash offer.
Estimated market value
$1,315,600
Get a cash offer in 3 minutes
Find out how much your home could sell for in as little as 3 minutes with a no-obligation cash offer.
Estimated market value
$1,315,600
- North Carolina
- Henderson County
- Mills River
- 28759
- 480 Daniel Circle Dr Unit 79
Nearby cities
Nearby zip codes
Other Mills River Topics
