Luxury One-Level Living in Beautiful Mills River & Turnkey Elegance. Step into luxury with this practically brand-new, one-level masterpiece located in the highly sought-after Mills River. Designed with an exceptional split-bedroom floor plan, this home effortlessly balances sophisticated entertainment spaces with private, tranquil retreats. From the high-end custom built-ins to the top-of-the-line finishes throughout, no detail has been overlooked. At the heart of the home is a gourmet chef's kitchen, boasting premium cabinetry, a massive statement island, rich hardwood floors, and an expansive walk-in pantry. The kitchen flows seamlessly into the main living areas and a dedicated home office, perfect for today’s remote work lifestyle. Escape to the oversized primary suite, featuring a spa-like ensuite bath, massive walk-in closets, and direct access to a separate, ultra-convenient laundry room. Your private outdoor oasis awaits. The newly landscaped, peaceful lot features a stunning outdoor fireplace and a built-in gas grill, creating the ultimate backdrop for summer BBQs and cozy evenings. Complete with a spacious 3-car garage, a full-house generator, and a radon mitigation system, this home offers total peace of mind and luxury. See attachment for full list for Upgrades and Additions.
Under contract-show
$1,295,000
696 Daniel Circle Dr, Mills River, NC 28759
3beds
3,701sqft
:
Get pre-qualified$7,609/mo
Single Family Residence
Built in 2023
0.69 Acres Lot
$-- Zestimate®
$350/sqft
$110/mo HOA
What's special
Top-of-the-line finishes throughoutDedicated home officeRich hardwood floorsExpansive walk-in pantryNewly landscaped peaceful lotMassive statement islandHigh-end custom built-ins
- 16 days |
- 270 |
- 9 |
Likely to sell faster than
Zillow last checked:
Listing updated:
Listed by:
Nancy Oberlies nancy.oberlies@howardhannatate.com,
Howard Hanna Beverly-Hanks
Source: Canopy MLS as distributed by MLS GRID,MLS#: 4402864
Facts & features
Interior
Bedrooms & bathrooms
- Bedrooms: 3
- Bathrooms: 3
- Full bathrooms: 2
- 1/2 bathrooms: 1
- Main level bedrooms: 3
Primary bedroom
- Level: Main
Bedroom s
- Level: Main
Bedroom s
- Level: Main
Dining area
- Level: Main
Kitchen
- Level: Main
Laundry
- Level: Main
Living room
- Level: Main
Office
- Level: Main
Heating
- Central, Electric, Heat Pump, Natural Gas, Zoned
Cooling
- Ceiling Fan(s), Central Air, Electric, Heat Pump, Zoned
Appliances
- Included: Dishwasher, Disposal, Gas Cooktop, Gas Water Heater, Microwave, Refrigerator, Tankless Water Heater, Wall Oven, Wine Refrigerator
- Laundry: Laundry Room, Sink
Features
- Built-in Features, Kitchen Island, Open Floorplan, Pantry, Storage, Walk-In Closet(s), Walk-In Pantry
- Flooring: Tile, Wood
- Doors: Sliding Doors
- Has basement: No
- Attic: Pull Down Stairs
- Fireplace features: Gas Log, Living Room, Outside
Interior area
- Total structure area: 3,701
- Total interior livable area: 3,701 sqft
- Finished area above ground: 3,701
- Finished area below ground: 0
Video & virtual tour
Property
Parking
- Total spaces: 3
- Parking features: Driveway, Attached Garage, Garage Door Opener, Garage Faces Side, Garage on Main Level
- Attached garage spaces: 3
- Has uncovered spaces: Yes
- Details: Pavers
Accessibility
- Accessibility features: Two or More Access Exits, No Interior Steps
Features
- Levels: One
- Stories: 1
- Patio & porch: Covered, Porch, Rear Porch
- Exterior features: Gas Grill, Other - See Remarks
- Waterfront features: None
Lot
- Size: 0.69 Acres
- Features: Cleared, Level
Details
- Parcel number: 9630293457
- Zoning: MR-MU
- Special conditions: Standard
- Other equipment: Generator
- Horse amenities: None
Construction
Type & style
- Home type: SingleFamily
- Architectural style: Contemporary
- Property subtype: Single Family Residence
Materials
- Fiber Cement
- Foundation: Slab
Condition
- New construction: No
- Year built: 2023
Utilities & green energy
- Sewer: Septic Installed
- Water: City
- Utilities for property: Underground Power Lines, Underground Utilities
Community & HOA
Community
- Features: Gated, Picnic Area, Playground, Street Lights
- Security: Radon Mitigation System, Smoke Detector(s)
- Subdivision: Mills River Crossing
HOA
- Has HOA: Yes
- HOA fee: $1,322 annually
- HOA name: IPM
- HOA phone: 828-650-6875
Location
- Region: Mills River
Financial & listing details
- Price per square foot: $350/sqft
- Tax assessed value: $1,271,500
- Annual tax amount: $5,480
- Date on market: 7/13/2026
- Cumulative days on market: 16 days
- Listing terms: Cash,Conventional
- Exclusions: Foyer Chandelier. Orignal chandelier will be left at the home.
- Road surface type: Other, Paved
Estimated market value
Not available
Estimated sales range
Not available
Not available
Price history
| Date | Event | Price |
|---|---|---|
| 7/14/2026 | Listed for sale | $1,295,000-9.8%$350/sqft |
Source:  Canopy MLS as distributed by MLS GRID #4402864 Report a problem Canopy MLS as distributed by MLS GRID #4402864 Report a problem | ||
| 10/13/2025 | Listing removed | $1,435,000$388/sqft |
Source: Canopy MLS as distributed by MLS GRID #4244985 Report a problem | ||
| 7/12/2025 | Price change | $1,435,000-4%$388/sqft |
Source: Canopy MLS as distributed by MLS GRID #4244985 Report a problem | ||
| 4/12/2025 | Listed for sale | $1,495,000+17.3%$404/sqft |
Source: Canopy MLS as distributed by MLS GRID #4244985 Report a problem | ||
| 5/21/2024 | Sold | $1,275,000$345/sqft |
Source: Public Record Report a problem | ||
Public tax history
| Year | Property taxes | Tax assessment |
|---|---|---|
| 2025 | $5,480 +50.8% | $1,271,500 +50.8% |
| 2024 | $3,633 +124.8% | $842,900 +124.8% |
| 2023 | $1,616 +238.9% | $375,000 +341.2% |
| 2022 | $477 | $85,000 |
Find assessor info on the county website
Monthly payment
Est. payment
Payment breakdown
Explore the cost of this home by adjusting the details. Changes won't be saved.Climate risks
Neighborhood: 28759
Getting around
1 / 100
Car-DependentNearby schools
GreatSchools rating
- 9/10Mills River ElementaryGrades: PK-5Distance: 1 mi
- 7/10Rugby MiddleGrades: 6-8Distance: 3.9 mi
- 8/10West Henderson HighGrades: 9-12Distance: 3.8 mi
Schools provided by the listing agent
- Elementary: Mills River
- Middle: Rugby
- High: West Henderson
Source: Canopy MLS as distributed by MLS GRID. This data may not be complete. We recommend contacting the local school district to confirm school assignments for this home.
- $1,275,000-- bd2 ba3.6k sqft708 Daniel Circle Dr, Mills River, NC 28759Sold
- $1,299,0003 bd4 ba3.9k sqft650 Daniel Circle Dr #82, Mills River, NC 28759Sold

- $1,297,400-- bd3 ba3.3k sqft650 Daniel Circle Dr, Mills River, NC 28759Off Market
- $1,352,300-- bd2 ba3.5k sqft620 Daniel Circle Dr, Mills River, NC 28759Off Market
- $1,275,0003 bd3 ba3.6k sqft620 Daniel Circle Dr #81, Mills River, NC 28759Sold
- $1,275,0003 bd3 ba3.6k sqft696 Daniel Circle Dr #83, Mills River, NC 28759Sold
- $1,369,0003 bd3 ba3.6k sqft744 Daniel Circle Dr, Mills River, NC 28759Sold
- $1,275,0003 bd3 ba3.5k sqft744 Daniel Circle Dr #85, Mills River, NC 28759Sold
A local agent can set up tours, give advice and negotiate with sellers.
Similar homes
- $1,250,0003 bd3 ba4.6k sqft549 Daniel Circle Dr, Mills River, NC 28759For Sale
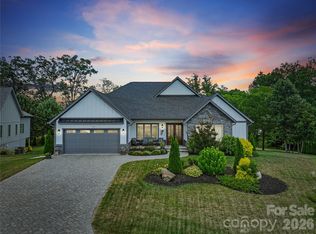
 MLS ID #4402776, Oleg Romashchuk, Black Tie Properties, LLC. Canopy MLS as distributed by MLS GRID
 - $1,375,0003 bd3 ba3.6k sqft717 Daniel Circle Dr, Mills River, NC 28759For Sale
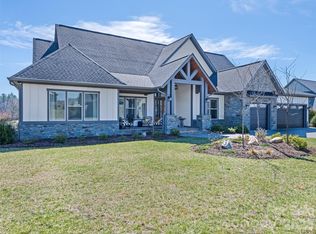 MLS ID #4355439, Gary Neubauer, Howard Hanna Beverly-Hanks Asheville-Downtown. Canopy MLS as distributed by MLS GRID
 - $1,450,0003 bd4 ba3.4k sqft208 Majestic Ridge Rd, Mills River, NC 28759For Sale
 MLS ID #4374175, Debbie Hrncir, Howard Hanna Beverly-Hanks Asheville-Biltmore Park. Canopy MLS as distributed by MLS GRID
 - $1,449,9004 bd4 ba2.8k sqft503 Nesbitt Dr, Mills River, NC 28759For Sale
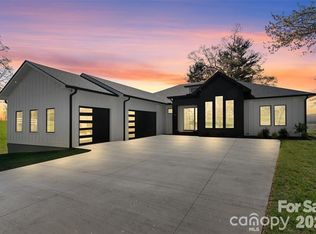 MLS ID #4371365, Johana Kirilin, Coldwell Banker Advantage. Canopy MLS as distributed by MLS GRID
 - $798,0003 bd2 ba2.3k sqft141 Round Top Cir, Mills River, NC 28759For SaleMLS ID #4379751, Laura Branyan, Howard Hanna Beverly-Hanks. Canopy MLS as distributed by MLS GRID
- $1,439,0004 bd5 ba4.4k sqft301 Rockbridge Rd, Mills River, NC 28759For SaleMLS ID #4360406, Aleksey Davidchuk, NextHome Partners. Canopy MLS as distributed by MLS GRID
- $760,0002 bd2 ba2.3k sqft22 Lara Dr, Mills River, NC 28759For SaleMLS ID #4382358, Spencer Blevins, BluAxis Realty. Canopy MLS as distributed by MLS GRID
- $879,0003 bd3 ba2.3k sqft78 Boyd View Ln, Mills River, NC 28759For SaleMLS ID #4394208, Nancy Witek, Howard Hanna Beverly-Hanks Fletcher. Canopy MLS as distributed by MLS GRID
- $1,350,0003 bd3 ba2.9k sqft98 Rock Cliff Way, Hendersonville, NC 28791For SaleMLS ID #4363363, Cate Bradley, Carolina Luxury Brokers LLC. Canopy MLS as distributed by MLS GRID
- $845,0003 bd3 ba1.9k sqft127 Rockbridge Rd, Mills River, NC 28759For SaleMLS ID #4366297, Emily Butcher, Howard Hanna Beverly-Hanks Asheville-Downtown. Canopy MLS as distributed by MLS GRID
- $1,295,0005 bd4 ba3.7k sqft162 Preserve Ct, Hendersonville, NC 28791New ConstructionMLS ID #4367216, Mary Sitton, Premier Sotheby’s International Realty. Canopy MLS as distributed by MLS GRID
- $1,375,0004 bd4 ba4.9k sqft163 Northview Dr, Hendersonville, NC 28791For SaleMLS ID #4390968, Clarissa Marshall, EXP Realty LLC. Canopy MLS as distributed by MLS GRID
- $1,500,0003 bd6 ba4.8k sqft74 Jeranna Rd, Mills River, NC 28759New ConstructionMLS ID #4354656, Elizabeth Watson, BluAxis Realty. Canopy MLS as distributed by MLS GRID
- $899,0004 bd3 ba2.6k sqft61 Barnrock Dr, Mills River, NC 28759For Sale By Owner
- $1,179,0003 bd3 ba2.8k sqftCarriage Glen, Hendersonville, NC 28791For SaleMLS ID #4312844, Ivan Yurco, EXP Realty LLC. Canopy MLS as distributed by MLS GRID
- $925,0003 bd3 ba3.3k sqft181 Byron Forest Dr, Horse Shoe, NC 28742For SaleMLS ID #4400079, Libby Collina, Broker WNC Inc. Canopy MLS as distributed by MLS GRID
- $1,349,9004 bd5 ba4k sqft32 Lake Vista Dr, Fletcher, NC 28732For SaleMLS ID #4388270, Mitch Miller, Premier Sotheby’s International Realty. Canopy MLS as distributed by MLS GRID
- $1,450,0003 bd3 ba3.2k sqft114 Cane Creek Ranch Dr, Fletcher, NC 28732For SaleMLS ID #4395203, Mary Helen Letterle, EXP Realty LLC. Canopy MLS as distributed by MLS GRID
- $1,400,0003 bd3 ba3.8k sqft28 Garren View Dr, Fairview, NC 28730For SaleMLS ID #4394476, Laura Hutchinson, WEICHERT, Realtors - Unlimited. Canopy MLS as distributed by MLS GRID
- $1,100,0003 bd4 ba3k sqft121 Still Water Ln, Fletcher, NC 28732For SaleMLS ID #4391813, Alexey Kovrigin, EXP Realty LLC. Canopy MLS as distributed by MLS GRID
