Set within a picturesque five-home community in beautiful Mills River, this exceptional modern residence is a true marriage of contemporary design and nature. Three of the five homes are now complete, creating an intimate setting surrounded by rolling mountains and natural beauty. Designed for effortless one-level living, the home features European-inspired design throughout, boasting 14 foot soaring ceilings and an expansive terrace with mountain views. Each of the three bedrooms opens directly to the terrace and features its own en-suite bath, offering privacy and seamless indoor-outdoor living. The gourmet kitchen, outfitted with premium Italian SMEG appliances is beautifully integrated into the open-concept living space and is ideal for both everyday living and entertaining. An additional bonus room offers flexible space for a home office, exercise room, studio, or storage. A two-car garage provides abundant parking and storage. All this, just minutes from shopping, dining, and Asheville Regional Airport. Photos are of similar finishes.
Active
$878,000
78 Manchester Way, Mills River, NC 28759
3beds
2,222sqft
Single Family Residence
Built in 2025
0.85 Acres Lot
$-- Zestimate®
$395/sqft
$-- HOA
What's special
One-level livingEuropean-inspired design throughoutOpen-concept living spaceSeamless indoor-outdoor living
- 2 days |
- 309 |
- 19 |
Zillow last checked:
Listing updated:
Listed by:
Theresa Turchin 305-778-9559,
Premier Sotheby’s International Realty
Source: Canopy MLS as distributed by MLS GRID,MLS#: 4395174
Facts & features
Interior
Bedrooms & bathrooms
- Bedrooms: 3
- Bathrooms: 4
- Full bathrooms: 3
- 1/2 bathrooms: 1
- Main level bedrooms: 3
Living room
- Features: See Remarks
- Level: Main
- Area: 317.34 Square Feet
- Dimensions: 20' 7" X 15' 5"
Heating
- Heat Pump
Cooling
- Central Air
Appliances
- Included: Dishwasher, Electric Oven, Gas Cooktop, Microwave, Refrigerator, Wall Oven
- Laundry: Electric Dryer Hookup, Laundry Closet, Main Level, Washer Hookup
Features
- Walk-In Closet(s)
- Flooring: Tile, Other
- Has basement: No
Interior area
- Total structure area: 2,222
- Total interior livable area: 2,222 sqft
- Finished area above ground: 2,222
- Finished area below ground: 0
Property
Parking
- Total spaces: 2
- Parking features: Driveway, Garage on Main Level
- Garage spaces: 2
- Has uncovered spaces: Yes
Features
- Levels: One
- Stories: 1
- Entry location: Main
- Fencing: Partial
- Has view: Yes
- View description: Mountain(s), Winter
- Waterfront features: None
Lot
- Size: 0.85 Acres
- Features: Rolling Slope, Views, Wooded
Details
- Parcel number: 9620909818
- Zoning: RES
- Special conditions: Standard
Construction
Type & style
- Home type: SingleFamily
- Architectural style: Modern
- Property subtype: Single Family Residence
Materials
- Wood
- Foundation: Crawl Space
- Roof: Composition
Condition
- New construction: Yes
- Year built: 2025
Utilities & green energy
- Sewer: Septic Installed
- Water: Well
Green energy
- Construction elements: Engineered Wood Products
Community & HOA
Community
- Features: Gated
- Subdivision: none
Location
- Region: Mills River
- Elevation: 2000 Feet
Financial & listing details
- Price per square foot: $395/sqft
- Tax assessed value: $793,000
- Date on market: 8/14/2026
- Cumulative days on market: 2 days
- Listing terms: Cash,Conventional
- Road surface type: Asphalt, Paved
Estimated market value
Not available
Estimated sales range
Not available
Not available
Price history
| Date | Event | Price |
|---|---|---|
| 8/14/2026 | Listed for sale | $878,000-4%$395/sqft |
Source:  Canopy MLS as distributed by MLS GRID #4395174 Report a problem Canopy MLS as distributed by MLS GRID #4395174 Report a problem | ||
| 5/4/2026 | Listing removed | $915,000$412/sqft |
Source: Canopy MLS as distributed by MLS GRID #4343578 Report a problem | ||
| 2/6/2026 | Listed for sale | $915,000-11.3%$412/sqft |
Source: Canopy MLS as distributed by MLS GRID #4343578 Report a problem | ||
| 11/19/2025 | Listing removed | $1,032,000$464/sqft |
Source: Canopy MLS as distributed by MLS GRID #4281539 Report a problem | ||
| 9/15/2025 | Price change | $1,032,000-6.2%$464/sqft |
Source: Canopy MLS as distributed by MLS GRID #4281539 Report a problem | ||
| 7/17/2025 | Listed for sale | $1,100,000$495/sqft |
Source: Canopy MLS as distributed by MLS GRID #4281539 Report a problem | ||
Public tax history
Tax history is unavailable.
Monthly payment
Est. payment
Payment breakdown
Explore the cost of this home by adjusting the details. Changes won't be saved.Climate risks
Neighborhood: 28759
Getting around
0 / 100
Car-DependentNearby schools
GreatSchools rating
- 9/10Mills River ElementaryGrades: PK-5Distance: 2.4 mi
- 7/10Rugby MiddleGrades: 6-8Distance: 4.4 mi
- 8/10West Henderson HighGrades: 9-12Distance: 4.4 mi
Schools provided by the listing agent
- Elementary: Mills River
- Middle: Rugby
Source: Canopy MLS as distributed by MLS GRID. This data may not be complete. We recommend contacting the local school district to confirm school assignments for this home.
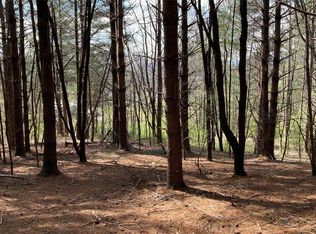
- $--5.08 acresTole Allison Rd, Mills River, NC 28759Off Market
- $250,000-- bd2 ba1.6k sqft756 Tole Allison Rd, Mills River, NC 28759Sold
- $406,1003 bd2 ba1.9k sqft707 Tole Allison Rd, Mills River, NC 28759Off Market
- $835,0003 bd4 ba2.2k sqft87 Verbania Rd, Mills River, NC 28759New Construction

- $898,0003 bd4 ba2.2k sqft200 Manchester Way, Mills River, NC 28759New Construction
- $318,8003 bd2 ba1.5k sqft594 Tole Allison Rd, Mills River, NC 28759Off Market
- $778,6002 bd2 ba3.6k sqft762 Tole Allison Rd, Mills River, NC 28759Off Market
- $482,1002 bd2 ba1.8k sqft615 Tole Allison Rd, Mills River, NC 28759Off Market
A local agent can set up tours, give advice and negotiate with sellers.
Similar homes
- $835,0003 bd4 ba2.2k sqft87 Verbania Rd, Mills River, NC 28759New Construction
 MLS ID #4414463, Theresa Turchin, Premier Sotheby’s International Realty. Canopy MLS as distributed by MLS GRID
 - $898,0003 bd4 ba2.2k sqft200 Manchester Way, Mills River, NC 28759New Construction
 MLS ID #4389043, Theresa Turchin, Premier Sotheby’s International Realty. Canopy MLS as distributed by MLS GRID
 - $839,9003 bd3 ba1.9k sqft127 Rockbridge Rd, Mills River, NC 28759For Sale
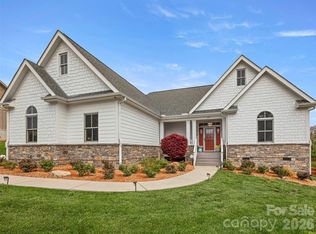 MLS ID #4366297, Emily Butcher, Howard Hanna Beverly-Hanks Asheville-Downtown. Canopy MLS as distributed by MLS GRID
 - $595,0003 bd3 ba2.6k sqft271 Greenstone Ln, Mills River, NC 28759New Construction
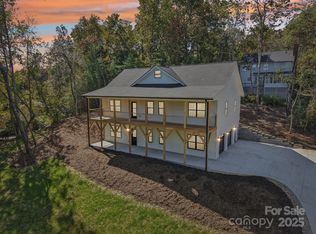 MLS ID #4312734, Tyler Greer, Keller Williams Mtn Partners, LLC. Canopy MLS as distributed by MLS GRID
 - $965,0003 bd3 ba2k sqft164 Reserve Way, Hendersonville, NC 28792New ConstructionMLS ID #4382882, Aleksey Davidchuk, NextHome Partners. Canopy MLS as distributed by MLS GRID
- $790,0003 bd3 ba2.7k sqft2731 Miller Ln, Hendersonville, NC 28791For SaleMLS ID #4344477, Laura Branyan, Howard Hanna Beverly-Hanks. Canopy MLS as distributed by MLS GRID
- $1,075,0003 bd3 ba1.9k sqft148 Reserve Way, Hendersonville, NC 28739New ConstructionMLS ID #4384004, Dallas Ducote, RE/MAX Results. Canopy MLS as distributed by MLS GRID
- $724,9003 bd2 ba1.9k sqft2508 Carriage Falls Ct, Hendersonville, NC 28791For SaleMLS ID #4377023, Katie Myers, Realty ONE Group Pivot Hendersonville. Canopy MLS as distributed by MLS GRID
- $848,8003 bd4 ba2.8k sqft559 Blacksmith Run Dr, Hendersonville, NC 28792For SaleMLS ID #4408533, Morgan Merritt, Keller Williams Mtn Partners, LLC. Canopy MLS as distributed by MLS GRID
- $835,0004 bd3 ba2.3k sqft710 Knollwood Dr, Hendersonville, NC 28791For SaleMLS ID #4387096, Terri Eisenhauer, RE/MAX Results. Canopy MLS as distributed by MLS GRID
- $974,9005 bd5 ba2.8k sqft172 Amble Ln, Fletcher, NC 28732For SaleMLS ID #4388988, Galen Walter, LPT Realty, LLC. Canopy MLS as distributed by MLS GRID
- $849,0003 bd4 ba2.6k sqft1110 3rd Ave W, Hendersonville, NC 28739For SaleMLS ID #4325099, Bethany Stolevski, RE/MAX Results. Canopy MLS as distributed by MLS GRID
- $950,0004 bd4 ba2.5k sqft407 Melnick Ter, Asheville, NC 28803New ConstructionMLS ID #4410571, Aleksey Davidchuk, NextHome Partners. Canopy MLS as distributed by MLS GRID
- $895,0004 bd2 ba2.1k sqft136 Graveyard Rd, Fairview, NC 28730For SaleMLS ID #4387672, Sean Mack, Town and Mountain Realty. Canopy MLS as distributed by MLS GRID
- $878,0003 bd3 ba2.2k sqft137 English Dr, Candler, NC 28715New ConstructionCanopy MLS as distributed by MLS GRID
- $879,0003 bd2 ba1.9k sqft654 Hollybrook Dr, Flat Rock, NC 28731New ConstructionMLS ID #4167426, Mark Ebert, Kenmure 12 Broker LLC. Canopy MLS as distributed by MLS GRID
- $883,3004 bd3 ba2.5k sqft18 Worley Pl, Asheville, NC 28806For SaleMLS ID #4366279, Elizabeth Adorjan, Rumbling Bald Real Estate. Canopy MLS as distributed by MLS GRID
- $899,0003 bd3 ba2.6k sqft154 White Oak Ln, Brevard, NC 28712For SaleMLS ID #4378929, Jason Shepherd, Looking Glass Realty. Canopy MLS as distributed by MLS GRID
- $899,0003 bd3 ba2.2k sqft60 Harvard Pl, Asheville, NC 28806For SaleMLS ID #4403938, Maria Burril, Howard Hanna Beverly-Hanks Asheville-Biltmore Park. Canopy MLS as distributed by MLS GRID
- $838,9003 bd4 ba3.1k sqft102 Sandpiper Palisades St, Hendersonville, NC 28792New ConstructionMLS ID #4353413, Buffy Fountain, RE/MAX Journey. Canopy MLS as distributed by MLS GRID
