Now featuring newly added virtually staged photos to help showcase the layout, scale, and design potential of this beautiful, unfurnished home. Imagine waking up to mountain views, soaring wood ceilings, and walls of windows filled with natural light. This brand-new modern mountain retreat offers luxury finishes, exceptional craftsmanship, and the privacy of Beechwood Lakes - all just minutes from downtown Hendersonville. Whether you're entertaining around the waterfall island or relaxing on the expansive deck, every space was designed to bring the outdoors in. Built with quality in mind, this 3-bedroom,3.5-bath home blends modern architecture with warm, high end finishes throughout. Soaring vaulted tongue-and-groove ceilings, wide-plank luxury flooring, and a striking ebonized white oak staircase create an inviting interior with a strong sense of craftsmanship. The kitchen is a true focal point, featuring custom cabinetry, a walk-in-pantry, quartz countertops, a dramatic waterfall edge island, designer lighting and brand new LG stainless steel appliances. Expansive Andersen Pro Series fiberglass windows and 8 ft French doors flood the home with natural light. Enjoy effortless indoor-outdoor living with a spacious deck extending from both the main living area and the primary suite-perfect for entertaining or relaxing in a private, elevated setting. The primary bath offers a walk-in closet, glass-enclosed tile shower, dual sinks, and generous vanity space. Designed for both comfort and efficiency, the home includes a durable metal roof and a brand new, high-efficiency 5-ton, 19 SEER York all- electric HVAC system, thoughtfully enhanced with an Aprilaire dehumidifier, ensuring optimal indoor air quality. The lower level offers versatility, featuring 2 additional bedrooms, 2 full bathrooms, and a generous secondary living space - ideal for guests, family, or flex use. Conveniently located just minutes from downtown Hendersonville and approximately 30 minutes to Asheville, with easy access to dining, shopping and outdoor recreation. Residents of Beechwood Lakes enjoy exclusive access to private lakes, beach areas and picnic spaces.
Active
Price cut: $41K (8/2)
$838,900
102 Sandpiper Palisades St, Hendersonville, NC 28792
3beds
3,180sqft
Single Family Residence
Built in 2026
0.48 Acres Lot
$830,000 Zestimate®
$264/sqft
$13/mo HOA
What's special
Mountain viewsLuxury finishesPrivate elevated settingDesigner lightingExceptional craftsmanshipSoaring wood ceilingsSoaring vaulted tongue-and-groove ceilings
- 133 days
- 1,651
- 100
Zillow last checked:
Listing updated:
Listed by:
Buffy Fountain buffy.fountain@remax.net,
RE/MAX Journey
Source: Canopy MLS as distributed by MLS GRID,MLS#: 4353413
Facts & features
Interior
Bedrooms & bathrooms
- Bedrooms: 3
- Bathrooms: 4
- Full bathrooms: 3
- 1/2 bathrooms: 1
- Main level bedrooms: 1
Primary bedroom
- Level: Main
Bedroom s
- Level: Basement
Bedroom s
- Level: Basement
Bathroom full
- Level: Main
Bathroom half
- Level: Main
Bathroom full
- Level: Basement
Bathroom full
- Level: Basement
Kitchen
- Level: Main
Laundry
- Level: Lower
Heating
- Electric
Cooling
- Electric
Appliances
- Included: Dishwasher, Electric Cooktop, Electric Oven, Microwave, Refrigerator
- Laundry: In Basement
Features
- Kitchen Island, Open Floorplan, Walk-In Closet(s), Walk-In Pantry
- Flooring: Vinyl
- Doors: French Doors
- Windows: Insulated Windows
- Basement: Finished,Walk-Out Access,Walk-Up Access
Interior area
- Total structure area: 1,590
- Total interior livable area: 3,180 sqft
- Finished area above ground: 1,590
- Finished area below ground: 1,590
Video & virtual tour
Property
Parking
- Parking features: Driveway
- Has uncovered spaces: Yes
Accessibility
- Accessibility features: Two or More Access Exits
Features
- Levels: One
- Stories: 1
- Patio & porch: Deck
- Has view: Yes
- View description: Long Range, Mountain(s)
Lot
- Size: 0.48 Acres
- Features: Sloped, Views
Details
- Parcel number: 1007320
- Zoning: R-2
- Special conditions: Standard
Construction
Type & style
- Home type: SingleFamily
- Architectural style: Contemporary,Modern
- Property subtype: Single Family Residence
Materials
- Wood
- Roof: Metal
Condition
- New construction: Yes
- Year built: 2026
Utilities & green energy
- Sewer: Septic Installed
- Water: Well
- Utilities for property: Electricity Connected
Community & HOA
Community
- Security: Smoke Detector(s)
- Subdivision: Beechwood Lakes
HOA
- Has HOA: Yes
- HOA fee: $150 annually
- HOA name: Beechwood Lakes HOA
Location
- Region: Hendersonville
Financial & listing details
- Price per square foot: $264/sqft
- Tax assessed value: $570,600
- Annual tax amount: $1,387
- Date on market: 4/19/2026
- Cumulative days on market: 133 days
- Listing terms: Cash,Conventional
- Electric utility on property: Yes
- Road surface type: Asphalt, Paved
Estimated market value
$830,000
$789,000 - $872,000
$3,770/mo
Price history
| Date | Event | Price |
|---|---|---|
| 8/2/2026 | Price change | $838,900-4.7%$264/sqft |
Source:  Canopy MLS as distributed by MLS GRID #4353413 Report a problem Canopy MLS as distributed by MLS GRID #4353413 Report a problem | ||
| 5/22/2026 | Price change | $879,900-3.9%$277/sqft |
Source: Canopy MLS as distributed by MLS GRID #4353413 Report a problem | ||
| 5/1/2026 | Price change | $915,500-4.4%$288/sqft |
Source: Canopy MLS as distributed by MLS GRID #4353413 Report a problem | ||
| 4/19/2026 | Listed for sale | $957,500+181.6%$301/sqft |
Source: Canopy MLS as distributed by MLS GRID #4353413 Report a problem | ||
| 2/14/2025 | Sold | $340,000-12.8%$107/sqft |
Source: Canopy MLS as distributed by MLS GRID #4165800 Report a problem | ||
| 10/30/2024 | Price change | $390,000-2.5%$123/sqft |
Source: Canopy MLS as distributed by MLS GRID #4165800 Report a problem | ||
| 9/10/2024 | Price change | $400,000-11.1%$126/sqft |
Source: Canopy MLS as distributed by MLS GRID #4165800 Report a problem | ||
| 8/1/2024 | Listed for sale | $450,000+0.1%$142/sqft |
Source: Canopy MLS as distributed by MLS GRID #4165800 Report a problem | ||
| 7/14/2024 | Listing removed | $449,500$141/sqft |
Source: BHHS broker feed #4095726 Report a problem | ||
| 6/27/2024 | Price change | $449,500-5.2%$141/sqft |
Source: Canopy MLS as distributed by MLS GRID #4095726 Report a problem | ||
| 6/10/2024 | Price change | $474,000-1.3%$149/sqft |
Source: Canopy MLS as distributed by MLS GRID #4095726 Report a problem | ||
| 3/29/2024 | Price change | $480,000-2.4%$151/sqft |
Source: Canopy MLS as distributed by MLS GRID #4095726 Report a problem | ||
| 12/22/2023 | Listed for sale | $492,000+1868%$155/sqft |
Source: Canopy MLS as distributed by MLS GRID #4095726 Report a problem | ||
| 1/7/2022 | Sold | $25,000+127.3%$8/sqft |
Source: Public Record Report a problem | ||
| 5/28/2020 | Sold | $11,000$3/sqft |
Source: Public Record Report a problem | ||
Public tax history
| Year | Property taxes | Tax assessment |
|---|---|---|
| 2024 | $1,387 +958.3% | $254,000 +958.3% |
| 2023 | $131 +20.3% | $24,000 +50% |
| 2022 | $109 | $16,000 |
| 2021 | -- | $16,000 |
| 2020 | $109 | $16,000 |
| 2019 | $109 | $16,000 -44.1% |
| 2018 | -- | $28,600 |
| 2017 | $196 | $28,600 |
| 2016 | -- | $28,600 |
| 2015 | -- | $28,600 |
| 2014 | -- | $28,600 |
Find assessor info on the county website
Monthly payment
Est. payment
Payment breakdown
Explore the cost of this home by adjusting the details. Changes won't be saved.Climate risks
Neighborhood: 28792
Nearby schools
Schools provided by the listing agent
- Elementary: Clear Creek
- Middle: Apple Valley
- High: North Henderson
Source: Canopy MLS as distributed by MLS GRID. This data may not be complete. We recommend contacting the local school district to confirm school assignments for this home.
- $452,7004 bd3 ba2.4k sqft104 Sandpiper Palisades St, Hendersonville, NC 28792Off Market
- $450,0003 bd2 ba1.9k sqft181 Beechwood Lakes Dr, Hendersonville, NC 28792Sold

- $340,2003 bd2 ba1k sqft147 Beechwood Lakes Dr, Hendersonville, NC 28792Off Market
- $--0.45 acres155 Beechwood Lakes Dr, Hendersonville, NC 28792Off Market
Similar homes
- $835,0004 bd3 ba2.3k sqft710 Knollwood Dr, Hendersonville, NC 28791For Sale
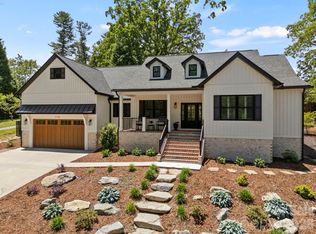
 MLS ID #4387096, Terri Eisenhauer, RE/MAX Results. Canopy MLS as distributed by MLS GRID
 - $974,9005 bd5 ba2.8k sqft172 Amble Ln, Fletcher, NC 28732For Sale
 MLS ID #4388988, Galen Walter, LPT Realty, LLC. Canopy MLS as distributed by MLS GRID
 - $825,0003 bd3 ba1.9k sqft127 Rockbridge Rd, Mills River, NC 28759For Sale
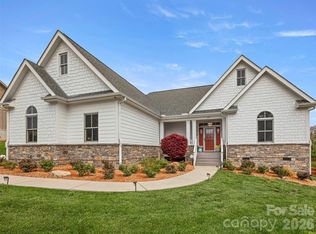 MLS ID #4366297, Emily Butcher, Howard Hanna Beverly-Hanks Asheville-Downtown. Canopy MLS as distributed by MLS GRID
 - $1,189,0003 bd5 ba4.3k sqftnone, Hendersonville, NC 28792For Sale
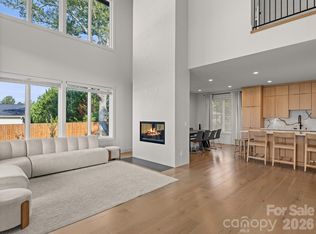 MLS ID #4411004, Anna Klimovych, Realty ONE Group Pivot Hendersonville. Canopy MLS as distributed by MLS GRID
 - $545,0003 bd3 ba1.7k sqft45 Klimovych Rd, Hendersonville, NC 28792New ConstructionMLS ID #4390237, Anna Klimovych, Realty ONE Group Pivot Hendersonville. Canopy MLS as distributed by MLS GRID
- $625,0003 bd2 ba2k sqft68 Simply Grateful Dr, Hendersonville, NC 28792For SaleMLS ID #4361278, Amy Hathaway, George Real Estate Group Inc. Canopy MLS as distributed by MLS GRID
- $925,0003 bd3 ba2k sqft164 Reserve Way, Hendersonville, NC 28792New ConstructionMLS ID #4382882, Aleksey Davidchuk, NextHome Partners. Canopy MLS as distributed by MLS GRID
- $798,0003 bd2 ba2.3k sqft141 Round Top Cir, Mills River, NC 28759For SaleMLS ID #4379751, Laura Branyan, Howard Hanna Beverly-Hanks. Canopy MLS as distributed by MLS GRID
- $695,0003 bd2 ba1.9k sqft2508 Carriage Falls Ct, Hendersonville, NC 28791For SaleMLS ID #4377023, Katie Myers, Realty ONE Group Pivot Hendersonville. Canopy MLS as distributed by MLS GRID
- $529,0003 bd3 ba2.8k sqft209 Ivy Hill Rd, Hendersonville, NC 28792For SaleMLS ID #4376204, Jim Boyd, Howard Hanna Beverly-Hanks. Canopy MLS as distributed by MLS GRID
- $835,0003 bd4 ba2.2k sqft87 Verbania Rd, Mills River, NC 28759New ConstructionMLS ID #4414463, Theresa Turchin, Premier Sotheby’s International Realty. Canopy MLS as distributed by MLS GRID
- $489,5003 bd3 ba1.7k sqft27 Klimovych Rd, Hendersonville, NC 28792New ConstructionMLS ID #4399870, Anna Klimovych, Realty ONE Group Pivot Hendersonville. Canopy MLS as distributed by MLS GRID
- $560,0003 bd3 ba2.3k sqft207 Wood Dale Dr, Hendersonville, NC 28791For SaleMLS ID #4385803, Caryn Huggins, Southern Roots Real Estate. Canopy MLS as distributed by MLS GRID
- $935,0003 bd3 ba2.8k sqft628 Brush Creek Rd, Fairview, NC 28730For SaleMLS ID #4367242, Matt Tavener, Keller Williams Professionals. Canopy MLS as distributed by MLS GRID
- $775,0003 bd3 ba2.1k sqft16 Britton Knoll Pass, Arden, NC 28704For SaleMLS ID #4417470, Elizabeth Putnam, Mosaic Community Lifestyle Realty. Canopy MLS as distributed by MLS GRID
- $700,0004 bd3 ba2.7k sqft881 Burney Mountain Rd, Fletcher, NC 28732For SaleMLS ID #4416861, Josh Mimken, Patton Allen Real Estate LLC. Canopy MLS as distributed by MLS GRID
- $750,0003 bd3 ba2.4k sqft276 Coopers Dr, Hendersonville, NC 28739New ConstructionMLS ID #4416232, Matt Tavener, Keller Williams Professionals. Canopy MLS as distributed by MLS GRID
- $900,0003 bd3 ba3.3k sqft181 Byron Forest Dr, Horse Shoe, NC 28742For SaleMLS ID #4400079, Libby Collina, Broker WNC Inc. Canopy MLS as distributed by MLS GRID
- $869,0003 bd4 ba2.7k sqft63 Winding Ridge Rd, Fairview, NC 28730New ConstructionMLS ID #4393298, Aleksey Davidchuk, NextHome Partners. Canopy MLS as distributed by MLS GRID
- $878,0003 bd4 ba2.2k sqft78 Manchester Way, Mills River, NC 28759New ConstructionMLS ID #4395174, Theresa Turchin, Premier Sotheby’s International Realty. Canopy MLS as distributed by MLS GRID
