Enjoy the convenience of Townhome living in the desirable location of lower Laurel Park. This meticulous 3 bedroom 2 bath one level living is just minutes from shopping, hospital, and downtown. The home features many updates with 9' ceilings and a split bedroom plan. Master has two walk-in closets, and an en-suite bath has his and her commodes with an option for a bidet or soaker tub. The kitchen has high-end appliances with extra storage. The living room has an unvented gas fireplace with a ceiling fan. Dining room and also a breakfast nook. The full unfinished basement can accommodate two more bathrooms if needed for expansion. HOA maintains the home's yard and exterior, which is perfect for lock-and-go living. Enjoy the expansive greenery and views.
Closed
$535,000
124 Old Pasture Way #Lo-42, Hendersonville, NC 28739
3beds
1,749sqft
Townhouse
Built in 2006
0.05 Acres Lot
$516,700 Zestimate®
$306/sqft
$2,181 Estimated rent
Home value
$516,700
$491,000 - $543,000
$2,181/mo
Zestimate® history
Owner options
List your home for rent
$2,181/mo
Rent Zestimate®
Find your next renter with Zillow Rental Manager. Plus, with online applications, you can quickly screen prospective tenants – for free.
$2,181/mo
Rent Zestimate®
Refinance and save
$4,062/mo
Est. payment
Refinancing to a lower rate could help reduce your monthly payments and save thousands over the life of the loan.
$4,062/mo
Est. payment
Explore your selling options
Work with a Zillow partner agent
Leverage their expertise and Zillow's premium Showcase listings to get your home seen by more buyers.
Get startedList with your own agent
Get your home in front of millions of buyers by listing it on Zillow.
Learn how to do itSell it yourself
Take full control of how buyers see your home on Zillow by listing For Sale by Owner (FSBO).
List your homeWhat's special
Split bedroom planLower laurel parkCeiling fan
Zillow last checked:
Listing updated:
Listed by:
Brick Cox brickcox54@gmail.com,
RE/MAX Results
Bought with:
Anne Linhart
RE/MAX Results
Source: Canopy MLS as distributed by MLS GRID,MLS#: 4136870
Facts & features
Interior
Bedrooms & bathrooms
- Bedrooms: 3
- Bathrooms: 2
- Full bathrooms: 2
- Main level bedrooms: 3
Primary bedroom
- Features: Ceiling Fan(s), En Suite Bathroom, Walk-In Closet(s)
- Level: Main
Primary bedroom
- Level: Main
Bedroom s
- Features: Ceiling Fan(s), Split BR Plan
- Level: Main
Bedroom s
- Features: Ceiling Fan(s), Split BR Plan
- Level: Main
Bedroom s
- Level: Main
Bedroom s
- Level: Main
Breakfast
- Level: Main
Breakfast
- Level: Main
Dining room
- Level: Main
Dining room
- Level: Main
Kitchen
- Features: Ceiling Fan(s), Storage
- Level: Main
Kitchen
- Level: Main
Living room
- Features: Ceiling Fan(s)
- Level: Main
Living room
- Level: Main
Heating
- Natural Gas
Cooling
- Central Air
Appliances
- Included: Convection Oven, Disposal, Electric Range, Electric Water Heater, ENERGY STAR Qualified Dishwasher, Exhaust Fan, Microwave, Plumbed For Ice Maker, Refrigerator, Self Cleaning Oven
- Laundry: In Hall, Main Level
Features
- Breakfast Bar, Built-in Features, Storage, Walk-In Closet(s)
- Flooring: Carpet, Tile, Wood
- Doors: Insulated Door(s), Storm Door(s)
- Windows: Insulated Windows, Window Treatments
- Basement: Basement Shop,Bath/Stubbed,Daylight,Exterior Entry,Interior Entry,Storage Space,Unfinished
- Attic: Pull Down Stairs
- Fireplace features: Gas Unvented, Living Room
Interior area
- Total structure area: 1,749
- Total interior livable area: 1,749 sqft
- Finished area above ground: 1,749
- Finished area below ground: 0
Property
Parking
- Total spaces: 2
- Parking features: Attached Garage, Garage Door Opener, Garage Faces Front, Garage on Main Level
- Attached garage spaces: 2
Accessibility
- Accessibility features: Two or More Access Exits, Bath 60 Inch Turning Radius, Bath Lever Faucets, Bath Raised Toilet, Lever Door Handles, Swing In Door(s), Entry Slope less than 1 foot, Accessible Hallway(s), Kitchen 60 Inch Turning Radius, Mobility Friendly Flooring, No Interior Steps
Features
- Levels: One
- Stories: 1
- Entry location: Main
- Patio & porch: Covered, Deck, Front Porch, Screened
- Exterior features: Lawn Maintenance
- Has view: Yes
- View description: Year Round
Lot
- Size: 0.05 Acres
- Features: Green Area, Views
Details
- Parcel number: 1004386
- Zoning: R-20
- Special conditions: Standard
- Other equipment: Generator
Construction
Type & style
- Home type: Townhouse
- Architectural style: Traditional
- Property subtype: Townhouse
Materials
- Stone Veneer, Vinyl
- Foundation: Crawl Space
- Roof: Shingle
Condition
- New construction: No
- Year built: 2006
Utilities & green energy
- Sewer: Public Sewer
- Water: City
- Utilities for property: Electricity Connected
Community & HOA
Community
- Subdivision: Shaws Creek Farm
HOA
- Has HOA: Yes
- HOA fee: $915 quarterly
- HOA name: IPM
- HOA phone: 828-650-6875
Location
- Region: Hendersonville
- Elevation: 2000 Feet
Financial & listing details
- Price per square foot: $306/sqft
- Tax assessed value: $472,400
- Date on market: 5/13/2024
- Cumulative days on market: 1 day
- Listing terms: Cash,Conventional
- Exclusions: washer and dryer
- Electric utility on property: Yes
- Road surface type: Asphalt, Paved
Price history
| Date | Event | Price |
|---|---|---|
| 6/14/2024 | Sold | $535,000+1.4%$306/sqft |
Source:  Canopy MLS as distributed by MLS GRID #4136870 Report a problem Canopy MLS as distributed by MLS GRID #4136870 Report a problem | ||
| 5/14/2024 | Pending sale | $527,500$302/sqft |
Source: Canopy MLS as distributed by MLS GRID #4136870 Report a problem | ||
| 5/13/2024 | Listed for sale | $527,500$302/sqft |
Source: Canopy MLS as distributed by MLS GRID #4136870 Report a problem | ||
Public tax history
Tax history is unavailable.
Neighborhood: 28739
Nearby homes
- $469,5003 bd2 ba1.7k sqft124 Old Pasture Way, Laurel Park, NC 28739Off Market
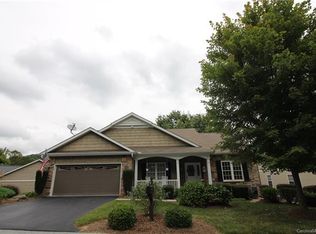
- $579,0003 bd3 ba3.3k sqft98 Old Pasture Way, Laurel Park, NC 28739Off Market
- $519,6003 bd2 ba1.7k sqft247 Shaws Creek Farm Rd, Laurel Park, NC 28739Off Market
- $460,1003 bd2 ba1.7k sqft36 Old Pasture Way, Laurel Park, NC 28739Off Market

- $465,000-- bd2 ba1.6k sqft231 Shaws Creek Farm Rd, Laurel Park, NC 28739Off Market
- $598,0003 bd3 ba2.6k sqft9 Headwater Dr, Laurel Park, NC 28739Off Market
- $538,300-- bd3 ba3.2k sqft82 Old Pasture Way, Laurel Park, NC 28739Off Market
- $578,2003 bd3 ba2.2k sqft31 Headwater Dr, Laurel Park, NC 28739Off Market
Nearby schools
GreatSchools rating
- 9/10Hendersonville ElementaryGrades: K-5Distance: 1.3 mi
- 5/10Hendersonville MiddleGrades: 6-8Distance: 1.4 mi
- 7/10Hendersonville HighGrades: 9-12Distance: 1.9 mi
Schools provided by the listing agent
- Elementary: Bruce Drysdale
- Middle: Hendersonville
- High: Hendersonville
Source: Canopy MLS as distributed by MLS GRID. This data may not be complete. We recommend contacting the local school district to confirm school assignments for this home.
Get a cash offer in 3 minutes
Find out how much your home could sell for in as little as 3 minutes with a no-obligation cash offer.
Estimated market value
$516,700
Get a cash offer in 3 minutes
Find out how much your home could sell for in as little as 3 minutes with a no-obligation cash offer.
Estimated market value
$516,700
- North Carolina
- Henderson County
- Laurel Park
- 28739
- 124 Old Pasture Way Unit Lo-42
Nearby cities
Nearby zip codes
Other Laurel Park Topics
