Skip main navigation
Closed
  • $525,000

    14 Jennlynn Dr, Arden, NC 28704

    4beds
    2,520sqft
    Townhouse
    Built in 2009
    0.06 Acres Lot
    $518,100 Zestimate®
    $208/sqft
    $2,735 Estimated rent

    Home value

    $518,100

    $492,000 - $544,000

    $2,735/mo

    Zestimate® history
    Loading
    Loading...

    Owner options

    List your home for rent

    $2,735/mo

    Rent Zestimate®

    Find your next renter with Zillow Rental Manager. Plus, with online applications, you can quickly screen prospective tenants – for free.

    Learn more

    $2,735/mo

    Rent Zestimate®

    Refinance and save

    $3,333/mo

    Est. payment

    Refinancing to a lower rate could help reduce your monthly payments and save thousands over the life of the loan.

    See today's rates

    $3,333/mo

    Est. payment

    Explore your selling options

    Work with a Zillow partner agent

    Leverage their expertise and Zillow's premium Showcase listings to get your home seen by more buyers.

    Get started

    List with your own agent

    Get your home in front of millions of buyers by listing it on Zillow.

    Learn how to do it

    Sell it yourself

    Take full control of how buyers see your home on Zillow by listing For Sale by Owner (FSBO).

    List your home

    What's special

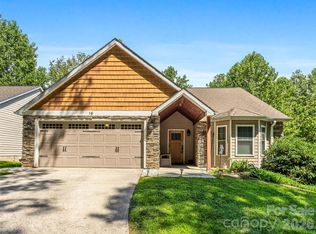
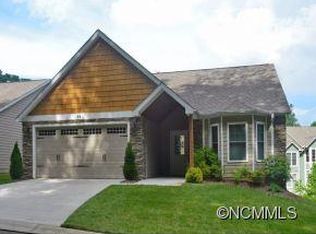
    Special Buyer Incentive! Bring a contract by June 30th & receive a $5,000 credit towards closing costs! This charming arts & crafts free-standing townhome is nestled in the heart of South Asheville, offering both convenience & natural beauty. Embrace a carefree lifestyle & spend your time enjoying the outdoors, shopping, restaurants & more! Features include: kitchen with S/S appliances, gas range, granite counter tops, pantry, dining area & access to deck. Great Room with a cozy fireplace. Primary suite w/ walk-in closet & ensuite w/walk in shower. The 2nd bedroom is located on the main level & could be utilized as a home office. Enjoy main level living with tons of storage! The Lower Level is fully finished w/ a large family room, 1 bedroom w/ murphy bed, 1 bedroom w/ a walk-in closet, a full bath, utility room & lower deck. 2 car garage. HOA fee includes Lawn maintenance & Exterior Maintenance! Seller has paid the 2024 special assessment. *Some rooms have been virtually staged!

    Zillow last checked:

    Listing updated:

    Listed by:

    Amanda Hill amanda@hillrealestategroupnc.com,

    RE/MAX Executive

    Bought with:

    Brent Gamble

    Howard Hanna Beverly-Hanks Asheville-North

    Source: Canopy MLS as distributed by MLS GRID,MLS#: 4101861MLS Logo

    Facts & features

    Interior

    Bedrooms & bathrooms
    • Bedrooms: 4
    • Bathrooms: 3
    • Full bathrooms: 3
    • Main level bedrooms: 2
    Primary bedroom
    • Features: Tray Ceiling(s), Walk-In Closet(s), See Remarks
    • Level: Main
    • Area: 187.46 Square Feet
    • Dimensions: 14' 5" X 13' 0"
    Bedroom s
    • Level: Main
    • Area: 173.31 Square Feet
    • Dimensions: 13' 3" X 13' 1"
    Bedroom s
    • Level: Basement
    • Area: 151.41 Square Feet
    • Dimensions: 14' 5" X 10' 6"
    Bedroom s
    • Features: Walk-In Closet(s)
    • Level: Basement
    • Area: 157.36 Square Feet
    • Dimensions: 12' 8" X 12' 5"
    Bathroom full
    • Level: Main
    • Area: 55.85 Square Feet
    • Dimensions: 11' 2" X 5' 0"
    Bathroom full
    • Level: Main
    • Area: 49.46 Square Feet
    • Dimensions: 5' 3" X 9' 5"
    Bathroom full
    • Level: Basement
    • Area: 62.1 Square Feet
    • Dimensions: 5' 0" X 12' 5"
    Dining area
    • Level: Main
    • Area: 120.66 Square Feet
    • Dimensions: 10' 5" X 11' 7"
    Family room
    • Level: Basement
    • Area: 281.19 Square Feet
    • Dimensions: 19' 6" X 14' 5"
    Great room
    • Features: Ceiling Fan(s), Open Floorplan, See Remarks
    • Level: Main
    • Area: 293.4 Square Feet
    • Dimensions: 20' 0" X 14' 8"
    Kitchen
    • Features: Breakfast Bar, See Remarks
    • Level: Main
    • Area: 117.77 Square Feet
    • Dimensions: 10' 2" X 11' 7"
    Heating
    • Forced Air, Natural Gas
    Cooling
    • Ceiling Fan(s), Central Air
    Appliances
    • Included: Dishwasher, Disposal, Gas Range, Microwave, Refrigerator, Washer/Dryer
    • Laundry: Laundry Closet, Main Level
    Features
    • Open Floorplan, Pantry, Walk-In Closet(s)
    • Flooring: Carpet, Tile, Wood
    • Doors: Insulated Door(s), Screen Door(s)
    • Windows: Insulated Windows, Window Treatments
    • Basement: Exterior Entry,Finished,Interior Entry
    • Attic: Pull Down Stairs
    • Fireplace features: Family Room, Gas Log
    Interior area
    • Total structure area: 1,467
    • Total interior livable area: 2,520 sqft
    • Finished area above ground: 1,467
    • Finished area below ground: 1,053

    Property

    Parking
    • Total spaces: 2
    • Parking features: Attached Garage, Garage Door Opener, Garage Faces Front, Garage on Main Level
    • Attached garage spaces: 2
    Accessibility
    • Accessibility features: Two or More Access Exits
    Features
    • Levels: One
    • Stories: 1
    • Entry location: Main
    • Patio & porch: Covered, Deck, Front Porch
    • Exterior features: Lawn Maintenance
    • Waterfront features: None
    Lot
    • Size: 0.06 Acres
    • Features: Level, Sloped, Wooded
    Living quarters
    • Secondary features: None
    Details
    • Additional structures: None
    • Parcel number: 963472112400000
    • Zoning: R-1
    • Special conditions: Standard
    • Horse amenities: None

    Construction

    Type & style
    • Home type: Townhouse
    • Architectural style: Arts and Crafts
    • Property subtype: Townhouse
    Materials
    • Hardboard Siding, Stone Veneer
    • Roof: Shingle
    Condition
    • New construction: No
    • Year built: 2009

    Utilities & green energy

    • Sewer: Public Sewer
    • Water: City
    • Utilities for property: Cable Available, Underground Utilities

    Community & HOA

    Community
    • Security: Carbon Monoxide Detector(s), Radon Mitigation System, Smoke Detector(s)
    • Subdivision: Ledbridge Vista
    HOA
    • Has HOA: Yes
    • HOA fee: $270 monthly
    • HOA name: Cedar Mgmt Group
    • HOA phone: 877-252-3327
    Location
    • Region: Arden
    • Elevation: 1500 Feet

    Financial & listing details

    • Price per square foot: $208/sqft
    • Tax assessed value: $384,200
    • Annual tax amount: $2,470
    • Date on market: 1/19/2024
    • Cumulative days on market: 157 days
    • Listing terms: Cash,Conventional,VA Loan
    • Road surface type: Concrete, Paved

    Price history

    DateEventPrice
    10/1/2025Listing removed$2,625$1/sqft
    Source: Zillow Rentals Report a problem
    9/16/2025Price change$2,625-0.8%$1/sqft
    Source: Zillow Rentals Report a problem
    9/9/2025Price change$2,645-3.8%$1/sqft
    Source: Zillow Rentals Report a problem
    8/27/2025Price change$2,750-6.8%$1/sqft
    Source: Zillow Rentals Report a problem
    8/19/2025Price change$2,950-7.7%$1/sqft
    Source: Zillow Rentals Report a problem
    8/12/2025Price change$3,195-4.6%$1/sqft
    Source: Zillow Rentals Report a problem
    8/6/2025Listed for rent$3,350+13.6%$1/sqft
    Source: Zillow Rentals Report a problem
    9/13/2024Listing removed$2,950-4.7%$1/sqft
    Source: Zillow Rentals Report a problem
    8/6/2024Price change$3,095-6.1%$1/sqft
    Source: Zillow Rentals Report a problem
    8/1/2024Listed for rent$3,295$1/sqft
    Source: Zillow Rentals Report a problem
    7/24/2024Sold$525,000-3.3%$208/sqft
    Source: Canopy MLS as distributed by MLS GRID #4101861 Report a problem
    5/24/2024Price change$543,000-1.2%$215/sqft
    Source: Canopy MLS as distributed by MLS GRID #4101861 Report a problem
    4/6/2024Price change$549,500-2.7%$218/sqft
    Source: Canopy MLS as distributed by MLS GRID #4101861 Report a problem
    1/19/2024Listed for sale$564,900+54.8%$224/sqft
    Source: Canopy MLS as distributed by MLS GRID #4101861 Report a problem
    7/16/2018Sold$365,000-1.3%$145/sqft
    Source: Canopy MLS as distributed by MLS GRID #3392235 Report a problem
    5/18/2018Pending sale$369,900$147/sqft
    Source: Beverly-Hanks Biltmore Park #3392235 Report a problem
    5/18/2018Listed for sale$369,900+51%$147/sqft
    Source: Beverly-Hanks Biltmore Park #3392235 Report a problem
    4/6/2012Sold$245,000-2%$97/sqft
    Source: Agent Provided Report a problem
    8/30/2011Listed for sale$249,900-0.8%$99/sqft
    Source: Seller's Resource Group #505622 Report a problem
    9/27/2010Sold$252,000$100/sqft
    Source: Public Record Report a problem

    Public tax history

    YearProperty taxesTax assessment
    2025$2,470 +4.4%$383,200 -0.3%
    2024$2,365 +3.3%$384,200
    2023$2,290 +1.7%$384,200
    2022$2,251 $384,200
    2021$2,251 +11.9%$384,200 +20.3%
    2020$2,013 $319,500
    2019$2,013 $319,500 +2.4%
    2018$2,013 +18.1%$312,000 +27.2%
    2017$1,705 -13.3%$245,300
    2016$1,966 +15.3%$245,300
    2015$1,705 $245,300
    2014$1,705 $245,300
    2013-- $245,300 -21.9%
    2012-- $313,900
    2011-- $313,900 -1.2%
    2010-- $317,800 +740.7%
    2009-- $37,800
    Find assessor info on the county website

    Neighborhood: 28704

    Nearby schools

    GreatSchools rating
    Schools provided by the listing agent
    • Elementary: William Estes
    • Middle: Valley Springs
    • High: T.C. Roberson

    Source: Canopy MLS as distributed by MLS GRID. This data may not be complete. We recommend contacting the local school district to confirm school assignments for this home.

    Get a cash offer in 3 minutes
    Find out how much your home could sell for in as little as 3 minutes with a no-obligation cash offer.
    Estimated market value
    $518,100
    Get a cash offer in 3 minutes
    Find out how much your home could sell for in as little as 3 minutes with a no-obligation cash offer.
    Estimated market value
    $518,100