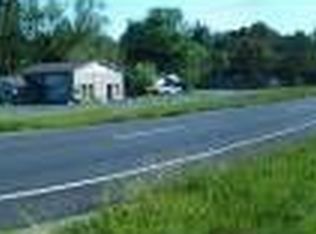
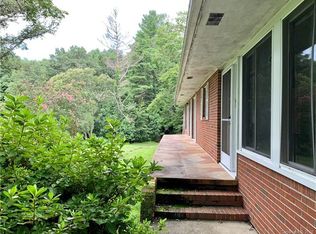
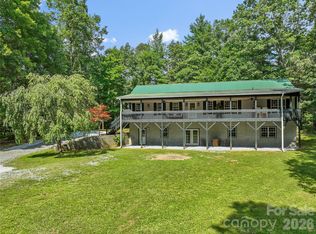
Charming Brevard home with 2 workshops spaces and prime location. This home has been well maintained sits on .91 acres in a desirable mixed use neighborhood just minutes from all Brevard has to offer. Home features a warm and inviting layout with spacious living room complete with a cozy gas fireplace, an open kitchen, large dining room, and an enclosed front porch perfect for relaxing year round. Hardwood floors add charm throughout the main level, which also includes 2 bedrooms, 1 full bath and an office. Make sure to check out the nice garden area that the seller has maintained for years. The basement level offers even more versatility with a bonus room with fireplace with wood stove, second full bath, laundry room, and abundant storage space. Home has a full home generator and new roof in 2021. The home has been thoughtfully updated and cared for, featuring a new roof, radon mitigation system, newer pressure tank, faucets, windows, water heater and home generator. Nice garage with workshop for all your hobbies. Just minutes from Pisgah National Forest, Ecusta Brewery, Transylvania Hospital and all the local attractions. Many warranties remain, giving you peace of mind. If you've been searching for a move in ready home in the heart of Brevard with room to work, garden and play this is it!
Active
Price cut: $40K (8/5)
$499,900
71 Laurel Mountain Rd, Brevard, NC 28712
2beds
1,936sqft
Single Family Residence
Built in 1940
0.91 Acres Lot
$-- Zestimate®
$258/sqft
$-- HOA
What's special
Cozy gas fireplaceNice garage with workshopAbundant storage spaceLarge dining roomOpen kitchenLaundry roomWarm and inviting layout
- 157 days
- 542
- 23
Zillow last checked:
Listing updated:
Listed by:
Cynthia Petit cindypetitrealtor@gmail.com,
Petit Properties Inc
Source: Canopy MLS as distributed by MLS GRID,MLS#: 4370295
Facts & features
Interior
Bedrooms & bathrooms
- Bedrooms: 2
- Bathrooms: 1
- Full bathrooms: 1
- Main level bedrooms: 2
Primary bedroom
- Level: Main
Bedroom s
- Level: Main
Bathroom full
- Level: Basement
Bathroom full
- Level: Main
Bonus room
- Level: Basement
Dining room
- Level: Main
Kitchen
- Level: Main
Living room
- Level: Main
Heating
- Heat Pump, Propane, Wood Stove
Cooling
- Heat Pump
Appliances
- Included: Dishwasher, Dryer, Electric Range, Microwave, Refrigerator, Washer
- Laundry: In Basement
Features
- Flooring: Vinyl, Wood
- Doors: Sliding Doors
- Windows: Insulated Windows
- Basement: Exterior Entry,Full,Interior Entry,Storage Space
- Attic: Pull Down Stairs
- Fireplace features: Bonus Room, Gas Log, Living Room, Wood Burning Stove
Interior area
- Total structure area: 1,936
- Total interior livable area: 1,936 sqft
- Finished area above ground: 1,936
- Finished area below ground: 0
Video & virtual tour
Property
Parking
- Total spaces: 6
- Parking features: Detached Carport, Driveway, Detached Garage, Garage on Main Level
- Garage spaces: 2
- Carport spaces: 2
- Covered spaces: 4
- Uncovered spaces: 2
Features
- Levels: Two
- Stories: 2
- Patio & porch: Covered, Enclosed, Glass Enclosed, Rear Porch
- Fencing: Back Yard
- Has view: Yes
- View description: Long Range, Mountain(s), Winter
Lot
- Size: 0.91 Acres
- Features: Hilly, Level, Open Lot, Paved, Views
Details
- Additional structures: Workshop
- Parcel number: 8597235874000
- Zoning: NMX
- Special conditions: Standard
- Other equipment: Generator
Construction
Type & style
- Home type: SingleFamily
- Property subtype: Single Family Residence
Materials
- Brick Partial, Vinyl
- Roof: Composition
Condition
- New construction: No
- Year built: 1940
Utilities & green energy
- Sewer: Private Sewer
- Water: Well
Community & HOA
Community
- Security: Radon Mitigation System
- Subdivision: none
Location
- Region: Brevard
- Elevation: 2500 Feet
Financial & listing details
- Price per square foot: $258/sqft
- Tax assessed value: $352,580
- Annual tax amount: $147,793
- Date on market: 4/17/2026
- Cumulative days on market: 158 days
- Listing terms: Cash,Conventional
- Road surface type: Asphalt, Paved
Estimated market value
Not available
Estimated sales range
Not available
Not available
Price history
| Date | Event | Price |
|---|---|---|
| 8/5/2026 | Price change | $499,900-7.4%$258/sqft |
Source:  Canopy MLS as distributed by MLS GRID #4370295 Report a problem Canopy MLS as distributed by MLS GRID #4370295 Report a problem | ||
| 6/24/2026 | Price change | $539,900-1.8%$279/sqft |
Source: Canopy MLS as distributed by MLS GRID #4370295 Report a problem | ||
| 4/17/2026 | Listed for sale | $549,900-4.4%$284/sqft |
Source: Canopy MLS as distributed by MLS GRID #4370295 Report a problem | ||
| 1/1/2026 | Listing removed | $575,000$297/sqft |
Source: Canopy MLS as distributed by MLS GRID #4299269 Report a problem | ||
| 9/19/2025 | Listed for sale | $575,000+335.6%$297/sqft |
Source: Canopy MLS as distributed by MLS GRID #4299269 Report a problem | ||
| 5/29/2001 | Sold | $132,000$68/sqft |
Source: Agent Provided Report a problem | ||
Public tax history
| Year | Property taxes | Tax assessment |
|---|---|---|
| 2025 | $147,793 +12873.5% | $352,580 +61.7% |
| 2024 | $1,139 | $218,050 |
| 2023 | $1,139 | $218,050 |
| 2022 | $1,139 +0.8% | $218,050 |
| 2021 | $1,131 -4.7% | $218,050 +27.9% |
| 2020 | $1,186 +36.9% | $170,440 |
| 2019 | $867 -10.1% | $170,440 |
| 2018 | $965 | $170,440 |
| 2017 | -- | $170,440 |
| 2016 | -- | $170,440 -9.1% |
| 2015 | $596 | $187,510 |
| 2014 | $596 | $187,510 |
| 2013 | -- | $187,510 |
| 2012 | -- | $187,510 |
| 2011 | -- | $187,510 +0.7% |
| 2010 | -- | $186,290 |
Find assessor info on the county website
Monthly payment
Est. payment
Payment breakdown
Explore the cost of this home by adjusting the details. Changes won't be saved.Climate risks
Neighborhood: 28712
Nearby schools
Schools provided by the listing agent
- Elementary: Brevard
- Middle: Brevard
- High: Brevard
Source: Canopy MLS as distributed by MLS GRID. This data may not be complete. We recommend contacting the local school district to confirm school assignments for this home.
Similar homes
- $499,0003 bd3 ba1.8k sqft106 Holly Ln, Brevard, NC 28712For Sale
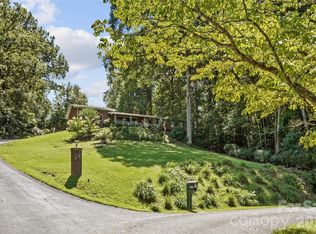
 MLS ID #4420043, Jeremy Purcell, Sandra Purcell & Associates. Canopy MLS as distributed by MLS GRID
 - $525,0003 bd3 ba2.2k sqft1574 Cashiers Valley Rd, Brevard, NC 28712For Sale
 MLS ID #4394169, John Witherspoon, Witherspoon Platt Real Estate. Canopy MLS as distributed by MLS GRID
 - $475,0005 bd2 ba1.7k sqft146-148 Monteith Rd, Brevard, NC 28712For Sale
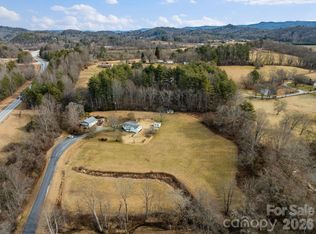 MLS ID #4342574, John Tinsley, Tinsley's Land and Home Inc.. Canopy MLS as distributed by MLS GRID
 - $459,0003 bd3 ba2k sqft2230 Walnut Hollow Rd, Brevard, NC 28712For Sale
 MLS ID #4416763, Elana Flanigan, Fathom Realty. Canopy MLS as distributed by MLS GRID
 - $650,0003 bd2 ba1.8k sqft374 Riverside Estate Rd, Brevard, NC 28712For SaleMLS ID #4418900, Paul Wilander, Looking Glass Realty. Canopy MLS as distributed by MLS GRID
- $429,0003 bd2 ba1.7k sqft356 Pleasant Hill Dr, Brevard, NC 28712For SaleMLS ID #4354841, Hunter Reese, Petit Properties Inc. Canopy MLS as distributed by MLS GRID
- $579,0003 bd2 ba2.1k sqft363 S Sequoyah Ln, Brevard, NC 28712For SaleMLS ID #4370995, Paige Bass, Realty ONE Group Pivot Asheville. Canopy MLS as distributed by MLS GRID
- $599,0004 bd4 ba1.8k sqft154 Hondah Blvd, Brevard, NC 28712For SaleMLS ID #4401887, John Tinsley, Tinsley's Land and Home Inc.. Canopy MLS as distributed by MLS GRID
- $650,0002 bd2 ba1.8k sqft473 Middlefork Rd, Brevard, NC 28712For SaleMLS ID #4420131, Woody Platt, Witherspoon Platt Real Estate. Canopy MLS as distributed by MLS GRID
- $495,0002 bd2 ba1.4k sqft123 Turley Falls Rd, Hendersonville, NC 28739For SaleMLS ID #4423477, Alice Cochran, Coldwell Banker Advantage. Canopy MLS as distributed by MLS GRID
- $499,0003 bd3 ba2k sqft1110 Queentown Rd, Canton, NC 28716For SaleMLS ID #4408896, Gena Duncan, Seller Solutions. Canopy MLS as distributed by MLS GRID
- $725,0003 bd3 ba2.5k sqft231 Cedar Ln, Brevard, NC 28712For SaleMLS ID #4358033, Jennifer Merrell, RE/MAX Land of the Waterfalls. Canopy MLS as distributed by MLS GRID
- $550,0003 bd3 ba2k sqft138 Stillwagon Ln, Cedar Mountain, NC 28718For SaleMLS ID #4377246, Andrea Hamilton, Lake Toxaway Co.. Canopy MLS as distributed by MLS GRID
- $449,0002 bd2 ba2.4k sqft3002 Kanuga Rd, Hendersonville, NC 28739For SaleMLS ID #4364406, Caroline Ericksen, Coldwell Banker Advantage. Canopy MLS as distributed by MLS GRID
- $499,0003 bd3 ba1.9k sqft209 Mint Way, Flat Rock, NC 28731For SaleMLS ID #4396693, Diana Torres Edwards, BluAxis Realty. Canopy MLS as distributed by MLS GRID
- $389,0003 bd2 ba1.4k sqft125 Round Mountain Rd, Brevard, NC 28712For SaleMLS ID #4391140, Shana Huggins, Lake Toxaway Co.. Canopy MLS as distributed by MLS GRID
- $450,0003 bd4 ba2.8k sqft89 Quiet Pond Ln, Pisgah Forest, NC 28768For SaleMLS ID #4303095, Amy Fisher, Fisher Realty - 10 Park Place. Canopy MLS as distributed by MLS GRID
- $480,0003 bd3 ba2.2k sqft230 Blythewood Dr, Hendersonville, NC 28792For SaleMLS ID #4422676, Alexandra Schrank, RE/MAX Executive. Canopy MLS as distributed by MLS GRID
- $488,0004 bd2 ba2k sqft136 Flynn Branch Rd, Fletcher, NC 28732For SaleMLS ID #4414684, William Barbee, S and B Real Estate LLC. Canopy MLS as distributed by MLS GRID
- $489,0004 bd3 ba1.8k sqft11 Greenwood Acres Dr, Mills River, NC 28759For SaleMLS ID #4386394, Matt Leicht, Nexus Realty LLC. Canopy MLS as distributed by MLS GRID
