***OPEN HOUSE SUNDAY JANUARY 18 from 1:00-3:00***Nestled in the desirable Timber Creek community of Laurel Park, NC, this 3-bedroom, 2.5-bath brick ranch home offers comfort, functionality, and a serene wooded setting. Designed for easy main-level living, this home combines an open layout with timeless features and practical spaces ideal for today’s lifestyle. The main level features an open floor plan with vaulted and cathedral ceilings, skylights, and abundant natural light. The kitchen is equipped with a breakfast bar, pantry, built-ins, and full appliance package. The adjoining great room centers around a cozy gas fireplace, creating an inviting space for everyday living and entertaining. All three bedrooms are conveniently located on the main level, while the home’s 2 full bathrooms and additional half bath provide flexibility for guests. A dedicated first-floor laundry room enhances day-to-day convenience. The basement level, accessible from both interior and exterior entrances, offers a versatile workshop or hobby space with excellent storage potential. Outdoor living is easy with a TREX deck and patio overlooking a level, wooded lot, providing privacy and a peaceful backdrop. A two-car garage and asphalt driveway offer ample parking. Residents of Timber Creek enjoy walking trails and a low-cost HOA. Conveniently located near shopping, dining, and outdoor recreation, this Laurel Park home offers the perfect blend of comfort, community, and location.
Closed
$630,000
132 Camellia Way, Laurel Park, NC 28739
3beds
2,436sqft
Single Family Residence
Built in 1988
0.7 Acres Lot
$630,700 Zestimate®
$259/sqft
$3,063 Estimated rent
Home value
$630,700
$561,000 - $706,000
$3,063/mo
Zestimate® history
Owner options
List your home for rent
$3,063/mo
Rent Zestimate®
Find your next renter with Zillow Rental Manager. Plus, with online applications, you can quickly screen prospective tenants – for free.
$3,063/mo
Rent Zestimate®
Refinance and save
$3,745/mo
Est. payment
Refinancing to a lower rate could help reduce your monthly payments and save thousands over the life of the loan.
$3,745/mo
Est. payment
Explore your selling options
Work with a Zillow partner agent
Leverage their expertise and Zillow's premium Showcase listings to get your home seen by more buyers.
Get startedList with your own agent
Get your home in front of millions of buyers by listing it on Zillow.
Learn how to do itSell it yourself
Take full control of how buyers see your home on Zillow by listing For Sale by Owner (FSBO).
List your homeWhat's special
Trex deck and patioAbundant natural lightVaulted and cathedral ceilingsOpen floor planFull appliance packageTwo-car garageDedicated first-floor laundry room
Zillow last checked:
Listing updated:
Listed by:
Jen Hubbell jen@jenhubbell.com,
Keller Williams Mtn Partners, LLC
Bought with:
Jen Hubbell
Keller Williams Mtn Partners, LLC
Source: Canopy MLS as distributed by MLS GRID,MLS#: 4336492
Facts & features
Interior
Bedrooms & bathrooms
- Bedrooms: 3
- Bathrooms: 3
- Full bathrooms: 2
- 1/2 bathrooms: 1
- Main level bedrooms: 3
Primary bedroom
- Level: Main
Bedroom s
- Level: Main
Bedroom s
- Level: Main
Bathroom full
- Level: Main
Bathroom full
- Level: Main
Bathroom half
- Level: Main
Breakfast
- Level: Main
Den
- Level: Main
Dining room
- Level: Main
Kitchen
- Level: Main
Laundry
- Level: Main
Living room
- Level: Main
Heating
- Forced Air, Natural Gas
Cooling
- Central Air
Appliances
- Included: Dishwasher, Dryer, Gas Range, Gas Water Heater, Microwave, Oven, Refrigerator, Self Cleaning Oven, Wall Oven, Washer
- Laundry: Inside, Main Level, Washer Hookup
Features
- Other - See Remarks
- Flooring: Carpet, Laminate, Wood
- Windows: Skylight(s)
- Basement: Unfinished
- Fireplace features: Gas
Interior area
- Total structure area: 2,436
- Total interior livable area: 2,436 sqft
- Finished area above ground: 2,436
- Finished area below ground: 0
Property
Parking
- Total spaces: 2
- Parking features: Circular Driveway, Driveway, Attached Garage, Garage on Main Level
- Attached garage spaces: 2
- Has uncovered spaces: Yes
Features
- Levels: Two
- Stories: 2
- Patio & porch: Deck, Front Porch, Screened
- Fencing: Back Yard,Fenced
Lot
- Size: 0.7 Acres
- Features: Rolling Slope, Wooded, Other - See Remarks
Details
- Parcel number: 9936161
- Zoning: R
- Special conditions: Standard
Construction
Type & style
- Home type: SingleFamily
- Property subtype: Single Family Residence
Materials
- Brick Partial
- Foundation: Crawl Space
- Roof: Composition
Condition
- New construction: No
- Year built: 1988
Utilities & green energy
- Sewer: Septic Installed
- Water: City
Community & HOA
Community
- Subdivision: Timbercreek
HOA
- Has HOA: Yes
- HOA fee: $50 annually
- HOA name: TCPOA
Location
- Region: Laurel Park
Financial & listing details
- Price per square foot: $259/sqft
- Tax assessed value: $499,500
- Annual tax amount: $4,126
- Date on market: 1/15/2026
- Cumulative days on market: 6 days
- Listing terms: Cash,Conventional,FHA,USDA Loan,VA Loan
- Road surface type: Asphalt, Paved
Price history
| Date | Event | Price |
|---|---|---|
| 2/18/2026 | Sold | $630,000+0.8%$259/sqft |
Source:  Canopy MLS as distributed by MLS GRID #4336492 Report a problem Canopy MLS as distributed by MLS GRID #4336492 Report a problem | ||
| 1/15/2026 | Listed for sale | $625,000+98.4%$257/sqft |
Source: Canopy MLS as distributed by MLS GRID #4336492 Report a problem | ||
| 12/28/2016 | Sold | $315,000$129/sqft |
Source: Public Record Report a problem | ||
Public tax history
| Year | Property taxes | Tax assessment |
|---|---|---|
| 2025 | $4,126 | $499,500 |
| 2024 | $4,126 | $499,500 |
| 2023 | $4,126 +24.3% | $499,500 +49.9% |
| 2022 | $3,320 | $333,300 |
| 2021 | -- | $333,300 |
| 2020 | $3,320 | $333,300 |
| 2019 | $3,320 | $333,300 +4.4% |
| 2018 | $3,320 +84% | $319,400 |
| 2017 | $1,805 | $319,400 |
| 2016 | -- | $319,400 |
| 2015 | -- | $319,400 -1.8% |
| 2014 | -- | $325,400 |
| 2013 | -- | $325,400 |
| 2012 | -- | $325,400 |
| 2011 | -- | $325,400 -10% |
| 2010 | -- | $361,700 |
| 2009 | -- | $361,700 |
| 2008 | -- | $361,700 |
| 2007 | -- | $361,700 +30.1% |
| 2006 | -- | $278,000 |
| 2005 | -- | $278,000 |
Find assessor info on the county website
Neighborhood: 28739
Nearby homes
- $609,0004 bd3 ba3.1k sqft4 Hyacinth Ln, Laurel Park, NC 28739Off Market
- $610,0003 bd2 ba2k sqft128 Camellia Way, Laurel Park, NC 28739For Sale
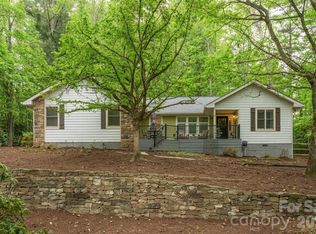
- $635,2003 bd2 ba2.3k sqft119 Camellia Way, Laurel Park, NC 28739Off Market
- $599,8003 bd3 ba2.7k sqft136 Camellia Way, Laurel Park, NC 28739Off Market
- $563,4003 bd2 ba1.9k sqft115 Camellia Way, Laurel Park, NC 28739Off Market
- $753,9003 bd3 ba2.7k sqft124 Camellia Way, Laurel Park, NC 28739Off Market
- $834,4004 bd4 ba4.4k sqft110 Timber Creek Rd, Laurel Park, NC 28739Off Market
- $581,6003 bd3 ba2.6k sqft1090 Ransier Dr, Laurel Park, NC 28739Off Market
Nearby schools
GreatSchools rating
- 6/10Atkinson ElementaryGrades: PK-5Distance: 1.1 mi
- 6/10Flat Rock MiddleGrades: 6-8Distance: 4.5 mi
- 6/10East Henderson HighGrades: 9-12Distance: 4.4 mi
Schools provided by the listing agent
- Elementary: Atkinson
- Middle: Flat Rock
- High: East Henderson
Source: Canopy MLS as distributed by MLS GRID. This data may not be complete. We recommend contacting the local school district to confirm school assignments for this home.
Get a cash offer in 3 minutes
Find out how much your home could sell for in as little as 3 minutes with a no-obligation cash offer.
Estimated market value
$630,700
Get a cash offer in 3 minutes
Find out how much your home could sell for in as little as 3 minutes with a no-obligation cash offer.
Estimated market value
$630,700
- North Carolina
- Henderson County
- Laurel Park
- 28739
- 132 Camellia Way
Nearby cities
Nearby zip codes
Other Laurel Park Topics
