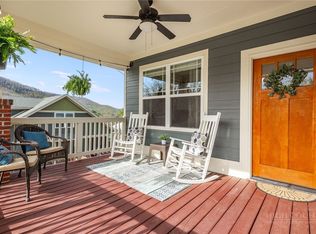
Welcome to your new home! This impeccably maintained 3-bedroom, 3.5-bath residence is ideally located between downtown Asheville and the charming town of Black Mountain. With spacious living areas, quality updates, and stunning mountain views, this home perfectly blends comfort, convenience, and style. Inside, features soaring ceilings, granite countertops, elegant cabinetry, and a roomy kitchen equipped with KitchenAid stainless steel appliances. The expansive primary suite provides space to relax, and each of the three bedrooms features its own private bathroom, making this home perfect for families, guests, or multi-generational living. This home has been thoughtfully updated over the years, including hardwood flooring, a cedar privacy fence and a rock drainage trench. The roof was replaced in 2023, and both the HVAC system and crawl space encapsulation were completed in 2025, all with warranties to add peace of mind. Step outside to enjoy the beautifully landscaped yard, multiple porches, and breathtaking mountain views from the front porch—especially gorgeous in the spring and fall. Whether you're sipping your morning coffee or unwinding after a long day, the outdoor spaces are designed for enjoyment. Did I mention the location is unbeatable? You're just minutes away from downtown Asheville, Black Mountain, local restaurants, breweries, shopping, Lake Tomahawk, area hospitals, and several schools. This is an excellent opportunity if you're considering using this amazing home as an Airbnb. Whether you're looking for a primary residence, a mountain retreat, or an investment with short-term rental potential, this home is ready for its next owners to move in and start making memories.
Active
Price cut: $15K (8/4)
$564,999
18 Byrdcliffe Ln, Asheville, NC 28805
3beds
1,984sqft
:
Get pre-qualified$3,312/mo
Single Family Residence
Built in 2012
0.12 Acres Lot
$553,400 Zestimate®
$285/sqft
$29/mo HOA
What's special
Stunning mountain viewsCedar privacy fenceSoaring ceilingsRoomy kitchenMultiple porchesHardwood flooringBeautifully landscaped yard
- 32 days |
- 670 |
- 55 |
Zillow last checked:
Listing updated:
Listed by:
Athena Cermak athenasellswnc@gmail.com,
Keller Williams Professionals
Source: Canopy MLS as distributed by MLS GRID,MLS#: 4398976
Facts & features
Interior
Bedrooms & bathrooms
- Bedrooms: 3
- Bathrooms: 4
- Full bathrooms: 3
- 1/2 bathrooms: 1
- Main level bedrooms: 1
Primary bedroom
- Level: Main
Bedroom s
- Level: Upper
Bedroom s
- Level: Upper
Bathroom full
- Level: Main
Bathroom half
- Level: Main
Bathroom full
- Level: Upper
Bathroom full
- Level: Upper
Dining room
- Level: Main
Kitchen
- Level: Main
Laundry
- Level: Main
Living room
- Level: Main
Loft
- Level: Upper
Heating
- Heat Pump
Cooling
- Heat Pump
Appliances
- Included: Dishwasher, Dryer, Electric Cooktop, Microwave, Oven, Refrigerator, Washer
- Laundry: Inside, Main Level
Features
- Breakfast Bar, Pantry, Walk-In Closet(s)
- Flooring: Carpet, Tile, Wood
- Windows: Insulated Windows
- Has basement: No
- Fireplace features: Family Room
Interior area
- Total structure area: 1,984
- Total interior livable area: 1,984 sqft
- Finished area above ground: 1,984
- Finished area below ground: 0
Property
Parking
- Total spaces: 4
- Parking features: Driveway
- Uncovered spaces: 4
Accessibility
- Accessibility features: Two or More Access Exits
Features
- Levels: One and One Half
- Stories: 1.5
- Patio & porch: Front Porch, Rear Porch
- Fencing: Fenced
- Has view: Yes
- View description: Mountain(s), Year Round
Lot
- Size: 0.12 Acres
- Features: Views
Details
- Parcel number: 967848726300000
- Zoning: R-2
- Special conditions: Standard
Construction
Type & style
- Home type: SingleFamily
- Architectural style: Arts and Crafts
- Property subtype: Single Family Residence
Materials
- Fiber Cement
- Foundation: Crawl Space
Condition
- New construction: No
- Year built: 2012
Utilities & green energy
- Sewer: Public Sewer
- Water: City
- Utilities for property: Electricity Connected
Community & HOA
Community
- Subdivision: Byrdcliffe
HOA
- Has HOA: Yes
- HOA fee: $350 annually
Location
- Region: Asheville
Financial & listing details
- Price per square foot: $285/sqft
- Tax assessed value: $413,000
- Annual tax amount: $2,877
- Date on market: 7/10/2026
- Cumulative days on market: 32 days
- Listing terms: Cash,Conventional,FHA,VA Loan
- Exclusions: tv & tv wall mount
- Electric utility on property: Yes
- Road surface type: Concrete, Paved
Estimated market value
$553,400
$526,000 - $581,000
$3,007/mo
Price history
| Date | Event | Price |
|---|---|---|
| 8/4/2026 | Price change | $564,999-2.6%$285/sqft |
Source:  Canopy MLS as distributed by MLS GRID #4398976 Report a problem Canopy MLS as distributed by MLS GRID #4398976 Report a problem | ||
| 7/10/2026 | Listed for sale | $580,000+34.9%$292/sqft |
Source: Canopy MLS as distributed by MLS GRID #4398976 Report a problem | ||
| 3/24/2021 | Listing removed | -- |
Source: Owner Report a problem | ||
| 10/13/2020 | Listing removed | $430,000$217/sqft |
Source: Owner Report a problem | ||
| 9/17/2020 | Price change | $430,000-3.4%$217/sqft |
Source: Owner Report a problem | ||
| 8/18/2020 | Listed for sale | $445,000+43.5%$224/sqft |
Source: Owner Report a problem | ||
| 7/5/2016 | Sold | $310,000-4.6%$156/sqft |
Source: Canopy MLS as distributed by MLS GRID #3138925 Report a problem | ||
| 5/23/2016 | Pending sale | $325,000$164/sqft |
Source: Beverly-Hanks, Executive Park #3138925 Report a problem | ||
| 3/14/2016 | Listed for sale | $325,000$164/sqft |
Source: Beverly-Hanks, Executive Park #3138925 Report a problem | ||
| 2/19/2016 | Pending sale | $325,000$164/sqft |
Source: Beverly-Hanks, Executive Park #3138925 Report a problem | ||
| 1/8/2016 | Listed for sale | $325,000$164/sqft |
Source: Beverly-Hanks, Executive Park #3138925 Report a problem | ||
| 3/9/2015 | Listing removed | $325,000$164/sqft |
Source: Beverly-Hanks, Executive Park #572846 Report a problem | ||
| 10/24/2014 | Listed for sale | $325,000$164/sqft |
Source: Beverly-Hanks & Associates #572846 Report a problem | ||
Public tax history
| Year | Property taxes | Tax assessment |
|---|---|---|
| 2025 | $2,877 +5.9% | $413,000 |
| 2024 | $2,716 +3.1% | $413,000 |
| 2023 | $2,635 +1.6% | $413,000 |
| 2022 | $2,594 +6.9% | $413,000 +6.9% |
| 2021 | $2,425 +20.4% | $386,200 +28.2% |
| 2020 | $2,015 | $301,200 |
| 2019 | $2,015 | $301,200 |
| 2018 | $2,015 | $301,200 +35.8% |
| 2017 | $2,015 +0.1% | $221,800 |
| 2016 | $2,012 +23.8% | $221,800 |
| 2015 | $1,626 | $221,800 |
| 2014 | $1,626 | $221,800 |
| 2013 | -- | $221,800 +646.8% |
| 2012 | -- | $29,700 |
Find assessor info on the county website
Monthly payment
Est. payment
Payment breakdown
Explore the cost of this home by adjusting the details. Changes won't be saved.Climate risks
Neighborhood: 28805
Nearby schools
GreatSchools rating
- 4/10W D Williams ElementaryGrades: PK-5Distance: 2.8 mi
- 5/10Charles D Owen MiddleGrades: 6-8Distance: 4.3 mi
- 8/10Charles D Owen HighGrades: 9-12Distance: 4.7 mi
Schools provided by the listing agent
- Elementary: WD Williams
- Middle: Charles D Owen
- High: Charles D Owen
Source: Canopy MLS as distributed by MLS GRID. This data may not be complete. We recommend contacting the local school district to confirm school assignments for this home.
- $510,0003 bd3 ba1.5k sqft14 Byrdcliffe Ln, Asheville, NC 28805Sold

- $415,0003 bd2 ba1.1k sqft20 Byrdcliffe Ln, Asheville, NC 28805Sold
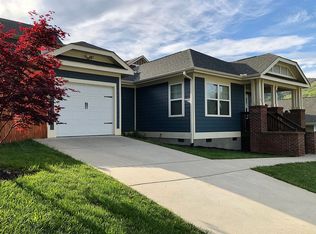
- $396,2003 bd3 ba1.2k sqft11 Teems Ln, Asheville, NC 28805Off Market
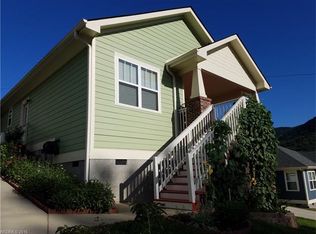
- $368,9003 bd2 ba1.1k sqft15 Teems Ln, Asheville, NC 28805Off Market
- $363,4003 bd2 ba1.1k sqft9 Teems Ln, Asheville, NC 28805Off Market
- $400,0003 bd3 ba1.3k sqft17 Teems Ln, Asheville, NC 28805Sold
- $474,9003 bd2 ba1.3k sqft17 Byrdcliffe Ln, Asheville, NC 28805Sold
- $358,4003 bd2 ba1.1k sqft10 Byrdcliffe Ln, Asheville, NC 28805Off Market
A local agent can set up tours, give advice and negotiate with sellers.
Similar homes
- $579,0003 bd2 ba1.7k sqft8 Vedder Way, Swannanoa, NC 28778For Sale

 MLS ID #4408516, Matt Leicht, Nexus Realty LLC. Canopy MLS as distributed by MLS GRID
 - $550,0003 bd2 ba1.7k sqft25 Linn Garden Ln, Swannanoa, NC 28778For Sale
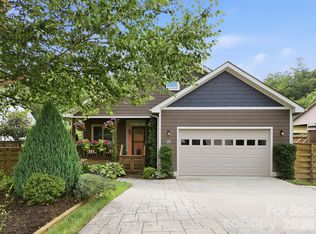 MLS ID #4382392, Amy Wilson, Homespun Investment Realty Inc. Canopy MLS as distributed by MLS GRID
 - $575,0004 bd3 ba1.9k sqft28 Greenbriar Rd, Black Mountain, NC 28711For Sale
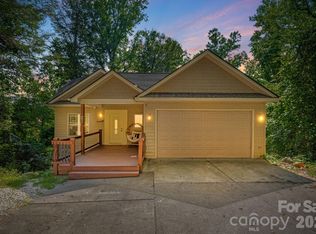 MLS ID #4408381, Shayne Hollifield, Noble & Company Realty. Canopy MLS as distributed by MLS GRID
 - $499,0003 bd2 ba1.2k sqft66 Hampden Rd, Asheville, NC 28805For Sale
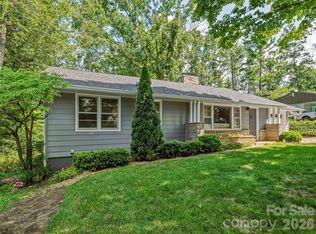 MLS ID #4402612, Ellen McGuire, Ivester Jackson Blackstream. Canopy MLS as distributed by MLS GRID
 - $559,0005 bd4 ba2.2k sqft116 Arnold Rd, Asheville, NC 28805For SaleMLS ID #4375868, Eric Albee, Mosaic Community Lifestyle Realty. Canopy MLS as distributed by MLS GRID
- $550,0003 bd3 ba1.8k sqft109 Lovers Loop Rd, Asheville, NC 28803For SaleMLS ID #4380982, Alyssa Augustine, Mosaic Community Lifestyle Realty. Canopy MLS as distributed by MLS GRID
- $599,0003 bd4 ba2.4k sqft58 Randall Dr, Fairview, NC 28730For SaleMLS ID #4388685, Eric Albee, Mosaic Community Lifestyle Realty. Canopy MLS as distributed by MLS GRID
- $589,0004 bd4 ba2.3k sqft9 Hilldale Rd, Asheville, NC 28803For SaleMLS ID #4408240, Vera Sio Lai Yue, Sio Lai Cheong. Canopy MLS as distributed by MLS GRID
- $570,0004 bd4 ba1.9k sqft14 3rd St, Asheville, NC 28803For SaleMLS ID #4398696, Jamie Christensen, Mooresville Realty LLC. Canopy MLS as distributed by MLS GRID
- $568,0003 bd3 ba2k sqft89-87 Greenwood Fields Dr, Asheville, NC 28804For SaleMLS ID #4408441, Matt Barker, Nest Realty Asheville. Canopy MLS as distributed by MLS GRID
- $749,0004 bd3 ba2.7k sqft13 Rolling View Dr, Asheville, NC 28805For SaleMLS ID #4378047, Jessica Jackson, Town and Mountain Realty. Canopy MLS as distributed by MLS GRID
- $575,0004 bd2 ba2.2k sqft21 Old Pinner Pl, Arden, NC 28704For SaleMLS ID #4407827, Clarissa Marshall, EXP Realty LLC. Canopy MLS as distributed by MLS GRID
- $639,0002 bd3 ba2.3k sqft612 Christian Creek Rd, Swannanoa, NC 28778For SaleMLS ID #4370831, Laura Cuellar, Redfin Corporation. Canopy MLS as distributed by MLS GRID
- $629,0003 bd4 ba2.2k sqft23 Tuskeegee St, Asheville, NC 28801For SaleMLS ID #4398040, Buck Schall, DRG Homes & Land. Canopy MLS as distributed by MLS GRID
- $377,0003 bd2 ba1.3k sqft102 Iris St, Asheville, NC 28803For SaleMLS ID #4411381, Cory Wall, EXP Realty LLC. Canopy MLS as distributed by MLS GRID
- $595,0003 bd3 ba2.1k sqft239 Windsor Forest Cir, Fletcher, NC 28732For SaleMLS ID #4402613, Kristin Patton, Asheville Realty Group. Canopy MLS as distributed by MLS GRID
- $615,0004 bd3 ba1.7k sqft310 Hazel Mill Rd, Asheville, NC 28806For SaleMLS ID #4385682, Jeremy Laster, Unique: A Real Estate Collective. Canopy MLS as distributed by MLS GRID
- $599,9004 bd3 ba2.5k sqft808 Lakey Gap Rd, Black Mountain, NC 28711For SaleMLS ID #4377465, Matt Tavener, Keller Williams Professionals. Canopy MLS as distributed by MLS GRID
- $635,0003 bd2 ba2.3k sqft1448 Cane Creek Rd, Fletcher, NC 28732For SaleMLS ID #4395402, Noah George, George Real Estate Group Inc. Canopy MLS as distributed by MLS GRID
- $660,0004 bd3 ba2.9k sqft22 Meadow Brook Dr, Fletcher, NC 28732For SaleMLS ID #4398596, Tracey Novak, Unique: A Real Estate Collective. Canopy MLS as distributed by MLS GRID
