Looking for Peace? Tranquility? Move in ready? This Turn key, rarely available, custom built new construction home located in the exclusive Catawba Falls Preserve community (with direct Catawba Falls waterfall trail) access checks all the boxes. Situated on over 1.5 acres with winter views, forest views and the upper ridge of the community year round. This professionally decorated home is being sold fully furnished and outfitted- what you see is what you get, everything is included. This home was thoughtfully designed to be a full time or seasonal residence, but is also ready to be a successful, vacation rental investment. This home is an active, cash flowing short term rental with a high occupancy rate. The owners designed this home with functionality in mind, noticeable at every turn while walking through the over 3000 square feet of living areas and the expansive outdoor spaces.
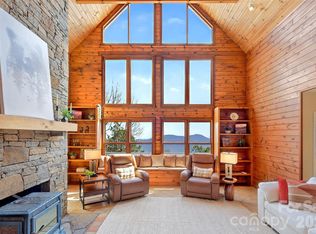
Boasting 5 furnished bedrooms plus a den (used as bedroom 6 for rentals), 3.5 bathrooms and a fully finished (daylight) basement, this home allows families to spread out. The basement has outside access to a thoughtfully designed private hot tub. The game room comes outfitted with a regulation ping pong table, foosball table and cards table. The level includes two bedrooms, one being a separate master suite with en-suite bathroom, a living room and the recreational area. The main level of the home has two decks, front and back, fully equipped with a propane fire pit, barbecue and ample seating areas. The elegant custom stone, wood burning fire place adds to an open living room that leads to a fully custom kitchen. The kitchen features high end upgrades including soft close cabinets, wine rack, farm sink and upgraded appliances. The main level has a master bedroom with ensuite bathroom as well. The upper level is rounded out with two more bedrooms, a den, full bathroom and five active gable dormers adding to the mountain living vibes.
The exterior of the home features upgraded landscaping, an in ground basketball hoop and ample parking for multiple vehicles. The home is situated below street level offering supreme privacy and the owners have invested in clearing a usable large backyard space.
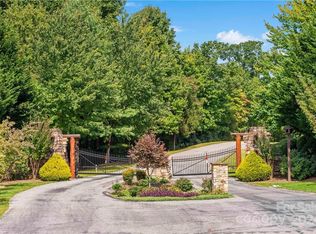
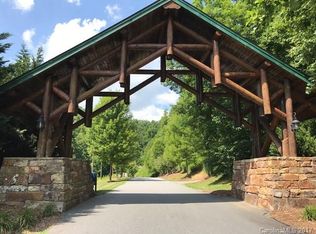
Catawba Falls Preserve is a gated community with great proximity to Chimney Rock park, Chimney Rock village, Lake Lure and downtown Asheville. The community center and playground round out the area. Other upgrades include stained outdoor decks, tongue and groove ceilings, enhanced plank floors throughout all levels, upgraded led lighting and a full WiFi package- door bell, door lock and camera system. Don't miss out on your chance to own your slice of mountain serenity, this won't last long.
Active
Price cut: $50.9K (6/7)
$849,000
233 Arcadia Falls Way, Black Mountain, NC 28711
5beds
3,057sqft
:
Get pre-qualified$5,007/mo
Single Family Residence
Built in 2025
1.5 Acres Lot
$843,000 Zestimate®
$278/sqft
$104/mo HOA
What's special
Fully furnished and outfittedPrivate hot tubProfessionally decorated homeIn ground basketball hoopTongue and groove ceilingsUpgraded led lightingWinter views
- 105 days |
- 238 |
- 8 |
Zillow last checked:
Listing updated:
Listed by:
Omar Hazien omar@archstonefl.com,
Archstone Realty Group Inc
Source: Canopy MLS as distributed by MLS GRID,MLS#: 4375921
Facts & features
Interior
Bedrooms & bathrooms
- Bedrooms: 5
- Bathrooms: 4
- Full bathrooms: 3
- 1/2 bathrooms: 1
- Main level bedrooms: 1
Primary bedroom
- Features: Ceiling Fan(s), En Suite Bathroom
- Level: Main
- Area: 161.04 Square Feet
- Dimensions: 13' 5" X 12' 0"
Heating
- Central
Cooling
- Central Air
Appliances
- Included: Microwave, Convection Oven, Dishwasher, Dryer, Electric Cooktop, Electric Oven, Electric Water Heater, Refrigerator with Ice Maker, Washer/Dryer
- Laundry: Laundry Closet, Main Level
Features
- Basement: Daylight,Exterior Entry,Finished
- Fireplace features: Family Room, Wood Burning
Interior area
- Total structure area: 2,156
- Total interior livable area: 3,057 sqft
- Finished area above ground: 2,156
- Finished area below ground: 901
Property
Parking
- Parking features: Driveway
- Has uncovered spaces: Yes
Features
- Levels: Two
- Stories: 2
- Patio & porch: Awning(s), Deck, Front Porch
- Has view: Yes
- View description: Mountain(s), Year Round
- Waterfront features: None
Lot
- Size: 1.5 Acres
Details
- Parcel number: 063800203444
- Zoning: None
- Special conditions: Standard
Construction
Type & style
- Home type: SingleFamily
- Property subtype: Single Family Residence
Materials
- Hardboard Siding
- Roof: Composition
Condition
- New construction: No
- Year built: 2025
Details
- Builder name: Brown Haven
Utilities & green energy
- Sewer: Septic Installed
- Water: Well
- Utilities for property: Fiber Optics
Community & HOA
Community
- Features: Clubhouse, Gated, Other
- Subdivision: Catawba Falls Preserve
HOA
- Has HOA: Yes
- HOA fee: $1,250 annually
- HOA name: IPM
- HOA phone: 828-650-6875
Location
- Region: Black Mountain
- Elevation: 2500 Feet
Financial & listing details
- Price per square foot: $278/sqft
- Tax assessed value: $15,750
- Annual tax amount: $107
- Date on market: 4/29/2026
- Cumulative days on market: 105 days
- Listing terms: Cash,Conventional,FHA,VA Loan
- Road surface type: Concrete, Paved
Estimated market value
$843,000
$801,000 - $885,000
$4,023/mo
Price history
| Date | Event | Price |
|---|---|---|
| 6/7/2026 | Price change | $849,000-5.7%$278/sqft |
Source:  Canopy MLS as distributed by MLS GRID #4375921 Report a problem Canopy MLS as distributed by MLS GRID #4375921 Report a problem | ||
| 4/29/2026 | Listed for sale | $899,900+9.1%$294/sqft |
Source: Canopy MLS as distributed by MLS GRID #4375921 Report a problem | ||
| 2/9/2026 | Listing removed | $824,990$270/sqft |
Source: Canopy MLS as distributed by MLS GRID #4305499 Report a problem | ||
| 1/6/2026 | Price change | $824,990+3.1%$270/sqft |
Source: Canopy MLS as distributed by MLS GRID #4305499 Report a problem | ||
| 11/25/2025 | Price change | $799,990-5.9%$262/sqft |
Source: Canopy MLS as distributed by MLS GRID #4305499 Report a problem | ||
| 10/29/2025 | Price change | $849,990-5.6%$278/sqft |
Source: Canopy MLS as distributed by MLS GRID #4305499 Report a problem | ||
| 10/7/2025 | Price change | $899,990-7.7%$294/sqft |
Source: Canopy MLS as distributed by MLS GRID #4305499 Report a problem | ||
| 9/25/2025 | Listed for sale | $974,900+13827.1%$319/sqft |
Source: Canopy MLS as distributed by MLS GRID #4305499 Report a problem | ||
| 10/18/2024 | Sold | $7,000-36.4%$2/sqft |
Source: Public Record Report a problem | ||
| 3/24/2021 | Sold | $11,000$4/sqft |
Source: Public Record Report a problem | ||
Public tax history
| Year | Property taxes | Tax assessment |
|---|---|---|
| 2025 | $107 | $15,750 |
| 2024 | $107 | $15,750 |
| 2023 | $107 +10.9% | $15,750 +12.5% |
| 2022 | $96 | $14,000 |
| 2021 | $96 -1.4% | $14,000 |
| 2020 | $98 -99.8% | $14,000 -81.3% |
| 2017 | $48,038 +9900% | $75,000 |
| 2016 | $480 | -- |
| 2014 | $480 +5% | $75,000 |
| 2013 | $457 | $75,000 |
| 2012 | -- | $75,000 |
Find assessor info on the county website
Monthly payment
Est. payment
Payment breakdown
Explore the cost of this home by adjusting the details. Changes won't be saved.Climate risks
Neighborhood: 28711
Getting around
0 / 100
Car-DependentNearby schools
GreatSchools rating
- 7/10Old Fort Elementary SchoolGrades: PK-5Distance: 5.4 mi
- 3/10West McDowell Junior High SchoolGrades: 6-8Distance: 14.7 mi
- 2/10McDowell High SchoolGrades: 9-12Distance: 14.8 mi
Schools provided by the listing agent
- Elementary: Old Fort
- Middle: West McDowell
- High: McDowell
Source: Canopy MLS as distributed by MLS GRID. This data may not be complete. We recommend contacting the local school district to confirm school assignments for this home.
- $7,0001.59 acresArcadia Falls Way #78, Black Mountain, NC 28711Sold
- $---- bd-- ba-- sqft86 Arcadia Falls Way, Black Mountain, NC 28711Off Market
- $--2.05 acres84 Arcadia Falls Way, Black Mountain, NC 28711Off Market
- $15,0002.49 acres0 Arcadia Falls Way #122-A, Black Mountain, NC 28711Sold

- $39,0000.89 acres187 Arcadia Falls Way #77, Black Mountain, NC 28711Lot/Land
- $--1.77 acres83 Arcadia Falls Way, Black Mountain, NC 28711Off Market
- $--1.98 acres82 Arcadia Falls Way, Black Mountain, NC 28711Off Market
- $--1.48 acres81 Arcadia Falls Way, Black Mountain, NC 28711Off Market
A local agent can set up tours, give advice and negotiate with sellers.
Similar homes
- $699,0003 bd2 ba2.1k sqft50 Glass Falls Trl #143-144, Black Mountain, NC 28711For Sale

 MLS ID #4374383, Sunday Grant, GreyBeard Realty. Canopy MLS as distributed by MLS GRID
 - $788,0004 bd3 ba2.6k sqft11 Starlight Dr, Black Mountain, NC 28711For Sale
 MLS ID #4357278, Francesca Schulkers, RE/MAX Living. Canopy MLS as distributed by MLS GRID
 - $799,0004 bd4 ba3k sqft66 Tudor Way, Black Mountain, NC 28711For Sale
 MLS ID #4385710, Scott Russell, Howard Hanna Beverly-Hanks Freestone Properties. Canopy MLS as distributed by MLS GRID
 - $775,0003 bd3 ba2.5k sqft62 Skyline Dr, Old Fort, NC 28762For Sale
 MLS ID #4364204, Jeannie Conner, Greybeard Realty Old Fort Office. Canopy MLS as distributed by MLS GRID
 - $845,0003 bd2 ba2.6k sqft101 Reeds Creek Rd, Fairview, NC 28730For SaleMLS ID #4409331, Mark Floan, Berkshire Hathaway HomeServices Lifestyle Properties. Canopy MLS as distributed by MLS GRID
- $874,0004 bd5 ba2.6k sqft35 Chesten Mountain Dr, Asheville, NC 28803For SaleMLS ID #4370920, Debbi Merker, Century 21 Connected. Canopy MLS as distributed by MLS GRID
- $849,0003 bd5 ba4.1k sqft176 Hemlock Ln, Lake Lure, NC 28746For SaleMLS ID #4374433, Laurel Manderbach, Bach Real Estate LLC. Canopy MLS as distributed by MLS GRID
- $575,0004 bd3 ba1.9k sqft28 Greenbriar Rd, Black Mountain, NC 28711For SaleMLS ID #4408381, Shayne Hollifield, Noble & Company Realty. Canopy MLS as distributed by MLS GRID
- $825,0003 bd3 ba3.4k sqft36 Snowshoe Dr, Asheville, NC 28803For SaleMLS ID #4372330, Holly Martin, Carolina Mountain Sales. Canopy MLS as distributed by MLS GRID
- $1,250,0003 bd3 ba2.8k sqft228 Allen Mountain Dr, Black Mountain, NC 28711For SaleMLS ID #4407817, Jeremy Toney, SERHANT. Canopy MLS as distributed by MLS GRID
- $827,0004 bd3 ba2.4k sqft58 Sunny Morning Ct, Hendersonville, NC 28792For SaleMLS ID #4384357, Wes Hight, Howard Hanna Beverly-Hanks Fletcher. Canopy MLS as distributed by MLS GRID
- $650,0003 bd3 ba1.7k sqft78 Tupper Rd, Black Mountain, NC 28711For SaleMLS ID #4396605, Ben (Chip) Craig, GreyBeard Realty. Canopy MLS as distributed by MLS GRID
- $935,0003 bd3 ba2.8k sqft628 Brush Creek Rd, Fairview, NC 28730For SaleMLS ID #4367242, Matt Tavener, Keller Williams Professionals. Canopy MLS as distributed by MLS GRID
- $549,9004 bd3 ba2.4k sqft132 Maple Ridge Dr, Old Fort, NC 28762For SaleMLS ID #4385592, Sunday Grant, GreyBeard Realty. Canopy MLS as distributed by MLS GRID
- $594,0003 bd2 ba1.9k sqft771 Sally Gap Rd, Old Fort, NC 28762For SaleMLS ID #4399905, Jeannie Conner, Greybeard Realty Old Fort Office. Canopy MLS as distributed by MLS GRID
- $579,0004 bd4 ba1.9k sqft33 Cammies Way, Old Fort, NC 28762For SaleMLS ID #4400236, Jeannie Conner, Greybeard Realty Old Fort Office. Canopy MLS as distributed by MLS GRID
- $650,0004 bd4 ba2.1k sqft116 Craggy St, Black Mountain, NC 28711For SaleMLS ID #4373163, Greg Eskritt, NextHome Partners. Canopy MLS as distributed by MLS GRID
- $895,0003 bd3 ba3.2k sqft8 Sugarland Ridge Trl, Fairview, NC 28730For SaleMLS ID #4396136, Stacey Klimchuk, Ivester Jackson Blackstream. Canopy MLS as distributed by MLS GRID
- $549,0002 bd2 ba1.7k sqft696 Hickory Nut Holw, Old Fort, NC 28762For SaleMLS ID #4385663, Alejo Rottenberg, GreyBeard Realty. Canopy MLS as distributed by MLS GRID
- $850,0003 bd4 ba2.4k sqft118 Houston St, Asheville, NC 28801For SaleMLS ID #4408207, Evelyn Clifford, EXP Realty LLC. Canopy MLS as distributed by MLS GRID
