Experience refined living at 564 Sweet Birch Park Lane, a meticulously maintained and beautifully upgraded townhouse in Black Mountain. This is one of the largest units in Sweet Birch Commons, due to a bumped out main level living room that adds additional windows and tons of natural light. This expansive living room is part of an open concept that extends into the gourmet kitchen designed for functionality and style. The kitchen showcases 42-inch upper cabinets, a subway tile backsplash, and a large island with a 12-inch granite overhang. Premium details include under-cabinet lighting, a single basin sink, and upgraded built-in Samsung appliances with a professional-grade vent hood. Kitchen organization is effortless with rollout trays, drawer stacks, a double trash pullout, and a dedicated cookie sheet cabinet. The main-floor primary suite offers a private retreat with tile shower and massive walk-in closet, while the upper level provides additional bedrooms (including an en suite) and a spacious loft/flex area equipped with Cat 6 wiring and recessed lighting, perfect for a den or exercise space. Every bathroom in the home has been upgraded with upgraded cabinets, and all three full bathrooms feature tile-to-ceiling showers (one with a shower/tub) with integrated niches. Superior finishes are evident throughout, including wainscoting trim and wood flooring extending across the stairs, primary suite, loft, and upstairs hallway. Comfort is prioritized with zoned HVAC with natural gas heat, ceiling fans, and a tankless water heater. The living room is anchored by a fireplace with a custom tile surround, mantle, and modern linear gas insert. The outdoor living space is truly exceptional. A massive covered deck features Timbertech PVC decking, a tongue-and-groove ceiling, and a standing seam metal roof. This deck is more than twice as large as other decks in the community due to the bumped out living room. This space is optimized for relaxation with two ceiling fans, recessed lighting, and integrated treadlights on the steps. The professionally landscaped, fenced backyard is a private oasis, complete with a hot tub on a custom deck, a fountain, and a dry river bed with a French drain system. The lush grounds are filled with premium plantings, including Japanese Cedar, a Ruby Falls weeping tree, and various hydrangeas, all supported by a low-voltage lighting for evening ambiance. Practical additions include an insulated garage, gutter guards, Hunter Douglas window blinds, and multiple additional electrical outlets and hose and gas bibs. Located on a flat, low-maintenance lot, this home represents a significant investment in quality and comfort. The current owners have invested nearly $190k in thoughtful upgrades, making this townhouse a true gem not only in Sweet Birch Commons, but in any townhome community in Black Mountain. Another bonus is this home is near the end of Sweet Birch Park Lane with minimal neighborhood traffic. The community overflow parking is close to the home, so there is ample parking for guests. The Sweet Birch Commons community building and outdoor gathering space is also just steps away, making this one of the premier locations within the neighborhood. And to top it off, downtown Black Mountain is only 1.5 miles away and the Black Mountain Y and Creekside Sports Club (pickleball and tennis) are only 1 mile away. No Damage from Helene.
Under contract-show
$699,000
564 Sweet Birch Park Ln, Black Mountain, NC 28711
3beds
2,459sqft
Townhouse
Built in 2023
0.1 Acres Lot
$679,300 Zestimate®
$284/sqft
$100/mo HOA
What's special
- 102 days
- 246
- 13
Zillow last checked:
Listing updated:
Listed by:
Scott Russell scott.russell@allentate.com,
Howard Hanna Beverly-Hanks Freestone Properties
Source: Canopy MLS as distributed by MLS GRID,MLS#: 4380422
Facts & features
Interior
Bedrooms & bathrooms
- Bedrooms: 3
- Bathrooms: 4
- Full bathrooms: 3
- 1/2 bathrooms: 1
- Main level bedrooms: 1
Primary bedroom
- Level: Main
Bedroom s
- Level: Upper
Bedroom s
- Level: Upper
Bathroom full
- Level: Main
Bathroom half
- Level: Main
Bathroom full
- Level: Upper
Bathroom full
- Level: Upper
Dining area
- Level: Main
Flex space
- Level: Upper
Kitchen
- Level: Main
Laundry
- Level: Main
Living room
- Level: Main
Office
- Level: Upper
Heating
- Forced Air, Natural Gas, Zoned
Cooling
- Central Air, Zoned
Appliances
- Included: Convection Oven, Dishwasher, Disposal, Exhaust Hood, Gas Cooktop, Microwave, Refrigerator, Wall Oven
- Laundry: Laundry Room, Main Level
Features
- Breakfast Bar, Drop Zone, Kitchen Island, Open Floorplan, Pantry, Walk-In Closet(s)
- Flooring: Carpet, Tile, Wood
- Has basement: No
- Fireplace features: Gas, Living Room
Interior area
- Total structure area: 2,459
- Total interior livable area: 2,459 sqft
- Finished area above ground: 2,459
- Finished area below ground: 0
Video & virtual tour
Property
Parking
- Total spaces: 4
- Parking features: Driveway, Attached Garage, Garage on Main Level
- Attached garage spaces: 2
- Uncovered spaces: 2
Features
- Levels: Two
- Stories: 2
- Entry location: Main
- Patio & porch: Covered, Deck, Front Porch, Rear Porch
- Has spa: Yes
- Spa features: Heated
- Fencing: Fenced
Lot
- Size: 0.1 Acres
- Features: Level
Details
- Parcel number: 061921211300000
- Zoning: TR-4
- Special conditions: Standard
Construction
Type & style
- Home type: Townhouse
- Architectural style: Arts and Crafts
- Property subtype: Townhouse
Materials
- Fiber Cement
- Foundation: Slab
Condition
- New construction: No
- Year built: 2023
Details
- Builder model: Magnolia (Extended)
- Builder name: Amarx
Utilities & green energy
- Sewer: Public Sewer
- Water: City
- Utilities for property: Cable Connected, Underground Utilities
Community & HOA
Community
- Features: Clubhouse
- Subdivision: Sweet Birch Commons
HOA
- Has HOA: Yes
- HOA fee: $100 monthly
- HOA name: Baldwin Real Estate
Location
- Region: Black Mountain
- Elevation: 2000 Feet
Financial & listing details
- Price per square foot: $284/sqft
- Tax assessed value: $681,800
- Annual tax amount: $4,278
- Date on market: 5/19/2026
- Cumulative days on market: 94 days
- Listing terms: Cash,Conventional,VA Loan
- Road surface type: Concrete, Paved
Estimated market value
$679,300
$645,000 - $713,000
$3,384/mo
Price history
| Date | Event | Price |
|---|---|---|
| 5/26/2026 | Listed for sale | $699,000+18%$284/sqft |
Source:  Canopy MLS as distributed by MLS GRID #4380422 Report a problem Canopy MLS as distributed by MLS GRID #4380422 Report a problem | ||
| 7/28/2023 | Sold | $592,265+12.8%$241/sqft |
Source: Canopy MLS as distributed by MLS GRID #3804776 Report a problem | ||
| 2/8/2023 | Pending sale | $524,900$213/sqft |
Source: Canopy MLS as distributed by MLS GRID #CAR3804776 Report a problem | ||
| 2/7/2023 | Listing removed | -- |
Source: Canopy MLS as distributed by MLS GRID #3804776 Report a problem | ||
| 11/11/2021 | Pending sale | $524,900$213/sqft |
Source: Canopy MLS as distributed by MLS GRID #3804776 Report a problem | ||
Public tax history
| Year | Property taxes | Tax assessment |
|---|---|---|
| 2025 | $4,278 +3.5% | $493,100 |
| 2024 | $4,135 +30305.4% | $493,100 +1543.7% |
| 2023 | $14 | $30,000 |
Find assessor info on the county website
Monthly payment
Est. payment
Payment breakdown
Explore the cost of this home by adjusting the details. Changes won't be saved.Climate risks
Neighborhood: 28711
Nearby schools
Schools provided by the listing agent
- Elementary: Black Mountain
- Middle: Charles D Owen
- High: Charles D Owen
Source: Canopy MLS as distributed by MLS GRID. This data may not be complete. We recommend contacting the local school district to confirm school assignments for this home.
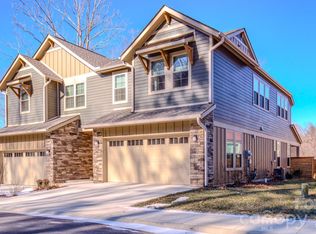
- $499,9003 bd3 ba1.9k sqft560 Sweet Birch Park Ln, Black Mountain, NC 28711Sold
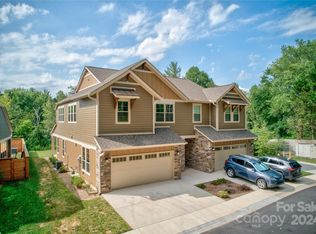
- $629,9003 bd3 ba2k sqft570 Sweet Birch Park Ln, Black Mountain, NC 28711Sold
- $595,0003 bd3 ba1.9k sqft572 Sweet Birch Park Ln, Black Mountain, NC 28711For Sale

- $563,5003 bd3 ba1.9k sqft558 Sweet Birch Park Ln, Black Mountain, NC 28711Off Market

Similar homes
- $647,5003 bd3 ba2.3k sqft513 Sweet Birch Park Ln, Black Mountain, NC 28711For Sale
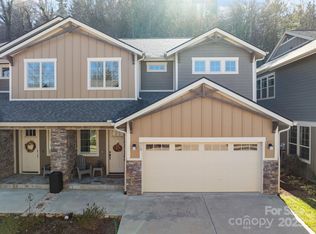
 MLS ID #4322583, Kimberly Raygoza, Epique Inc.. Canopy MLS as distributed by MLS GRID
 - $615,0003 bd3 ba2.1k sqft554 Sweet Birch Park Ln, Black Mountain, NC 28711For Sale
 MLS ID #4353122, Valerie Thorne, Coldwell Banker Advantage. Canopy MLS as distributed by MLS GRID
 - $575,0003 bd4 ba2.3k sqft518 Sweet Birch Park Ln, Black Mountain, NC 28711For Sale
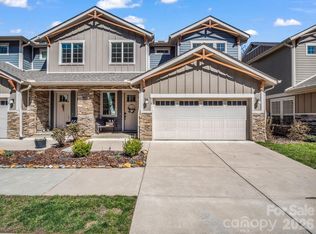 MLS ID #4358203, Scott Russell, Howard Hanna Beverly-Hanks Freestone Properties. Canopy MLS as distributed by MLS GRID
 - $595,0003 bd3 ba1.9k sqft572 Sweet Birch Park Ln, Black Mountain, NC 28711For SaleMLS ID #4396853, Eddie Colley, Keller Williams Professionals. Canopy MLS as distributed by MLS GRID
- $575,0004 bd3 ba2.1k sqftSweet Birch Commons, Black Mountain, NC 28711For SaleMLS ID #4359166, Matt Barker, Nest Realty Asheville. Canopy MLS as distributed by MLS GRID
- $650,0004 bd4 ba2.1k sqft116 Craggy St, Black Mountain, NC 28711For SaleMLS ID #4373163, Greg Eskritt, NextHome Partners. Canopy MLS as distributed by MLS GRID
- $575,0004 bd3 ba1.9k sqft28 Greenbriar Rd, Black Mountain, NC 28711For SaleMLS ID #4408381, Shayne Hollifield, Noble & Company Realty. Canopy MLS as distributed by MLS GRID
- $615,0002 bd2 ba1.4k sqft285 Mount Allen Hts, Black Mountain, NC 28711For SaleMLS ID #4411652, Scott Russell, Howard Hanna Beverly-Hanks Freestone Properties. Canopy MLS as distributed by MLS GRID
- $999,0006 bd3 ba2.6k sqft111 Dogwood Dr, Black Mountain, NC 28711For SaleMLS ID #4365787, Eddie Colley, Keller Williams Professionals. Canopy MLS as distributed by MLS GRID
- $769,9003 bd3 ba2k sqft18 Forget Me Not Mdws, Fairview, NC 28730For SaleMLS ID #4410784, D'Ann Ford, Premier Sotheby’s International Realty. Canopy MLS as distributed by MLS GRID
- $849,0005 bd4 ba3k sqftCatawba Falls Preserve, Black Mountain, NC 28711For SaleMLS ID #4375921, Omar Hazien, Archstone Realty Group Inc. Canopy MLS as distributed by MLS GRID
- $429,0003 bd2 ba1.4k sqft14 Avena St, Black Mountain, NC 28711For SaleMLS ID #4373580, Dayna Pelle, Howard Hanna Beverly-Hanks Asheville-Biltmore Park. Canopy MLS as distributed by MLS GRID
- $439,0002 bd2 ba1.4k sqft16 Starlight Dr, Black Mountain, NC 28711For SaleMLS ID #4408107, Eddie Colley, Keller Williams Professionals. Canopy MLS as distributed by MLS GRID
- $775,0003 bd3 ba2.1k sqft16 Britton Knoll Pass, Arden, NC 28704For SaleMLS ID #4417470, Elizabeth Putnam, Mosaic Community Lifestyle Realty. Canopy MLS as distributed by MLS GRID
- $743,5003 bd4 ba2.5k sqft116 W Hiawatha Ct, Asheville, NC 28806For SaleMLS ID #4397854, Christy Bryant, Premier Sotheby’s International Realty. Canopy MLS as distributed by MLS GRID
- $699,0004 bd4 ba2.7k sqft18 Oak Springs Dr, Arden, NC 28704For SaleMLS ID #4416470, Lori Murray, Realty ONE Group Pivot Asheville. Canopy MLS as distributed by MLS GRID
- $819,0004 bd4 ba2.1k sqft35 Macallan Ln, Asheville, NC 28805For SaleMLS ID #4409633, Liz Talsky, Howard Hanna Beverly-Hanks Fletcher. Canopy MLS as distributed by MLS GRID
- $599,0003 bd2 ba1.4k sqft7 Addison Fisher Way, Asheville, NC 28805For SaleMLS ID #4414192, Craig Severance, Mosaic Community Lifestyle Realty. Canopy MLS as distributed by MLS GRID
- $749,9003 bd4 ba2.6k sqft201 Wright Rd, Marion, NC 28752For SaleMLS ID #4371777, Ameliah Davidson, GreyBeard Realty. Canopy MLS as distributed by MLS GRID
- $635,0004 bd3 ba2.9k sqft22 Meadow Brook Dr, Fletcher, NC 28732For SaleMLS ID #4398596, Tracey Novak, Unique: A Real Estate Collective. Canopy MLS as distributed by MLS GRID
