This is THE ONE you have been waiting for! Updated villa on a partially finished basement overlooking the pond. Crowfields offers a distinctive 55+ active community with a clubhouse, pool, activities, a community garden, walkability and on site management. Well located in the heart of south Asheville it boasts beautiful low density grounds near shopping dining, medical and sports facilities. The villa has been enlarged and updated so that you can just move in and enjoy it. Unique in its design, it offers a large, well outfitted walk in closet and a study on the main floor. In addition there is a full apartment downstairs with its own full kitchen, bedroom, bath and abundant storage. Ideal for visiting family or staff with its interior and exterior entrance. The site could not be more entrancing with its deck overlooking the pond with an eastern mountain view. This is the most popular floor plan in the choicest location - don't miss the opportunity to make it yours.
Closed
$565,000
405 Crowfields Dr, Asheville, NC 28803
4beds
3,055sqft
Condominium
Built in 1977
-- sqft lot
$555,000 Zestimate®
$185/sqft
$3,657 Estimated rent
Home value
$555,000
$511,000 - $599,000
$3,657/mo
Zestimate® history
Owner options
List your home for rent
$3,657/mo
Rent Zestimate®
Find your next renter with Zillow Rental Manager. Plus, with online applications, you can quickly screen prospective tenants – for free.
$3,657/mo
Rent Zestimate®
Refinance and save
$4,032/mo
Est. payment
Refinancing to a lower rate could help reduce your monthly payments and save thousands over the life of the loan.
$4,032/mo
Est. payment
Explore your selling options
Work with a Zillow partner agent
Leverage their expertise and Zillow's premium Showcase listings to get your home seen by more buyers.
Get startedList with your own agent
Get your home in front of millions of buyers by listing it on Zillow.
Learn how to do itSell it yourself
Take full control of how buyers see your home on Zillow by listing For Sale by Owner (FSBO).
List your homeWhat's special
Eastern mountain viewPartially finished basementFull kitchenUpdated villaAbundant storageOverlooking the pondBeautiful low density grounds
Zillow last checked:
Listing updated:
Listed by:
Ann Skoglund ann.skoglund@howardhannatate.com,
Howard Hanna Beverly-Hanks Asheville-Biltmore Park
Bought with:
Angie Cullen
Nest Realty Asheville
Source: Canopy MLS as distributed by MLS GRID,MLS#: 4320161
Facts & features
Interior
Bedrooms & bathrooms
- Bedrooms: 4
- Bathrooms: 3
- Full bathrooms: 3
- Main level bedrooms: 3
Primary bedroom
- Level: Main
Bedroom s
- Level: Main
Bedroom s
- Level: Main
Bedroom s
- Level: Basement
Dining room
- Level: Main
Kitchen
- Level: Main
Kitchen
- Level: Basement
Living room
- Level: Main
Recreation room
- Level: Basement
Study
- Level: Main
Heating
- Heat Pump, Zoned
Cooling
- Central Air, Heat Pump, Zoned
Appliances
- Included: Dishwasher, Disposal, Double Oven, Dryer, Exhaust Hood, Refrigerator, Washer
- Laundry: In Basement, In Kitchen, Laundry Closet, Main Level, Multiple Locations, Washer Hookup
Features
- Built-in Features, Pantry, Storage, Walk-In Closet(s)
- Flooring: Carpet, Tile, Wood
- Windows: Insulated Windows
- Basement: Apartment,Basement Shop,Bath/Stubbed,Daylight,Exterior Entry,Interior Entry,Partially Finished,Storage Space,Walk-Out Access,Walk-Up Access
- Fireplace features: Living Room
Interior area
- Total structure area: 1,954
- Total interior livable area: 3,055 sqft
- Finished area above ground: 1,954
- Finished area below ground: 1,101
Property
Parking
- Total spaces: 2
- Parking features: Assigned, Parking Space(s)
- Uncovered spaces: 2
Features
- Levels: One
- Stories: 1
- Entry location: Main
- Patio & porch: Deck, Patio
- Has private pool: Yes
- Pool features: In Ground, Outdoor Pool
- Has view: Yes
- View description: Mountain(s), Water
- Has water view: Yes
- Water view: Water
- Waterfront features: Pond
Lot
- Features: Level, Pond(s), Sloped
Living quarters
- Secondary features: Interior Connected,Separate Entrance,Separate Kitchen Facilities,Separate Living Quarters
Details
- Parcel number: 9645986019C00R6
- Zoning: RM6
- Special conditions: Standard
- Other equipment: Generator
Construction
Type & style
- Home type: Condo
- Architectural style: Contemporary
- Property subtype: Condominium
Materials
- Fiber Cement, Stone
Condition
- New construction: No
- Year built: 1977
Utilities & green energy
- Sewer: Public Sewer
- Water: City
- Utilities for property: Cable Connected, Electricity Connected
Community & HOA
Community
- Features: Fifty Five and Older, Clubhouse, Street Lights
- Senior community: Yes
- Subdivision: Crowfields Condos
HOA
- Has HOA: Yes
- HOA fee: $729 monthly
- HOA name: Crowfields Condominium HOA
- HOA phone: 828-470-0156
Location
- Region: Asheville
- Elevation: 2000 Feet
Financial & listing details
- Price per square foot: $185/sqft
- Tax assessed value: $489,100
- Annual tax amount: $4,835
- Date on market: 11/7/2025
- Cumulative days on market: 66 days
- Listing terms: Cash,Conventional
- Electric utility on property: Yes
- Road surface type: Asphalt, Paved
Price history
| Date | Event | Price |
|---|---|---|
| 2/20/2026 | Sold | $565,000-5%$185/sqft |
Source:  Canopy MLS as distributed by MLS GRID #4320161 Report a problem Canopy MLS as distributed by MLS GRID #4320161 Report a problem | ||
| 11/7/2025 | Listed for sale | $595,000+234.3%$195/sqft |
Source: Canopy MLS as distributed by MLS GRID #4320161 Report a problem | ||
| 1/14/2003 | Sold | $178,000$58/sqft |
Source: Public Record Report a problem | ||
Public tax history
| Year | Property taxes | Tax assessment |
|---|---|---|
| 2025 | $4,835 +6.6% | $489,100 |
| 2024 | $4,533 +2.9% | $489,100 |
| 2023 | $4,407 +1.1% | $489,100 |
| 2022 | $4,358 | $489,100 |
| 2021 | $4,358 +15.7% | $489,100 +24.4% |
| 2020 | $3,766 | $393,200 |
| 2019 | $3,766 | $393,200 +14.9% |
| 2018 | $3,766 +14.9% | $342,200 +26.1% |
| 2017 | $3,278 -1% | $271,300 |
| 2016 | $3,312 +13.1% | -- |
| 2015 | $2,927 +1.4% | $271,300 |
| 2014 | $2,887 | $271,300 |
| 2013 | -- | $271,300 -0.9% |
| 2012 | -- | $273,900 +2.5% |
| 2006 | -- | $267,200 +96.5% |
| 2005 | -- | $136,000 |
| 2004 | -- | $136,000 |
Find assessor info on the county website
Neighborhood: 28803
Nearby homes
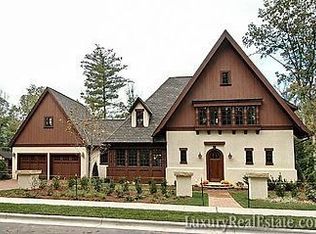
- $1,306,8003 bd4 ba2.9k sqft17 Croton Ct, Asheville, NC 28803Off Market
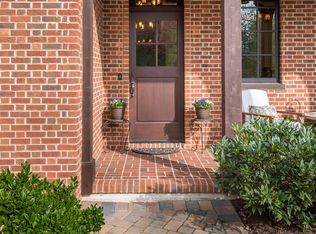
- $1,750,1004 bd4 ba3.2k sqft2 Cleftridge Ct, Asheville, NC 28803Off Market
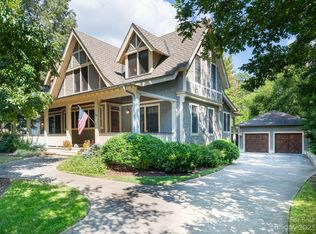
- $1,400,0004 bd5 ba3.4k sqft242 Racquet Club Rd, Asheville, NC 28803Sold
- $1,526,2004 bd4 ba3.4k sqft25 Croton Ct, Asheville, NC 28803Off Market
- $1,637,3004 bd5 ba2.9k sqft240 Racquet Club Rd, Asheville, NC 28803Off Market
- $2,202,6004 bd5 ba4.5k sqft4 Cleftridge Ct, Asheville, NC 28803Off Market
- $1,600,0004 bd4 ba3.9k sqft29 Croton Ct, Asheville, NC 28803Sold
- $1,550,0006 bd5 ba4.4k sqft236 Racquet Club Rd, Asheville, NC 28803For Sale
Nearby schools
GreatSchools rating
- 5/10William W Estes ElementaryGrades: PK-4Distance: 1.4 mi
- 9/10Valley Springs MiddleGrades: 5-8Distance: 1.6 mi
- 7/10T C Roberson HighGrades: PK,9-12Distance: 1.5 mi
Schools provided by the listing agent
- Elementary: Estes/Koontz
- Middle: Valley Springs
- High: T.C. Roberson
Source: Canopy MLS as distributed by MLS GRID. This data may not be complete. We recommend contacting the local school district to confirm school assignments for this home.
Get a cash offer in 3 minutes
Find out how much your home could sell for in as little as 3 minutes with a no-obligation cash offer.
Estimated market value
$555,000
Get a cash offer in 3 minutes
Find out how much your home could sell for in as little as 3 minutes with a no-obligation cash offer.
Estimated market value
$555,000
- North Carolina
- Buncombe County
- Asheville
- 28803
- 405 Crowfields Dr
Nearby cities
Nearby neighborhoods
Nearby zip codes
Other Asheville Topics
