Skip main navigation
Closed
  • $2,400,000

    71 Villa Nova Dr, Asheville, NC 28804

    3beds
    4,880sqft
    Single Family Residence
    Built in 2019
    2.25 Acres Lot
    $2,267,300 Zestimate®
    $492/sqft
    $7,368 Estimated rent

    Home value

    $2,267,300

    $2.06M - $2.49M

    $7,368/mo

    Zestimate® history
    Loading
    Loading...

    Owner options

    List your home for rent

    $7,368/mo

    Rent Zestimate®

    Find your next renter with Zillow Rental Manager. Plus, with online applications, you can quickly screen prospective tenants – for free.

    Learn more

    $7,368/mo

    Rent Zestimate®

    Refinance and save

    $13,808/mo

    Est. payment

    Refinancing to a lower rate could help reduce your monthly payments and save thousands over the life of the loan.

    See today's rates

    $13,808/mo

    Est. payment

    Explore your selling options

    Work with a Zillow partner agent

    Leverage their expertise and Zillow's premium Showcase listings to get your home seen by more buyers.

    Get started

    List with your own agent

    Get your home in front of millions of buyers by listing it on Zillow.

    Learn how to do it

    Sell it yourself

    Take full control of how buyers see your home on Zillow by listing For Sale by Owner (FSBO).

    List your home

    What's special

    Gas fireplaceFenced yardKoi pondDisappearing wallRemote-controlled blackout shadesCraft studioHeated herringbone porcelain tile
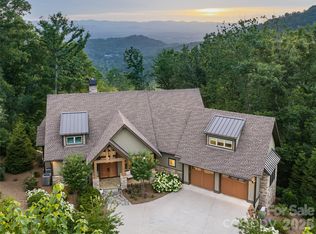
    This stunning home blends custom craftsmanship with thoughtful design. A grand mahogany pivot door sets the tone, flooding the space with natural light. Inside, engineered mesquite hardwood floors flow throughout, complemented by heated herringbone porcelain tile in the primary bath. The true chef’s kitchen features a 48” Wolf range, column refrigerator and freezer, a spacious walk-in pantry, and a 9-ft island. The primary suite offers remote-controlled blackout shades, a spa-like bath with a deep soaking tub, dual vanities, and a custom closet. Indoor-outdoor living is effortless with a disappearing wall leading to a covered porch with cedar beams and a gas fireplace. The lower level includes two guest bedrooms, a craft studio, a wet bar, and a hidden storage room. A separate conditioned structure serves as a guesthouse, studio, or gym. The 2.3-acre gated property features stone paths, a pavilion with a fireplace, a koi pond, and a fenced yard, offering a serene, private retreat.

    Zillow last checked:

    Listing updated:

    Listed by:

    Sandy Austin sandy.austin@allentate.com,

    Howard Hanna Beverly-Hanks Asheville-North

    Bought with:

    Jeramy Neugent

    Looking Glass Realty AVL LLC

    Source: Canopy MLS as distributed by MLS GRID,MLS#: 4233564MLS Logo

    Facts & features

    Interior

    Bedrooms & bathrooms
    • Bedrooms: 3
    • Bathrooms: 5
    • Full bathrooms: 3
    • 1/2 bathrooms: 2
    • Main level bedrooms: 1
    Primary bedroom
    • Level: Main
    Bedroom s
    • Level: Basement
    Bedroom s
    • Level: Basement
    Dining room
    • Level: Main
    Family room
    • Level: Basement
    Flex space
    • Level: Basement
    Laundry
    • Level: Main
    Living room
    • Level: Main
    Heating
    • Ductless, Forced Air, Natural Gas, Radiant Floor
    Cooling
    • Central Air, Ductless
    Appliances
    • Included: Bar Fridge, Dishwasher, Disposal, Dryer, Dual Flush Toilets, Exhaust Hood, Freezer, Gas Range, Microwave, Refrigerator, Tankless Water Heater, Washer, Washer/Dryer
    • Laundry: Mud Room, Main Level, Sink
    Features
    • Total Primary Heated Living Area: 3463
    • Flooring: Carpet, Tile, Wood
    • Doors: Insulated Door(s), Pocket Doors, Sliding Doors
    • Windows: Insulated Windows, Window Treatments
    • Basement: Daylight,Exterior Entry,Finished,Full,Interior Entry
    • Fireplace features: Living Room, Outside, Porch
    Interior area
    • Total structure area: 1,766
    • Total interior livable area: 4,880 sqft
    • Finished area above ground: 1,766
    • Finished area below ground: 1,697

    Property

    Parking
    • Total spaces: 4
    • Parking features: Driveway, Attached Garage, Garage Faces Side, Garage on Main Level
    • Attached garage spaces: 2
    • Uncovered spaces: 2
    Features
    • Levels: One
    • Stories: 1
    • Patio & porch: Covered, Deck, Front Porch
    • Fencing: Back Yard
    • Has view: Yes
    • View description: Long Range, Mountain(s), Winter, Year Round
    Lot
    • Size: 2.25 Acres
    • Features: Private, Sloped, Wooded, Views, Waterfall - Artificial
    Living quarters
    • Secondary living space: 1417 sqft
    • Secondary features: Exterior Not Connected,Separate Entrance
    Details
    • Additional structures: Other
    • Parcel number: 974122547200000
    • Zoning: R-21
    • Special conditions: Standard
    • Other equipment: Generator

    Construction

    Type & style
    • Home type: SingleFamily
    • Architectural style: Transitional
    • Property subtype: Single Family Residence
    Materials
    • Fiber Cement
    • Roof: Shingle
    Condition
    • New construction: No
    • Year built: 2019

    Utilities & green energy

    • Sewer: Public Sewer
    • Water: City
    Green energy
    • Water conservation: Dual Flush Toilets

    Community & HOA

    Community
    • Features: Gated
    • Subdivision: Ventana
    Location
    • Region: Asheville
    • Elevation: 2000 Feet

    Financial & listing details

    • Price per square foot: $492/sqft
    • Tax assessed value: $928,500
    • Annual tax amount: $10,606
    • Date on market: 3/14/2025
    • Cumulative days on market: 28 days
    • Listing terms: Cash,Conventional
    • Exclusions: Koi fish can be negotiated with offer.
    • Road surface type: Concrete, Stone, Paved

    Price history

    DateEventPrice
    5/1/2025Sold$2,400,000-4%$492/sqft
    Source: Canopy MLS as distributed by MLS GRID #4233564 Report a problem
    4/11/2025Pending sale$2,499,999$512/sqft
    Source: Canopy MLS as distributed by MLS GRID #4233564 Report a problem
    4/8/2025Price change$2,499,999-3.8%$512/sqft
    Source: Canopy MLS as distributed by MLS GRID #4233564 Report a problem
    3/14/2025Listed for sale$2,599,999$533/sqft
    Source: Canopy MLS as distributed by MLS GRID #4233564 Report a problem

    Public tax history

    YearProperty taxesTax assessment
    2025$10,606 +17.3%$1,064,600 +14.7%
    2024$9,040 +4.3%$928,500
    2023$8,671 +1.1%$928,500
    2022$8,578 $928,500
    2021$8,578 +43.7%$928,500 +49.2%
    2020$5,968 $622,300
    2019$5,968 $622,300
    2018$5,968 +5.5%$622,300 +682.8%
    2017$5,657 +37.3%$79,500
    2016$4,119 +413.5%$79,500
    2015$802 --
    Find assessor info on the county website

    Neighborhood: 28804

    Nearby schools

    GreatSchools rating
    Schools provided by the listing agent
    • Elementary: Weaverville/N. Windy Ridge
    • Middle: North Windy Ridge
    • High: North Buncombe

    Source: Canopy MLS as distributed by MLS GRID. This data may not be complete. We recommend contacting the local school district to confirm school assignments for this home.

    Get a cash offer in 3 minutes
    Find out how much your home could sell for in as little as 3 minutes with a no-obligation cash offer.
    Estimated market value
    $2,267,300
    Get a cash offer in 3 minutes
    Find out how much your home could sell for in as little as 3 minutes with a no-obligation cash offer.
    Estimated market value
    $2,267,300