Grove Park area, luxury, craftsmanship and location. Exceptional custom residence in Asheville’s coveted Grove Park area, overlooking the 13th hole of the historic Grove Park Inn Golf Course, on a quiet street and just minutes from renowned restaurants, shops and downtown. Perfect as a full-time residence, second home or luxury downsizing with the opportunity to come furnished, with select exceptions. Custom-built in 2010, this beautifully crafted home features imported Italian ironwork, Colorado-crafted wood doors, travertine floors, designer lighting and handcrafted cabinetry, much of it by Amish artisans. The open floor plan centers around a spectacular chef’s kitchen with luxury appliances, abundant storage and locally crafted tiger wood countertops. A dramatic floor-to-ceiling stone wall connects the upper and lower levels. The private owner’s suite offers a balcony, a spa-inspired bath with a heated floor, a generous walk-in closet and a dedicated office, while the lower level provides a comfortable guest retreat with patio access. Two expansive Ipe loggias create exceptional outdoor living spaces, complemented by a artisan waterfall and rock wall designed by Dan Weidel with hand-selected boulders. This distinctive property combines privacy, craftsmanship, golf course views and an exceptional Asheville lifestyle.
Active
$1,575,000
18 Woodlink Rd, Asheville, NC 28801
3beds
2,613sqft
Single Family Residence
Built in 2010
0.17 Acres Lot
$1,532,400 Zestimate®
$603/sqft
$-- HOA
What's special
Designer lightingLuxury appliancesDedicated officeDramatic floor-to-ceiling stone wallOpen floor planImported italian ironworkColorado-crafted wood doors
- 35 days
- 788
- 47
Zillow last checked:
Listing updated:
Listed by:
Randi Beard 828-242-0320,
Premier Sotheby’s International Realty
Source: Canopy MLS as distributed by MLS GRID,MLS#: 4422084
Facts & features
Interior
Bedrooms & bathrooms
- Bedrooms: 3
- Bathrooms: 4
- Full bathrooms: 2
- 1/2 bathrooms: 2
- Main level bedrooms: 1
Primary bedroom
- Level: Main
Bedroom s
- Level: Basement
Bedroom s
- Level: Basement
Bathroom full
- Level: Main
Bathroom half
- Level: Main
Bathroom full
- Level: Basement
Bathroom half
- Level: Basement
Dining area
- Level: Main
Kitchen
- Level: Main
Laundry
- Level: Basement
Living room
- Level: Main
Office
- Level: Main
Heating
- Electric, Heat Pump
Cooling
- Central Air, Heat Pump
Appliances
- Included: Dishwasher, Disposal, Dryer, Gas Oven, Gas Range, Microwave, Refrigerator, Tankless Water Heater, Washer
- Laundry: In Basement, Laundry Closet
Features
- Breakfast Bar, Built-in Features, Kitchen Island, Open Floorplan, Storage, Walk-In Closet(s)
- Flooring: Tile
- Doors: Screen Door(s), Sliding Doors
- Windows: Window Treatments
- Basement: Basement Garage Door,Exterior Entry,Finished,Interior Entry,Storage Space,Walk-Out Access
- Fireplace features: Gas Log
Interior area
- Total structure area: 1,549
- Total interior livable area: 2,613 sqft
- Finished area above ground: 1,549
- Finished area below ground: 1,064
Property
Parking
- Total spaces: 4
- Parking features: Driveway, Attached Garage, Keypad Entry
- Attached garage spaces: 2
- Uncovered spaces: 2
Features
- Levels: One
- Stories: 1
- Patio & porch: Balcony, Covered, Deck, Patio
- Has view: Yes
- View description: Golf Course
Lot
- Size: 0.17 Acres
- Features: Private, Wooded, Waterfall - Artificial
Details
- Additional structures: Shed(s)
- Parcel number: 964977262900000
- Zoning: RS4
- Special conditions: Standard
- Other equipment: Generator
Construction
Type & style
- Home type: SingleFamily
- Property subtype: Single Family Residence
Materials
- Stucco
- Foundation: Crawl Space, Slab
Condition
- New construction: No
- Year built: 2010
Utilities & green energy
- Sewer: Public Sewer
- Water: City
- Utilities for property: Cable Available, Electricity Connected
Community & HOA
Community
- Security: Security System, Smoke Detector(s)
- Subdivision: None
Location
- Region: Asheville
Financial & listing details
- Price per square foot: $603/sqft
- Tax assessed value: $1,107,500
- Annual tax amount: $12,231
- Date on market: 9/11/2026
- Cumulative days on market: 35 days
- Listing terms: Cash,Conventional
- Electric utility on property: Yes
- Road surface type: Cobblestone, Paved
Estimated market value
$1,532,400
$1.46M - $1.61M
$3,710/mo
Price history
| Date | Event | Price |
|---|---|---|
| 9/11/2026 | Listed for sale | $1,575,000+5.4%$603/sqft |
Source:  Canopy MLS as distributed by MLS GRID #4422084 Report a problem Canopy MLS as distributed by MLS GRID #4422084 Report a problem | ||
| 9/15/2021 | Sold | $1,495,000$572/sqft |
Source: Canopy MLS as distributed by MLS GRID #3769186 Report a problem | ||
| 8/10/2021 | Contingent | $1,495,000$572/sqft |
Source: Canopy MLS as distributed by MLS GRID #3769186 Report a problem | ||
| 8/6/2021 | Listed for sale | $1,495,000+288.3%$572/sqft |
Source: Canopy MLS as distributed by MLS GRID #3769186 Report a problem | ||
| 4/3/2008 | Sold | $385,000+20.5%$147/sqft |
Source: Public Record Report a problem | ||
| 4/7/2006 | Sold | $319,500$122/sqft |
Source: Public Record Report a problem | ||
Public tax history
| Year | Property taxes | Tax assessment |
|---|---|---|
| 2025 | $12,231 +6.3% | $1,113,400 |
| 2024 | $11,503 +2.6% | $1,113,400 |
| 2023 | $11,214 +1% | $1,113,400 |
| 2022 | $11,103 +37.6% | $1,113,400 +37.6% |
| 2021 | $8,071 +1.9% | $809,400 +10.2% |
| 2020 | $7,919 | $734,700 |
| 2019 | $7,919 | $734,700 |
| 2018 | $7,919 | $734,700 +22.2% |
| 2017 | $7,919 -0.9% | $601,200 |
| 2016 | $7,993 +8.2% | $601,200 |
| 2015 | $7,389 +1.2% | $601,200 |
| 2014 | $7,299 | $601,200 |
| 2013 | -- | $601,200 +1.3% |
| 2012 | -- | $593,500 |
| 2011 | -- | $593,500 +177.2% |
| 2010 | -- | $214,100 +79.5% |
| 2009 | -- | $119,300 -68% |
| 2007 | -- | $373,300 +135.7% |
| 2005 | -- | $158,400 |
| 2004 | -- | $158,400 |
| 2003 | -- | $158,400 |
| 2002 | -- | $158,400 +74.4% |
| 2001 | -- | $90,800 |
Find assessor info on the county website
Monthly payment
Est. payment
Payment breakdown
Explore the cost of this home by adjusting the details. Changes won't be saved.Climate risks
Neighborhood: 28801
Nearby schools
Schools provided by the listing agent
- Elementary: Asheville City
- Middle: Asheville
- High: Asheville
Source: Canopy MLS as distributed by MLS GRID. This data may not be complete. We recommend contacting the local school district to confirm school assignments for this home.
Similar homes
- $1,580,0004 bd4 ba3.5k sqft79 Horizon Hill Rd, Asheville, NC 28804For Sale
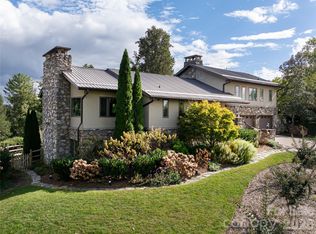
 MLS ID #4429327, LeNoir Medlock, Preferred Properties. Canopy MLS as distributed by MLS GRID
 - $1,799,0003 bd4 ba3.8k sqft24 Westhaven Dr, Asheville, NC 28804For Sale
 MLS ID #4379464, Gretchen Lewis, Town and Mountain Realty. Canopy MLS as distributed by MLS GRID
 - $1,695,0003 bd3 ba3k sqft20 Inglewood Rd, Asheville, NC 28804For Sale
 MLS ID #4392997, Tracy Dew, Preferred Properties. Canopy MLS as distributed by MLS GRID
 - $1,490,0003 bd5 ba2.8k sqft76 Edgelawn Rd, Asheville, NC 28804For Sale
 MLS ID #4391400, Trip Howell, Mosaic Community Lifestyle Realty. Canopy MLS as distributed by MLS GRID
 - $1,545,0004 bd4 ba3.7k sqft91 Carter Cove Rd, Asheville, NC 28804For SaleMLS ID #4305572, Darrell Farlow, Howard Hanna Beverly-Hanks Asheville-North. Canopy MLS as distributed by MLS GRID
- $1,475,0003 bd3 ba2.3k sqft28 Forest Rd, Asheville, NC 28803For SaleMLS ID #4361641, Jane McNeil, Preferred Properties. Canopy MLS as distributed by MLS GRID
- $1,849,0004 bd4 ba3.7k sqft21 Lynwood Rd, Asheville, NC 28804For SaleMLS ID #4403141, Ryan McCullough, Abode Realty. Canopy MLS as distributed by MLS GRID
- $1,245,0004 bd4 ba3.4k sqft17 Lynwood Rd, Asheville, NC 28804For SaleMLS ID #4416577, Scott McKenzie, Carolina Mountain Sales. Canopy MLS as distributed by MLS GRID
- $1,995,0004 bd6 ba3k sqft35 Elias Pl, Asheville, NC 28804For SaleMLS ID #4423637, Leslie Young, Premier Sotheby’s International Realty. Canopy MLS as distributed by MLS GRID
- $1,495,0004 bd5 ba3.2k sqft22 Bittersweet Ln, Asheville, NC 28805For SaleMLS ID #4408538, Ron Basile, AVL Realty Group. Canopy MLS as distributed by MLS GRID
- $1,595,0003 bd4 ba3.6k sqft8 Points West Dr, Asheville, NC 28804For SaleMLS ID #4413543, Skye Streppa, Patton Allen Real Estate LLC. Canopy MLS as distributed by MLS GRID
- $1,495,0003 bd4 ba3.7k sqft7 Bee Balm Way, Asheville, NC 28804For SaleMLS ID #4290500, Randi Beard, Premier Sotheby’s International Realty. Canopy MLS as distributed by MLS GRID
- $1,600,0003 bd3 ba2.7k sqft588 Long Branch Rd, Swannanoa, NC 28778For SaleMLS ID #4364788, Alyssa Augustine, Mosaic Community Lifestyle Realty. Canopy MLS as distributed by MLS GRID
- $1,699,0003 bd4 ba3k sqft450 Barrington Dr, Asheville, NC 28803For SaleMLS ID #4357746, Marilyn Wright, Premier Sotheby’s International Realty. Canopy MLS as distributed by MLS GRID
- $1,975,0002 bd2 ba1.9k sqft288 Macon Ave #201, Asheville, NC 28804For SaleMLS ID #4425857, Molly McNichols, Carolina Mountain Sales. Canopy MLS as distributed by MLS GRID
- $1,182,5003 bd2 ba2k sqft13 Ashley Rd, Asheville, NC 28805For SaleMLS ID #4407414, Laura Livaudais, Ivester Jackson Blackstream. Canopy MLS as distributed by MLS GRID
- $1,299,0002 bd3 ba1.8k sqft106 McCauley Dr, Asheville, NC 28803For SaleMLS ID #4366972, Joye King Steele, Preferred Properties. Canopy MLS as distributed by MLS GRID
- $850,0003 bd3 ba2.4k sqft130 Black Oak Dr, Asheville, NC 28804For SaleMLS ID #4395839, Carol Marin, Mosaic Community Lifestyle Realty. Canopy MLS as distributed by MLS GRID
- $1,595,0003 bd4 ba3.1k sqft320 Summerset Dr, Hendersonville, NC 28792For SaleMLS ID #4409417, Ashton Peters, Ivester Jackson Blackstream. Canopy MLS as distributed by MLS GRID
- $995,0004 bd4 ba2.8k sqft107 Courtland Ave, Asheville, NC 28801For SaleMLS ID #4376607, Krystal Hollis, Patton Allen Real Estate LLC. Canopy MLS as distributed by MLS GRID
