Welcome to this beautifully crafted Modern Craftsman-style home, thoughtfully designed with clean lines and timeless appeal. Featuring a warm neutral stucco exterior accented by rich dark trim, this home blends classic character with a fresh, contemporary feel. Step inside to an open-concept floor plan designed for both everyday living and entertaining. The stunning living room showcases soaring two-story ceilings, creating a bright, airy space filled with natural light and a true sense of volume. The primary suite is conveniently located on the main level, offering comfort, privacy, and easy accessibility. Upstairs, additional living space provides flexibility for family, guests, or home office. The inviting covered front entry, creates a welcoming first impression, while the multiple gabled rooflines add architectural interest and curb appeal. Large windows frame peaceful views of the surrounding wooded setting, enhancing the home’s serene atmosphere. Complete with an attached garage and set on a private lot, this home offers the perfect combination of modern comfort, functional design, and Craftsman-inspired charm.
Construction completion is estimated 05/30/2026
Active
$1,100,000
366 Mistletoe Trl, Hendersonville, NC 28791
4beds
2,335sqft
:
Get pre-qualified$6,266/mo
Single Family Residence
Built in 2025
0.6 Acres Lot
$1,069,900 Zestimate®
$471/sqft
$33/mo HOA
What's special
Soaring two-story ceilingsInviting covered front entryPrivate lotAttached garageOpen-concept floor plan
- 126 days |
- 156 |
- 2 |
Zillow last checked:
Listing updated:
Listed by:
Elena Peters elena.peters@allentate.com,
Howard Hanna Beverly-Hanks Asheville-Biltmore Park
Source: Canopy MLS as distributed by MLS GRID,MLS#: 4360606
Facts & features
Interior
Bedrooms & bathrooms
- Bedrooms: 4
- Bathrooms: 3
- Full bathrooms: 2
- 1/2 bathrooms: 1
- Main level bedrooms: 1
Primary bedroom
- Level: Main
Bedroom s
- Level: Upper
Bedroom s
- Level: Upper
Bedroom s
- Level: Upper
Bathroom half
- Level: Main
Bathroom full
- Level: Upper
Bathroom full
- Level: Main
Living room
- Level: Main
Heating
- Heat Pump, Zoned
Cooling
- Central Air, Heat Pump, Zoned
Appliances
- Included: Dishwasher, Electric Oven, Electric Range, Exhaust Hood, Microwave, Refrigerator
- Laundry: Main Level
Features
- Breakfast Bar, Kitchen Island, Pantry, Walk-In Closet(s)
- Flooring: Carpet, Tile, Wood
- Windows: Insulated Windows
- Has basement: No
- Fireplace features: Family Room, Gas, Gas Unvented
Interior area
- Total structure area: 2,335
- Total interior livable area: 2,335 sqft
- Finished area above ground: 2,335
- Finished area below ground: 0
Video & virtual tour
Property
Parking
- Total spaces: 6
- Parking features: Attached Garage, Garage on Main Level
- Attached garage spaces: 2
- Uncovered spaces: 4
Features
- Levels: Two
- Stories: 2
- Patio & porch: Covered, Deck
- Waterfront features: None
Lot
- Size: 0.6 Acres
- Features: Private
Details
- Parcel number: 9559576838
- Zoning: R-1
- Special conditions: Standard
Construction
Type & style
- Home type: SingleFamily
- Architectural style: Arts and Crafts,Modern
- Property subtype: Single Family Residence
Materials
- Stucco, Other
- Foundation: Crawl Space
Condition
- New construction: Yes
- Year built: 2025
Utilities & green energy
- Sewer: Public Sewer
- Water: City
Community & HOA
Community
- Features: Sidewalks, Street Lights, Walking Trails
- Security: Smoke Detector(s)
- Subdivision: Creekside
HOA
- Has HOA: Yes
- HOA fee: $400 annually
Location
- Region: Hendersonville
- Elevation: 2000 Feet
Financial & listing details
- Price per square foot: $471/sqft
- Tax assessed value: $99,999
- Annual tax amount: $526
- Date on market: 3/23/2026
- Cumulative days on market: 126 days
- Listing terms: Cash,Conventional,FHA,VA Loan
- Road surface type: Concrete, Paved
Estimated market value
$1,069,900
$1.02M - $1.12M
$3,033/mo
Price history
| Date | Event | Price |
|---|---|---|
| 3/23/2026 | Listed for sale | $1,100,000+900%$471/sqft |
Source:  Canopy MLS as distributed by MLS GRID #4360606 Report a problem Canopy MLS as distributed by MLS GRID #4360606 Report a problem | ||
| 5/14/2025 | Sold | $110,000+107.5%$47/sqft |
Source: Public Record Report a problem | ||
| 7/7/2021 | Sold | $53,000-27.9%$23/sqft |
Source: Public Record Report a problem | ||
| 5/20/2019 | Listing removed | $73,500$31/sqft |
Source: Keller Williams Realty Mountain Partners #3275852 Report a problem | ||
| 5/8/2018 | Listed for sale | $73,500$31/sqft |
Source: Keller Williams Mtn Partners #3275852 Report a problem | ||
Public tax history
| Year | Property taxes | Tax assessment |
|---|---|---|
| 2025 | $526 | $55,300 |
| 2024 | $526 +3.3% | $55,300 |
| 2023 | $509 -14.3% | $55,300 +0.5% |
| 2022 | $595 | $55,000 |
| 2021 | -- | $55,000 |
| 2020 | $578 | $55,000 |
| 2019 | $578 | $55,000 |
| 2018 | $578 +86% | $55,000 |
| 2017 | $311 | $55,000 |
| 2016 | -- | $55,000 |
| 2015 | -- | $55,000 |
| 2014 | -- | $55,000 |
Find assessor info on the county website
Monthly payment
Est. payment
Payment breakdown
Explore the cost of this home by adjusting the details. Changes won't be saved.Climate risks
Neighborhood: 28791
Getting around
3 / 100
Car-DependentNearby schools
GreatSchools rating
- 9/10Hendersonville ElementaryGrades: K-5Distance: 2.1 mi
- 5/10Hendersonville MiddleGrades: 6-8Distance: 2.2 mi
- 7/10Hendersonville HighGrades: 9-12Distance: 2.6 mi
Schools provided by the listing agent
- Elementary: Bruce Drysdale
- Middle: Hendersonville
- High: Hendersonville
Source: Canopy MLS as distributed by MLS GRID. This data may not be complete. We recommend contacting the local school district to confirm school assignments for this home.
- $--0.32 Acres245 Mistletoe Trl, Hendersonville, NC 28791Off Market
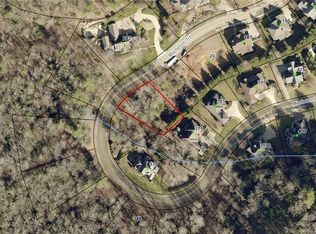
- $720,100-- bd2 ba2.2k sqft335 Mistletoe Trl, Hendersonville, NC 28791Off Market
- $684,1000.66 Acres348 Mistletoe Trl, Hendersonville, NC 28791Off Market

- $--1.28 Acres310 Mistletoe Trl #44/43, Hendersonville, NC 28791Off Market
- $110,0000.6 Acres340 Mistletoe Trl #46, Hendersonville, NC 28791Sold
- $805,2003 bd2 ba3.1k sqft375 Mistletoe Trl, Hendersonville, NC 28791Off Market
- $817,4003 bd4 ba2.9k sqft277 Mistletoe Trl, Hendersonville, NC 28791Off Market
- $947,5004 bd3 ba2.9k sqft374 Mistletoe Trl, Hendersonville, NC 28791Off Market
A local agent can set up tours, give advice and negotiate with sellers.
Similar homes
- $790,0003 bd3 ba2.7k sqft2731 Miller Ln, Hendersonville, NC 28791For Sale

 MLS ID #4344477, Laura Branyan, Howard Hanna Beverly-Hanks. Canopy MLS as distributed by MLS GRID
 - $724,9003 bd2 ba1.9k sqft2508 Carriage Falls Ct, Hendersonville, NC 28791For Sale
 MLS ID #4377023, Katie Myers, Realty ONE Group Pivot Hendersonville. Canopy MLS as distributed by MLS GRID
 - $990,0004 bd3 ba3.1k sqft227 Northview Dr, Hendersonville, NC 28791New Construction
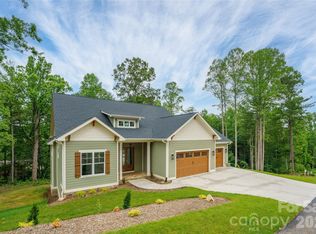 MLS ID #4359426, Eric Attreau, EXP Realty LLC Mooresville. Canopy MLS as distributed by MLS GRID
 - $700,0003 bd3 ba2.3k sqft104 Arrowood Ln, Hendersonville, NC 28791For Sale
 MLS ID #4398141, Christopher Battista, Howard Hanna Beverly-Hanks. Canopy MLS as distributed by MLS GRID
 - $589,9003 bd2 ba2k sqftVillage of the Ponds, Hendersonville, NC 28791For SaleMLS ID #4363117, Cheryl Cenderelli, Premier Sotheby’s International Realty. Canopy MLS as distributed by MLS GRID
- $719,0005 bd4 ba2.9k sqft103 Berry Hill Dr #10, Hendersonville, NC 28791For SaleMLS ID #4376647, Brian Marshall, Marshall Real Estate Inc.. Canopy MLS as distributed by MLS GRID
- $561,0003 bd3 ba2.3k sqft207 Wood Dale Dr, Hendersonville, NC 28791For SaleMLS ID #4382513, Caryn Huggins, Southern Roots Real Estate. Canopy MLS as distributed by MLS GRID
- $599,9003 bd3 ba2.6k sqftDellwood, Hendersonville, NC 28791For SaleMLS ID #4273610, Hayes Albea, Keller Williams Mtn Partners, LLC. Canopy MLS as distributed by MLS GRID
- $718,9004 bd3 ba3k sqft38 Scenic View Dr, Hendersonville, NC 28792For SaleMLS ID #4357881, Galen Walter, LPT Realty, LLC. Canopy MLS as distributed by MLS GRID
- $845,0003 bd4 ba3.2k sqft2000 Davis Mountain Rd, Hendersonville, NC 28739For SaleMLS ID #4378878, Caroline Kalpinski, Premier Sotheby’s International Realty. Canopy MLS as distributed by MLS GRID
- $599,0004 bd3 ba3k sqft3276 Howard Gap Rd, Hendersonville, NC 28792For SaleMLS ID #4393443, Lauren Rippy, Howard Hanna Beverly-Hanks. Canopy MLS as distributed by MLS GRID
- $965,0003 bd3 ba2k sqft164 Reserve Way, Hendersonville, NC 28792New ConstructionMLS ID #4382882, Aleksey Davidchuk, NextHome Partners. Canopy MLS as distributed by MLS GRID
- $597,5003 bd3 ba2.1k sqft117 Apple Meadow Ct, Hendersonville, NC 28739For SaleMLS ID #4370270, Christopher Battista, Howard Hanna Beverly-Hanks. Canopy MLS as distributed by MLS GRID
- $695,9003 bd2 ba1.8k sqft90 Saddle Club Ln, Hendersonville, NC 28739For SaleMLS ID #4405424, Cory Wall, EXP Realty LLC. Canopy MLS as distributed by MLS GRID
- $650,0003 bd3 ba2.7k sqft206 Camellia Way, Laurel Park, NC 28739For SaleMLS ID #4398729, Patricia Parker, EXP Realty LLC. Canopy MLS as distributed by MLS GRID
- $1,095,0003 bd3 ba2k sqft18 Erin Glen Ct, Fairview, NC 28730New ConstructionMLS ID #4378073, John Duncan, Seller Solutions. Canopy MLS as distributed by MLS GRID
- $795,0003 bd3 ba2.5k sqft959 Silverglen Way, Hendersonville, NC 28792For SaleMLS ID #4397996, Amy Laughter, George Real Estate Group Inc. Canopy MLS as distributed by MLS GRID
- $850,0004 bd4 ba3k sqft27 Slippery Rock Dr, Fletcher, NC 28732For SaleMLS ID #4364878, Jamie Turner, Howard Hanna Beverly-Hanks Asheville-Biltmore Park. Canopy MLS as distributed by MLS GRID
- $799,0003 bd3 ba2.5k sqft1230 Terrys Gap Rd, Hendersonville, NC 28792For SaleMLS ID #4342628, Kris McCoy, Nest Realty Asheville. Canopy MLS as distributed by MLS GRID
- $760,0003 bd4 ba2.5k sqft4 Lacoste Dr, Hendersonville, NC 28739For SaleMLS ID #4381202, Amber Saxon, Howard Hanna Beverly-Hanks. Canopy MLS as distributed by MLS GRID
