Architectural Masterpiece in Lake Lure – Where Luxury Meets Mountain Elegance
Discover refined living in this exceptional architect-designed new construction home, perfectly positioned on a level ridgetop lot with beautiful mountain vistas. Completed in 2026, this meticulously crafted residence showcases the finest in modern mountain living with 4 bedrooms, 4 full baths, and a versatile bonus loft space.
Every detail reflects uncompromising quality and thoughtful design. Soaring 10-foot ceilings and dramatic 8-foot doors create an airy, seamless flow throughout the expansive open floor plan. Rich 7-inch red oak flooring anchors the main living areas, while oversized windows frame panoramic mountain views and invite the outdoors inside. The centerpiece double-sided fireplace anchors both the gourmet kitchen and living room, creating an intimate yet open space perfect for both everyday living and elegant entertaining.
The custom kitchen features high-end appliances and premium finishes designed for the discerning chef, while each of the four spa-inspired bathrooms boasts custom details and radiant-heated floors for year-round comfort. Energy-efficient on-demand hot water heaters and all high-end finishes throughout demonstrate the home's commitment to both luxury and smart living. The bright, light-filled interior and convenient 2-car attached garage complete this extraordinary offering.
Located in the heart of Western North Carolina's most sought-after mountain community, this home offers the perfect blend of luxury, privacy, and accessibility. Lake Lure's crystal-clear waters, championship golf, fine dining, and endless outdoor recreation are all at your doorstep. This is more than a home—it's a retreat where architectural vision meets mountain majesty. Experience the pinnacle of Lake Lure living and schedule your private showing today. Offered at $975,000.
Active
$975,000
121 Deer Jump Trl, Lake Lure, NC 28746
4beds
2,437sqft
:
Get pre-qualified$5,968/mo
Single Family Residence
Built in 2026
1.3 Acres Lot
$950,700 Zestimate®
$400/sqft
$250/mo HOA
What's special
Beautiful mountain vistasBright light-filled interiorExpansive open floor planLevel ridgetop lot
- 69 days |
- 228 |
- 9 |
Zillow last checked:
Listing updated:
Listed by:
David Caulder david@caulderrealty.com,
Caulder Realty & Land Co.
Source: Canopy MLS as distributed by MLS GRID,MLS#: 4382194
Facts & features
Interior
Bedrooms & bathrooms
- Bedrooms: 4
- Bathrooms: 4
- Full bathrooms: 4
- Main level bedrooms: 2
Primary bedroom
- Level: Main
Bedroom s
- Level: Main
Bedroom s
- Level: Upper
Bedroom s
- Level: Upper
Bathroom full
- Level: Main
Bathroom full
- Level: Upper
Bathroom full
- Level: Upper
Kitchen
- Level: Main
Laundry
- Level: Main
Living room
- Level: Main
Other
- Level: Main
Heating
- Heat Pump
Cooling
- Central Air, Heat Pump
Appliances
- Included: Dishwasher, Dryer, Gas Range, Gas Water Heater, Microwave, Refrigerator, Washer, Washer/Dryer
- Laundry: Laundry Room, Main Level
Features
- Breakfast Bar, Kitchen Island, Open Floorplan, Walk-In Closet(s), Walk-In Pantry
- Flooring: Tile, Wood
- Doors: French Doors, Insulated Door(s)
- Windows: Insulated Windows
- Has basement: No
- Fireplace features: Gas Log, Kitchen, Living Room, See Through
Interior area
- Total structure area: 2,437
- Total interior livable area: 2,437 sqft
- Finished area above ground: 2,437
- Finished area below ground: 0
Video & virtual tour
Property
Parking
- Total spaces: 2
- Parking features: Attached Garage, Garage on Main Level
- Attached garage spaces: 2
Features
- Levels: One and One Half
- Stories: 1.5
- Patio & porch: Patio
- Pool features: Community
- Has view: Yes
- View description: Long Range, Mountain(s)
Lot
- Size: 1.3 Acres
- Features: Level, Paved, Sloped, Wooded, Views
Details
- Parcel number: 1650166
- Zoning: none
- Special conditions: Standard
- Horse amenities: None
Construction
Type & style
- Home type: SingleFamily
- Property subtype: Single Family Residence
Materials
- Hardboard Siding
- Foundation: Slab
Condition
- New construction: Yes
- Year built: 2026
Utilities & green energy
- Sewer: Septic Installed
- Water: Well
Community & HOA
Community
- Features: Clubhouse, Fitness Center, Gated, Street Lights, Tennis Court(s)
- Subdivision: Vista At Bills Mountain
HOA
- Has HOA: Yes
- HOA fee: $250 monthly
- HOA name: Vista at Bills Mtn POA
- HOA phone: 828-484-0469
Location
- Region: Lake Lure
Financial & listing details
- Price per square foot: $400/sqft
- Date on market: 5/19/2026
- Cumulative days on market: 69 days
- Listing terms: Cash,Conventional,Exchange
- Road surface type: Concrete, Paved
Estimated market value
$950,700
$903,000 - $998,000
$3,451/mo
Price history
| Date | Event | Price |
|---|---|---|
| 5/19/2026 | Listed for sale | $975,000$400/sqft |
Source:  Canopy MLS as distributed by MLS GRID #4382194 Report a problem Canopy MLS as distributed by MLS GRID #4382194 Report a problem | ||
Public tax history
Tax history is unavailable.
Monthly payment
Est. payment
Payment breakdown
Explore the cost of this home by adjusting the details. Changes won't be saved.Climate risks
Neighborhood: 28746
Nearby schools
GreatSchools rating
- 4/10Pinnacle Elementary SchoolGrades: PK-5Distance: 8.3 mi
- 4/10R-S Middle SchoolGrades: 6-8Distance: 10.2 mi
- 4/10R-S Central High SchoolGrades: 9-12Distance: 10.3 mi
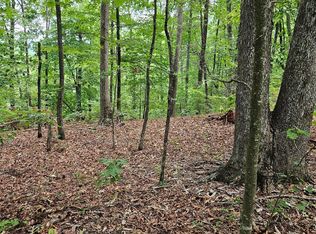
- $19,0001.3 Acres0 Deer Jump Trl LOT 347, Lake Lure, NC 28746Sold
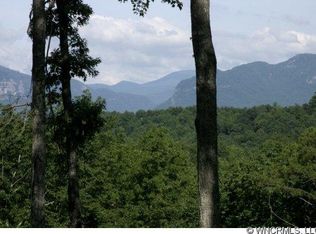
- $--1 Acres248 Rock Ledge South Crest Dr, Lake Lure, NC 28746Off Market
- $34,5001.16 AcresShooting Star Ln, Lake Lure, NC 28746Off Market
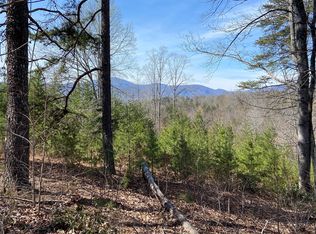
- $62,0001 Acres0 Deer Jump Trl #354, Lake Lure, NC 28746Sold
- $458,1001.01 Acres125 Shooting Star Ln, Lake Lure, NC 28746Off Market
- $--1.01 Acres125 Shooting Star Ln LOT 324, Lake Lure, NC 28746Off Market
- $62,0001.05 Acres178 Crest Dr, Lake Lure, NC 28746Sold
- $813,0003 bd3 ba1.8k sqft120 Shooting Star Ln, Lake Lure, NC 28746Off Market
A local agent can set up tours, give advice and negotiate with sellers.
Similar homes
- $775,0004 bd3 ba2.1k sqft234 Crest Dr, Lake Lure, NC 28746For Sale
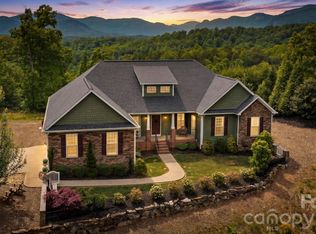
 MLS ID #4379273, David Caulder, Caulder Realty & Land Co.. Canopy MLS as distributed by MLS GRID
 - $799,9993 bd2 ba2.4k sqft6651 Us Highway 64/74a, Lake Lure, NC 28746For Sale
 MLS ID #4385109, Jenn Saltouros, Howard Hanna Beverly-Hanks, Lake Lure. Canopy MLS as distributed by MLS GRID
 - $1,350,0003 bd4 ba2.9k sqft246 Half Moon Mile None, Lake Lure, NC 28746New Construction
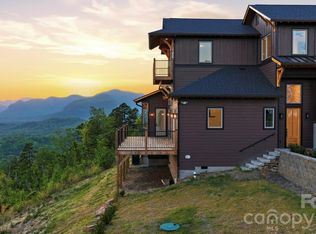 MLS ID #4365590, David Caulder, Caulder Realty & Land Co.. Canopy MLS as distributed by MLS GRID
 - $705,0003 bd4 ba3.3k sqft179 Rock Spring Rd, Lake Lure, NC 28746For Sale
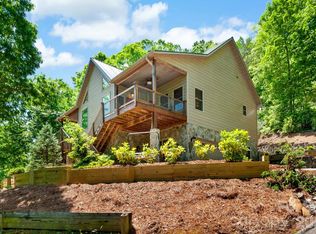 MLS ID #4406141, Ashley Everhart, Carolina Properties. Canopy MLS as distributed by MLS GRID
 - $749,9004 bd3 ba1.9k sqft168 Fall Creek Dr, Chimney Rock, NC 28720For SaleMLS ID #4407017, Chris Anderson, Bottom Line Real Estate. Canopy MLS as distributed by MLS GRID
- $799,9004 bd3 ba2.5k sqft384 Cascada Vista Dr, Chimney Rock, NC 28720New ConstructionMLS ID #4397127, Chris Anderson, Bottom Line Real Estate. Canopy MLS as distributed by MLS GRID
- $935,0003 bd3 ba2.8k sqft628 Brush Creek Rd, Fairview, NC 28730For SaleMLS ID #4367242, Matt Tavener, Keller Williams Professionals. Canopy MLS as distributed by MLS GRID
- $1,297,0003 bd3 ba1.9k sqft130 Edwards Point, Lake Lure, NC 28746For SaleMLS ID #4369563, David Caulder, Caulder Realty & Land Co.. Canopy MLS as distributed by MLS GRID
- $895,0004 bd2 ba2.1k sqft136 Graveyard Rd, Fairview, NC 28730For SaleMLS ID #4387672, Sean Mack, Town and Mountain Realty. Canopy MLS as distributed by MLS GRID
- $1,250,0003 bd4 ba2.5k sqft664 Quail Ridge Rd Lake Lure Nc #28746, Lake Lure, NC 28746For SaleMLS ID #4370564, Jenn Saltouros, Howard Hanna Beverly-Hanks, Lake Lure. Canopy MLS as distributed by MLS GRID
- $795,0003 bd3 ba2.5k sqft959 Silverglen Way, Hendersonville, NC 28792For SaleMLS ID #4397996, Amy Laughter, George Real Estate Group Inc. Canopy MLS as distributed by MLS GRID
- $719,0003 bd2 ba2.4k sqft240 Persimmon Hill Dr, Columbus, NC 28722For SaleMLS ID #4405734, Nikki Sauvé, Sauvé Collective. Canopy MLS as distributed by MLS GRID
- $775,0003 bd3 ba2.5k sqft62 Skyline Dr, Old Fort, NC 28762For SaleMLS ID #4364204, Jeannie Conner, Greybeard Realty Old Fort Office. Canopy MLS as distributed by MLS GRID
- $950,0003 bd4 ba3.5k sqft55 1st St, Tryon, NC 28782For SaleMLS ID #4394053, Brian Michaels, Coldwell Banker Realty. Canopy MLS as distributed by MLS GRID
- $875,0003 bd4 ba2.9k sqft36 Spy Pointe Ln, Fletcher, NC 28732For SaleMLS ID #4372672, Katie Prendergast, Keller Williams Professionals. Canopy MLS as distributed by MLS GRID
- $624,0003 bd2 ba1.9k sqft771 Sally Gap Rd, Old Fort, NC 28762For SaleMLS ID #4399905, Jeannie Conner, Greybeard Realty Old Fort Office. Canopy MLS as distributed by MLS GRID
- $829,0003 bd3 ba1.9k sqft711 Meadow Crest Rd, Tryon, NC 28782For SaleMLS ID #4399879, Linda Noble, Looking Glass Realty, Saluda. Canopy MLS as distributed by MLS GRID
- $985,0003 bd3 ba1.6k sqft68 Carrie Dr, Hendersonville, NC 28792For SaleMLS ID #4361651, Amy Hathaway, George Real Estate Group Inc. Canopy MLS as distributed by MLS GRID
- $1,050,0003 bd3 ba3.3k sqft490 Mapleton Ln, Columbus, NC 28722For SaleMLS ID #4346463, Ronald Piccari, Coldwell Banker Advantage. Canopy MLS as distributed by MLS GRID
- $545,0004 bd3 ba2.4k sqft1121 Cove Rd, Rutherfordton, NC 28139For SaleMLS ID #4321003, Barbara Keever, Odean Keever & Associates, Inc.. Canopy MLS as distributed by MLS GRID
