Brand new construction, modern farmhouse. 2700 ft.² 4 bedrooms, 3 baths, with Den and 2 car garage! Enormous Trex deck with French doors, leading out from family room, kitchen and master complete with hot tub! Vaulted ceilings throughout kitchen, family room and master! Beautiful fireplace with custom shelves and beams. Kitchen has giant 10 foot island w seating and wine bar area, custom cabinets, and quartz countertops throughout, as well as stainless steel Appliances. Master bedroom has gorgeous en suite bath with walk in double headed shower and huge walk in closet. Very quiet community with only one other home and 22 lots. This home is at the top of the mountain and Front yard leads directly into state park. Surrounded by gorgeous foliage, landscape and boulders, the location could not be more serene. home also has GREAT potential as a vacation rental.. come see this custom cottage half a mile to all the shops and restaurants in Chimney Rock village, just 5 minutes from Lake Lure beach and Marina and 30 minutes to Asheville and Black Mountain. Visit one of the many breweries or a local vineyard.
Chimney Rock State Park is just down the road and numerous great hiking trails are in the area!
Active
$799,900
384 Cascada Vista Dr, Chimney Rock, NC 28720
4beds
2,552sqft
Single Family Residence
Built in 2023
1.88 Acres Lot
$776,500 Zestimate®
$313/sqft
$100/mo HOA
What's special
Hot tubQuartz countertops throughoutHuge walk in closetCustom cabinetsStainless steel appliances
- 67 days
- 358
- 30
Zillow last checked:
Listing updated:
Listed by:
Chris Anderson Chris@bottomlinerealestate.net,
Bottom Line Real Estate
Source: Canopy MLS as distributed by MLS GRID,MLS#: 4397127
Facts & features
Interior
Bedrooms & bathrooms
- Bedrooms: 4
- Bathrooms: 3
- Full bathrooms: 3
- Main level bedrooms: 4
Primary bedroom
- Level: Main
Bedroom s
- Level: Main
Bedroom s
- Level: Main
Bedroom s
- Level: Main
Dining room
- Level: Main
Kitchen
- Level: Main
Living room
- Level: Main
Heating
- Central
Cooling
- Central Air
Appliances
- Included: Dishwasher, Disposal, Dryer, Freezer, Microwave, Oven, Refrigerator, Washer
- Laundry: Laundry Room, Main Level
Features
- Has basement: No
- Fireplace features: Family Room, Gas
Interior area
- Total structure area: 2,552
- Total interior livable area: 2,552 sqft
- Finished area above ground: 2,552
- Finished area below ground: 0
Property
Parking
- Total spaces: 2
- Parking features: Attached Garage, Garage on Main Level
- Attached garage spaces: 2
Features
- Levels: One
- Stories: 1
Lot
- Size: 1.88 Acres
- Features: Views
Details
- Parcel number: 1642879
- Zoning: RES
- Special conditions: Standard
Construction
Type & style
- Home type: SingleFamily
- Property subtype: Single Family Residence
Materials
- Hardboard Siding
- Foundation: Crawl Space, Slab
Condition
- New construction: Yes
- Year built: 2023
Utilities & green energy
- Sewer: Septic Installed
- Water: Public
Community & HOA
Community
- Subdivision: Cliffside
HOA
- Has HOA: Yes
- HOA fee: $100 monthly
Location
- Region: Chimney Rock
Financial & listing details
- Price per square foot: $313/sqft
- Tax assessed value: $713,900
- Date on market: 6/24/2026
- Cumulative days on market: 188 days
- Road surface type: Asphalt, Concrete
Estimated market value
$776,500
$738,000 - $815,000
$2,870/mo
Price history
| Date | Event | Price |
|---|---|---|
| 6/24/2026 | Listed for sale | $799,900-5.9%$313/sqft |
Source:  Canopy MLS as distributed by MLS GRID #4397127 Report a problem Canopy MLS as distributed by MLS GRID #4397127 Report a problem | ||
| 5/30/2026 | Listing removed | $849,900$333/sqft |
Source: Canopy MLS as distributed by MLS GRID #4341882 Report a problem | ||
| 1/29/2026 | Listed for sale | $849,900$333/sqft |
Source: Canopy MLS as distributed by MLS GRID #4341882 Report a problem | ||
| 11/18/2025 | Listing removed | -- |
Source: Owner Report a problem | ||
| 11/9/2025 | Price change | $849,900-5.5%$333/sqft |
Source: Owner Report a problem | ||
| 7/11/2025 | Listed for sale | $899,000+8890%$352/sqft |
Source: Owner Report a problem | ||
| 7/7/2025 | Listing removed | $4,000$2/sqft |
Source: Zillow Rentals Report a problem | ||
| 1/3/2025 | Listed for rent | $4,000-4.8%$2/sqft |
Source: Zillow Rentals Report a problem | ||
| 10/1/2024 | Listing removed | $4,200$2/sqft |
Source: Zillow Rentals Report a problem | ||
| 9/28/2024 | Listed for rent | $4,200$2/sqft |
Source: Zillow Rentals Report a problem | ||
| 6/17/2019 | Sold | $10,000$4/sqft |
Source: Public Record Report a problem | ||
Public tax history
| Year | Property taxes | Tax assessment |
|---|---|---|
| 2025 | -- | $713,900 -15.1% |
| 2024 | $5,330 +1608.8% | $840,700 +1554.9% |
| 2023 | $312 +30.5% | $50,800 +69.3% |
| 2022 | $239 | $30,000 |
| 2021 | $239 +1.3% | $30,000 |
| 2020 | $236 | $30,000 |
| 2019 | $236 -61.5% | $30,000 -62.5% |
| 2018 | $614 | $80,000 |
| 2016 | $614 | $80,000 |
| 2013 | $614 | $80,000 |
Find assessor info on the county website
Monthly payment
Est. payment
Payment breakdown
Explore the cost of this home by adjusting the details. Changes won't be saved.Climate risks
Neighborhood: 28720
Similar homes
- $739,9004 bd3 ba1.9k sqft168 Fall Creek Dr, Chimney Rock, NC 28720For Sale
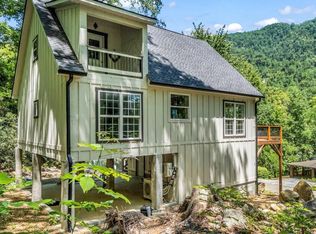
 MLS ID #4407017, Chris Anderson, Bottom Line Real Estate. Canopy MLS as distributed by MLS GRID
 - $799,9993 bd2 ba2.4k sqft6651 Us Highway 64/74a, Lake Lure, NC 28746For Sale
 MLS ID #4385109, Jenn Saltouros, Howard Hanna Beverly-Hanks, Lake Lure. Canopy MLS as distributed by MLS GRID
 - $529,0003 bd3 ba2.8k sqft209 Ivy Hill Rd, Hendersonville, NC 28792For Sale
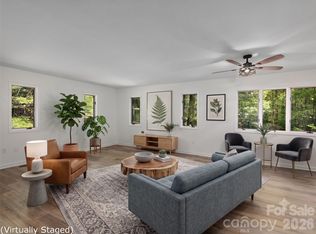 MLS ID #4376204, Jim Boyd, Howard Hanna Beverly-Hanks. Canopy MLS as distributed by MLS GRID
 - $800,0004 bd3 ba2.7k sqft55 Cisco Rd, Asheville, NC 28805For Sale
 MLS ID #4416071, Leah Miller, Town and Mountain Realty. Canopy MLS as distributed by MLS GRID
 - $700,0004 bd3 ba2.7k sqft881 Burney Mountain Rd, Fletcher, NC 28732For SaleMLS ID #4416861, Josh Mimken, Patton Allen Real Estate LLC. Canopy MLS as distributed by MLS GRID
- $775,0003 bd3 ba2.1k sqft16 Britton Knoll Pass, Arden, NC 28704For SaleMLS ID #4417470, Elizabeth Putnam, Mosaic Community Lifestyle Realty. Canopy MLS as distributed by MLS GRID
- $935,0003 bd3 ba2.8k sqft628 Brush Creek Rd, Fairview, NC 28730For SaleMLS ID #4367242, Matt Tavener, Keller Williams Professionals. Canopy MLS as distributed by MLS GRID
- $759,0003 bd3 ba2.4k sqft797 Merrills Cove Rd, Asheville, NC 28803For SaleMLS ID #4404847, Laura Flores, NextHome WNC Realty. Canopy MLS as distributed by MLS GRID
- $715,9004 bd3 ba3k sqft38 Scenic View Dr, Hendersonville, NC 28792For SaleMLS ID #4357881, Galen Walter, LPT Realty, LLC. Canopy MLS as distributed by MLS GRID
- $949,0004 bd4 ba2.4k sqft121 Deer Jump Trl, Lake Lure, NC 28746New ConstructionMLS ID #4382194, David Caulder, Caulder Realty & Land Co.. Canopy MLS as distributed by MLS GRID
- $830,0003 bd3 ba3.3k sqft105 Sheila Wynne Dr, Fletcher, NC 28732New ConstructionMLS ID #4394668, Dallas Ducote, RE/MAX Results. Canopy MLS as distributed by MLS GRID
- $649,0002 bd3 ba1.6k sqft30 Garren View Dr, Fairview, NC 28730For SaleMLS ID #4397082, Laura Hutchinson, WEICHERT, Realtors - Unlimited. Canopy MLS as distributed by MLS GRID
- $450,0003 bd3 ba1.9k sqft129 Melrose Ct, Lake Lure, NC 28746For SaleMLS ID #4413501, Steven Owens, Keller Williams Biltmore Village. Canopy MLS as distributed by MLS GRID
- $739,0003 bd3 ba3k sqft30 Cherokee Trl, Fletcher, NC 28732For SaleMLS ID #4381423, Christopher Herndon, Sarver Realty Group, LLC. Canopy MLS as distributed by MLS GRID
- $790,0003 bd3 ba2.7k sqft2731 Miller Ln, Hendersonville, NC 28791For SaleMLS ID #4344477, Laura Branyan, Howard Hanna Beverly-Hanks. Canopy MLS as distributed by MLS GRID
- $699,0004 bd3 ba2.2k sqft23 Clearbrook Rd, Asheville, NC 28805For SaleMLS ID #4412159, Craig Tribus, Beycome Brokerage Realty LLC. Canopy MLS as distributed by MLS GRID
- $589,0004 bd3 ba3k sqft3276 Howard Gap Rd, Hendersonville, NC 28792For SaleMLS ID #4393443, Lauren Rippy, Howard Hanna Beverly-Hanks. Canopy MLS as distributed by MLS GRID
- $750,0003 bd4 ba2.3k sqft80 Goldenwood Ln, Mills River, NC 28759New ConstructionMLS ID #4396121, Aleksey Davidchuk, NextHome Partners. Canopy MLS as distributed by MLS GRID
- $549,5004 bd3 ba2.4k sqft132 Maple Ridge Dr, Old Fort, NC 28762For SaleMLS ID #4385592, Sunday Grant, GreyBeard Realty. Canopy MLS as distributed by MLS GRID
- $650,0003 bd3 ba1.7k sqft78 Tupper Rd, Black Mountain, NC 28711For SaleMLS ID #4396605, Ben (Chip) Craig, GreyBeard Realty. Canopy MLS as distributed by MLS GRID
