Located within the gated community of Hutch Mountain Estates, 105 Sheila Wynne Drive is a thoughtfully designed new construction home offering luxury finishes, privacy, and a convenient location. Situated on more than three acres at the end of a quiet cul-de-sac, this home is just 10 minutes to Ingles in Fletcher, 15 minutes to Asheville Regional Airport, 18 minutes to downtown Hendersonville, and 25 minutes to downtown Asheville.
Designed for comfortable everyday living, the main level offers approximately 1,800 square feet with an open floor plan that includes the primary suite, a second bedroom, a full guest bathroom, laundry room, spacious living area, dining area, kitchen with a walk-in pantry, and a large covered rear deck overlooking peaceful long-range community views.
The finished lower level provides more than 1,500 square feet of additional heated living space, featuring a large family room, an oversized bedroom with a private full bath, a generous bonus room, and a substantial mechanical/storage room. The lower level also opens to a covered patio, creating additional outdoor living space.
Throughout the home, you'll find the quality and craftsmanship expected in a luxury new construction home, including luxury vinyl plank flooring, stone countertops throughout, custom built-in closet systems, a walk-in pantry, and beautifully finished glass-enclosed showers.
The covered rear deck and patio provide the perfect setting to enjoy the mountain views and frequent visits from local wildlife as they pass through the private backyard. With HOA dues of just $300 per year, this property offers an exceptional combination of luxury, privacy, and value in one of the area's most desirable gated communities.
To learn more or schedule your private showing, contact the listing agent today.
Active
$830,000
105 Sheila Wynne Dr, Fletcher, NC 28732
3beds
3,329sqft
:
Get pre-qualified$5,063/mo
Single Family Residence
Built in 2025
3.07 Acres Lot
$823,700 Zestimate®
$249/sqft
$25/mo HOA
What's special
Custom built-in closet systemsGenerous bonus roomStone countertops throughoutPrivate backyardBeautifully finished glass-enclosed showersOpen floor planLaundry room
- 17 days |
- 482 |
- 32 |
Likely to sell faster than
Zillow last checked:
Listing updated:
Listed by:
Dallas Ducote dpg.remax@gmail.com,
RE/MAX Results
Source: Canopy MLS as distributed by MLS GRID,MLS#: 4394668
Facts & features
Interior
Bedrooms & bathrooms
- Bedrooms: 3
- Bathrooms: 3
- Full bathrooms: 3
- Main level bedrooms: 2
Primary bedroom
- Level: Main
Bedroom s
- Level: Main
Bedroom s
- Level: Basement
Bathroom full
- Level: Main
Bathroom full
- Level: Main
Bathroom full
- Level: Basement
Bonus room
- Level: Basement
Dining room
- Level: Main
Family room
- Level: Basement
Kitchen
- Level: Main
Laundry
- Level: Main
Living room
- Level: Main
Heating
- Electric, Heat Pump
Cooling
- Central Air, Electric, Heat Pump
Appliances
- Included: Dishwasher, Disposal, Electric Range, Electric Water Heater, Plumbed For Ice Maker, Refrigerator, Self Cleaning Oven
- Laundry: Electric Dryer Hookup, Utility Room, Inside, Main Level, Sink, Washer Hookup
Features
- Kitchen Island, Open Floorplan, Pantry, Storage, Walk-In Closet(s), Walk-In Pantry
- Flooring: Tile, Other
- Doors: Insulated Door(s)
- Windows: Insulated Windows
- Basement: Daylight,Partially Finished,Storage Space,Walk-Out Access,Walk-Up Access
Interior area
- Total structure area: 1,800
- Total interior livable area: 3,329 sqft
- Finished area above ground: 1,800
- Finished area below ground: 1,529
Video & virtual tour
Property
Parking
- Total spaces: 6
- Parking features: Driveway, Attached Garage, Garage Faces Side, Garage on Main Level
- Attached garage spaces: 2
- Uncovered spaces: 4
Accessibility
- Accessibility features: Two or More Access Exits, Lever Door Handles
Features
- Levels: One
- Stories: 1
- Patio & porch: Covered, Deck, Front Porch, Patio, Rear Porch
- Waterfront features: Creek/Stream
Lot
- Size: 3.07 Acres
- Features: Cleared, Cul-De-Sac, Hilly, Paved, Private, Sloped, Wooded
Details
- Additional structures: None
- Additional parcels included: 1008163
- Parcel number: 1008164
- Zoning: R2R
- Special conditions: Standard
- Horse amenities: None
Construction
Type & style
- Home type: SingleFamily
- Architectural style: Traditional
- Property subtype: Single Family Residence
Materials
- Stucco, Hardboard Siding
- Foundation: Slab
- Roof: Insulated
Condition
- New construction: Yes
- Year built: 2025
Details
- Builder name: Silver Pine Construction, LLC
Utilities & green energy
- Sewer: Septic Installed
- Water: Well
- Utilities for property: Electricity Connected, Fiber Optics, Underground Power Lines
Community & HOA
Community
- Security: Smoke Detector(s)
- Subdivision: Hutch Mountain Estates
HOA
- Has HOA: Yes
- HOA fee: $300 annually
- HOA name: Hutch Mountain Estates POA
Location
- Region: Fletcher
- Elevation: 2000 Feet
Financial & listing details
- Price per square foot: $249/sqft
- Tax assessed value: $65,500
- Date on market: 7/8/2026
- Cumulative days on market: 200 days
- Listing terms: Cash,Conventional,VA Loan
- Electric utility on property: Yes
- Road surface type: Asphalt, Paved
Estimated market value
$823,700
$783,000 - $865,000
$3,937/mo
Price history
| Date | Event | Price |
|---|---|---|
| 7/8/2026 | Listed for sale | $830,000-12.5%$249/sqft |
Source:  Canopy MLS as distributed by MLS GRID #4394668 Report a problem Canopy MLS as distributed by MLS GRID #4394668 Report a problem | ||
| 6/20/2026 | Listing removed | $949,000$285/sqft |
Source: Canopy MLS as distributed by MLS GRID #4330203 Report a problem | ||
| 5/20/2026 | Price change | $949,000-4.9%$285/sqft |
Source: Canopy MLS as distributed by MLS GRID #4330203 Report a problem | ||
| 12/19/2025 | Listed for sale | $998,000$300/sqft |
Source: Canopy MLS as distributed by MLS GRID #4330203 Report a problem | ||
Public tax history
Tax history is unavailable.
Monthly payment
Est. payment
Payment breakdown
Explore the cost of this home by adjusting the details. Changes won't be saved.Climate risks
Neighborhood: 28732
Getting around
0 / 100
Car-DependentNearby schools
GreatSchools rating
- 6/10Fletcher ElementaryGrades: PK-5Distance: 2 mi
- 6/10Apple Valley MiddleGrades: 6-8Distance: 4.9 mi
- 8/10North Henderson HighGrades: 9-12Distance: 4.9 mi
Schools provided by the listing agent
- Elementary: Fletcher
- Middle: Apple Valley
- High: North Henderson
Source: Canopy MLS as distributed by MLS GRID. This data may not be complete. We recommend contacting the local school district to confirm school assignments for this home.
- $65,5001.55 Acres105 Silent Spgs, Fletcher, NC 28732Off Market
- $56,2000.86 AcresSheila Wynne Dr, Fletcher, NC 28732Off Market
- $56,4000.87 AcresSheila Wynne Dr, Fletcher, NC 28732Off Market
- $--0.96 Acres410 Kristy Cabe Dr #10, Fletcher, NC 28732Off Market
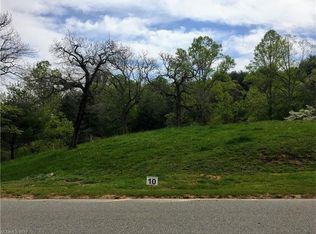
- $47,0000.96 Acres410 Kristy Cabe Dr, Fletcher, NC 28732Sold
- $967,500-- bd3 ba3.1k sqft104 Silent Spgs, Fletcher, NC 28732Off Market
- $67,0000.87 Acres9999 Sheila Wynne Dr, Fletcher, NC 28732Sold
- $44,200-- bd-- ba-- sqft939 Hutch Mountain Rd, Fletcher, NC 28732Off Market
A local agent can set up tours, give advice and negotiate with sellers.
Similar homes
- $850,0004 bd4 ba3k sqft27 Slippery Rock Dr, Fletcher, NC 28732For Sale
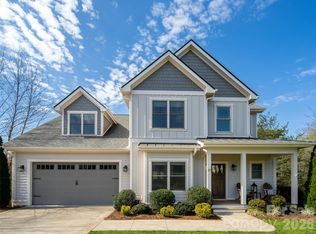
 MLS ID #4364878, Jamie Turner, Howard Hanna Beverly-Hanks Asheville-Biltmore Park. Canopy MLS as distributed by MLS GRID
 - $810,0006 bd4 ba3.7k sqft502 & 512 Hutch Mountain Rd, Fletcher, NC 28732New Construction
 MLS ID #4356219, Lauren Reinhardt, Howard Hanna Beverly-Hanks Fletcher. Canopy MLS as distributed by MLS GRID
 - $799,0003 bd3 ba2.5k sqft1230 Terrys Gap Rd, Hendersonville, NC 28792For Sale
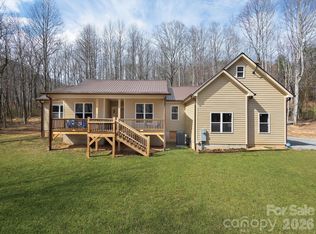 MLS ID #4342628, Kris McCoy, Nest Realty Asheville. Canopy MLS as distributed by MLS GRID
 - $718,9004 bd3 ba3k sqft38 Scenic View Dr, Hendersonville, NC 28792For Sale
 MLS ID #4357881, Galen Walter, LPT Realty, LLC. Canopy MLS as distributed by MLS GRID
 - $785,0003 bd4 ba2.3k sqft80 Goldenwood Ln, Mills River, NC 28759New ConstructionMLS ID #4396121, Aleksey Davidchuk, NextHome Partners. Canopy MLS as distributed by MLS GRID
- $899,9004 bd3 ba3.5k sqft67 Reeses Ridge Ct, Hendersonville, NC 28739For SaleMLS ID #4387257, David Suskauer, Carey Mills Realty. Canopy MLS as distributed by MLS GRID
- $875,0004 bd3 ba2.4k sqft58 Sunny Morning Ct, Hendersonville, NC 28792For SaleMLS ID #4384357, Wes Hight, Howard Hanna Beverly-Hanks Fletcher. Canopy MLS as distributed by MLS GRID
- $762,5003 bd3 ba3.6k sqft30 Apple Tree Way, Asheville, NC 28805For SaleMLS ID #4396563, Brandie D. Huffman, Howard Hanna Beverly-Hanks Asheville-Biltmore Park. Canopy MLS as distributed by MLS GRID
- $884,0003 bd4 ba2.7k sqft63 Winding Ridge Rd, Fairview, NC 28730New ConstructionMLS ID #4393298, Aleksey Davidchuk, NextHome Partners. Canopy MLS as distributed by MLS GRID
- $790,0003 bd3 ba2.7k sqft2731 Miller Ln, Hendersonville, NC 28791For SaleMLS ID #4344477, Laura Branyan, Howard Hanna Beverly-Hanks. Canopy MLS as distributed by MLS GRID
- $690,0002 bd3 ba1.9k sqft852 Marshall Ridge Rd, Hendersonville, NC 28792For SaleMLS ID #4383517, Madison Owenby, Eclat Realty + Co. Canopy MLS as distributed by MLS GRID
- $695,9003 bd2 ba1.8k sqft90 Saddle Club Ln, Hendersonville, NC 28739For SaleMLS ID #4405424, Cory Wall, EXP Realty LLC. Canopy MLS as distributed by MLS GRID
- $749,0003 bd3 ba3.6k sqft123 Israel Rd, Candler, NC 28715For SaleMLS ID #4383892, Owen Fields, CENTURY 21 Mountain Lifestyles. Canopy MLS as distributed by MLS GRID
- $925,0003 bd3 ba3.3k sqft181 Byron Forest Dr, Horse Shoe, NC 28742For SaleMLS ID #4400079, Libby Collina, Broker WNC Inc. Canopy MLS as distributed by MLS GRID
- $700,0003 bd3 ba2.3k sqft104 Arrowood Ln, Hendersonville, NC 28791For SaleMLS ID #4398141, Christopher Battista, Howard Hanna Beverly-Hanks. Canopy MLS as distributed by MLS GRID
- $990,0004 bd3 ba3.1k sqft227 Northview Dr, Hendersonville, NC 28791New ConstructionMLS ID #4359426, Eric Attreau, EXP Realty LLC Mooresville. Canopy MLS as distributed by MLS GRID
- $465,0003 bd2 ba2.1k sqft502 Hutch Mountain Rd, Fletcher, NC 28732New ConstructionMLS ID #4356159, Lauren Reinhardt, Howard Hanna Beverly-Hanks Fletcher. Canopy MLS as distributed by MLS GRID
- $775,0004 bd3 ba3.1k sqft103 Woodburn Dr, Swannanoa, NC 28778For SaleMLS ID #4391361, Jamie Turner, Howard Hanna Beverly-Hanks Asheville-Biltmore Park. Canopy MLS as distributed by MLS GRID
- $785,0003 bd2 ba1.9k sqft10 Starwood Valley Trl, Arden, NC 28704For SaleMLS ID #4376405, Bob Gardner, Howard Hanna Beverly-Hanks Asheville-Downtown. Canopy MLS as distributed by MLS GRID
- $659,0003 bd2 ba1.7k sqft120 Grandview Ln, Hendersonville, NC 28791New ConstructionMLS ID #4401614, Dee Gambrell, BluAxis Realty. Canopy MLS as distributed by MLS GRID
