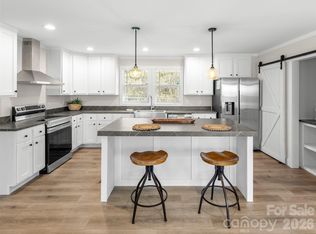
A truly rare opportunity to own two brand-new homes plus an expansive workshop on a single 1.47-acre property with mountain views. Perfect for multi-generational living, rental income, or a home-based business, this unique property offers space, privacy, and versatility in one exceptional package. Together, the homes provide a total of 3,728 square feet of one-level living. Each home features an open layout that seamlessly connects the kitchen, dining, and living areas, creating bright, inviting spaces for everyday living and entertaining. Both kitchens have large islands with seating, farmhouse sinks, pantries, and plenty of storage. The split-bedroom layouts offer privacy, placing the primary suites apart from the additional bedrooms. Each primary suite includes a large tiled shower. The workshop/garage has electricity and is perfect for woodworking, vehicle storage, or a home-based business. The two homes share a driveway and a well. Located conveniently between Asheville and Hendersonville, this property combines functionality and incredible versatility.
Active
Price cut: $20K (9/25)
$745,000
502 & 512 Hutch Mountain Rd, Fletcher, NC 28732
6beds
3,728sqft
Manufactured Home
Built in 2025
1.47 Acres Lot
$738,700 Zestimate®
$200/sqft
$-- HOA
What's special
Farmhouse sinks
- 153 days
- 92
- 6
Zillow last checked:
Listing updated:
Listed by:
Lauren Reinhardt lauren.reinhardt@allentate.com,
Howard Hanna Beverly-Hanks Fletcher
Source: Canopy MLS as distributed by MLS GRID,MLS#: 4356219
Facts & features
Interior
Bedrooms & bathrooms
- Bedrooms: 6
- Bathrooms: 4
- Full bathrooms: 4
- Main level bedrooms: 3
Primary bedroom
- Level: Main
Heating
- Central, Electric, Forced Air, Heat Pump
Cooling
- Central Air, Electric, Heat Pump
Appliances
- Included: Dishwasher, Electric Cooktop, Electric Oven, Electric Water Heater, Exhaust Hood, Water Heater, Microwave, Refrigerator, Self Cleaning Oven
- Laundry: Utility Room, Main Level
Features
- Breakfast Bar, Drop Zone, Soaking Tub, Kitchen Island, Open Floorplan, Pantry, Storage, Walk-In Closet(s), Total Primary Heated Living Area: 2160
- Flooring: Carpet, Laminate
- Has basement: No
Interior area
- Total structure area: 2,160
- Total interior livable area: 3,728 sqft
- Finished area above ground: 2,160
- Finished area below ground: 0
Property
Parking
- Total spaces: 4
- Parking features: Driveway, Detached Garage, Garage Door Opener, Garage Shop, Shared Driveway, Garage on Main Level
- Garage spaces: 4
- Has uncovered spaces: Yes
Features
- Levels: One
- Stories: 1
- Patio & porch: Deck
- Has view: Yes
- View description: Mountain(s)
Lot
- Size: 1.47 Acres
- Features: Hilly, Views
Living quarters
- Secondary living space: 1568 sqft
Details
- Additional structures: Auto Shop, Workshop
- Parcel number: 96627009954
- Zoning: R2R
- Special conditions: Standard
Construction
Type & style
- Home type: MobileManufactured
- Property subtype: Manufactured Home
Materials
- Vinyl
- Foundation: Crawl Space, Pillar/Post/Pier
Condition
- New construction: Yes
- Year built: 2025
Details
- Builder model: Tahoe & Breeze
- Builder name: Clayton
Utilities & green energy
- Sewer: Septic Installed
- Water: Shared Well
Community & HOA
Community
- Subdivision: None
Location
- Region: Fletcher
Financial & listing details
- Price per square foot: $200/sqft
- Date on market: 3/13/2026
- Cumulative days on market: 153 days
- Listing terms: Cash,Conventional,FHA,USDA Loan,VA Loan
- Road surface type: Asphalt, Paved
Estimated market value
$738,700
$702,000 - $776,000
Not available
Price history
| Date | Event | Price |
|---|---|---|
| 9/25/2026 | Price change | $745,000-2.6%$200/sqft |
Source:  Canopy MLS as distributed by MLS GRID #4356219 Report a problem Canopy MLS as distributed by MLS GRID #4356219 Report a problem | ||
| 8/21/2026 | Price change | $765,000-1.9%$205/sqft |
Source: Canopy MLS as distributed by MLS GRID #4356219 Report a problem | ||
| 8/6/2026 | Price change | $780,000-3.7%$209/sqft |
Source: Canopy MLS as distributed by MLS GRID #4356219 Report a problem | ||
| 7/10/2026 | Price change | $810,000-3%$217/sqft |
Source: Canopy MLS as distributed by MLS GRID #4356219 Report a problem | ||
| 6/22/2026 | Listed for sale | $835,000-4%$224/sqft |
Source: Canopy MLS as distributed by MLS GRID #4356219 Report a problem | ||
| 5/8/2026 | Listing removed | $870,000$233/sqft |
Source: Canopy MLS as distributed by MLS GRID #4356219 Report a problem | ||
| 4/23/2026 | Price change | $870,000-2.2%$233/sqft |
Source: Canopy MLS as distributed by MLS GRID #4356219 Report a problem | ||
| 3/23/2026 | Price change | $890,000-3.7%$239/sqft |
Source: Canopy MLS as distributed by MLS GRID #4356219 Report a problem | ||
| 3/13/2026 | Listed for sale | $924,000$248/sqft |
Source: Canopy MLS as distributed by MLS GRID #4356219 Report a problem | ||
Public tax history
Tax history is unavailable.
Monthly payment
Climate risks
Neighborhood: 28732
Nearby schools
Schools provided by the listing agent
- Elementary: Fletcher
- Middle: Apple Valley
- High: North Henderson
Source: Canopy MLS as distributed by MLS GRID. This data may not be complete. We recommend contacting the local school district to confirm school assignments for this home.
- $435,0003 bd2 ba2.1k sqft502 Hutch Mountain Rd, Fletcher, NC 28732New Construction

- $330,0003 bd2 ba1.5k sqft512 Hutch Mountain Rd, Fletcher, NC 28732New Construction
- $359,300-- bd2 ba1.2k sqft487 Hutch Mountain Rd, Fletcher, NC 28732Off Market
- $204,8003 bd2 ba1.7k sqft498 Hutch Mountain Rd, Fletcher, NC 28732Off Market
Similar homes
- $435,0003 bd2 ba2.1k sqft502 Hutch Mountain Rd, Fletcher, NC 28732New Construction
 MLS ID #4356159, Lauren Reinhardt, Howard Hanna Beverly-Hanks Fletcher. Canopy MLS as distributed by MLS GRID
 - $713,9004 bd3 ba3k sqft38 Scenic View Dr, Hendersonville, NC 28792For Sale
 MLS ID #4357881, Galen Walter, LPT Realty, LLC. Canopy MLS as distributed by MLS GRID
 - $999,9996 bd5 ba4.2k sqft9 Hickory Rdg, Fletcher, NC 28732For Sale
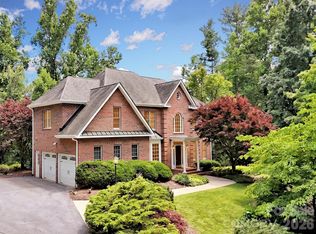 MLS ID #4395833, Katie Rice, Keller Williams Professionals. Canopy MLS as distributed by MLS GRID
 - $859,0004 bd4 ba4k sqft514 Whispering Hills Dr, Hendersonville, NC 28792For Sale
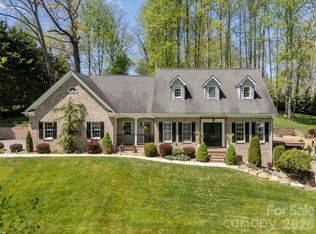 MLS ID #4330403, Gina Nicholson, Howard Hanna Beverly-Hanks. Canopy MLS as distributed by MLS GRID
 - $695,0006 bd4 ba3.3k sqft180 Ellerslie Acre, Hendersonville, NC 28739For SaleMLS ID #4385245, William Tompkins, Scott Barfield Realty And Land Company. Canopy MLS as distributed by MLS GRID
- $728,0004 bd3 ba2.9k sqft121 Churchill Downs Dr, Fairview, NC 28730For SaleMLS ID #4420443, Martha Lowe, CENTURY 21 Mountain Lifestyles. Canopy MLS as distributed by MLS GRID
- $565,0004 bd3 ba2.3k sqft288 Walnut Crest Rd, Fletcher, NC 28732For SaleMLS ID #4377890, Brandie D. Huffman, Howard Hanna Beverly-Hanks Asheville-Biltmore Park. Canopy MLS as distributed by MLS GRID
- $775,9993 bd3 ba2.5k sqft1230 Terrys Gap Rd, Hendersonville, NC 28792For SaleMLS ID #4342628, Kris McCoy, Nest Realty Asheville. Canopy MLS as distributed by MLS GRID
- $785,0005 bd4 ba3.5k sqft1130 New Castle Ct, Asheville, NC 28803For SaleMLS ID #4381997, Leslee Fontaine, Walnut Cove Realty/Allen Tate/Beverly-Hanks. Canopy MLS as distributed by MLS GRID
- $839,0003 bd3 ba3.5k sqft290 Sweetwater Hills Dr, Hendersonville, NC 28791For SaleMLS ID #4364943, Steve DeWitt, Howard Hanna Beverly-Hanks. Canopy MLS as distributed by MLS GRID
- $679,0004 bd3 ba3.7k sqft18 Bran Rick Ln, Arden, NC 28704For SaleMLS ID #4396640, D'Ann Ford, Premier Sotheby’s International Realty. Canopy MLS as distributed by MLS GRID
- $825,0003 bd3 ba1.9k sqft127 Rockbridge Rd, Mills River, NC 28759For SaleMLS ID #4366297, Emily Butcher, Howard Hanna Beverly-Hanks Asheville-Downtown. Canopy MLS as distributed by MLS GRID
- $650,0003 bd3 ba2.2k sqft168 S Country Ln, Mills River, NC 28759For SaleMLS ID #4422309, Spencer Blevins, BluAxis Realty. Canopy MLS as distributed by MLS GRID
- $750,0003 bd4 ba2.3k sqft80 Goldenwood Ln, Mills River, NC 28759New ConstructionMLS ID #4396121, Aleksey Davidchuk, NextHome Partners. Canopy MLS as distributed by MLS GRID
- $760,0003 bd3 ba2.7k sqft2731 Miller Ln, Hendersonville, NC 28791For SaleMLS ID #4344477, Laura Branyan, Howard Hanna Beverly-Hanks. Canopy MLS as distributed by MLS GRID
- $670,0003 bd3 ba2.3k sqft104 Arrowood Ln, Hendersonville, NC 28791For SaleMLS ID #4398141, Christopher Battista, Howard Hanna Beverly-Hanks. Canopy MLS as distributed by MLS GRID
- $699,5004 bd3 ba4k sqft134 Raleigh Dr, Lake Lure, NC 28746For SaleMLS ID #4423634, Sandra Thomas, RE/MAX Results. Canopy MLS as distributed by MLS GRID
- $549,0004 bd3 ba3k sqft3276 Howard Gap Rd, Hendersonville, NC 28792For SaleMLS ID #4393443, Lauren Rippy, Howard Hanna Beverly-Hanks. Canopy MLS as distributed by MLS GRID
- $849,0003 bd4 ba2.6k sqft1110 3rd Ave W, Hendersonville, NC 28739For SaleMLS ID #4325099, Bethany Stolevski, RE/MAX Results. Canopy MLS as distributed by MLS GRID
- $819,0003 bd4 ba3.6k sqft4030 Little River Rd, Hendersonville, NC 28739For SaleMLS ID #4343082, Jason Shepherd, Looking Glass Realty. Canopy MLS as distributed by MLS GRID
