Experience the perfect blend of contemporary design and breathtaking natural beauty in this exceptional new construction home, ideally located just moments from everything Lake Lure has to offer. Backing directly to Chimney Rock State Park, you’ll enjoy the privacy and tranquility of an 8,000-acre natural preserve right in your backyard.
Designed to maximize its incredible setting, this modern retreat showcases soaring ceilings, clean architectural lines, and walls of windows that capture stunning views of the Rocky Broad River, the surrounding mountains, and a picturesque waterfall.
The luxurious upper-level primary suite is a true private sanctuary, featuring a spa-inspired ensuite bath and an expansive covered balcony overlooking the waterfall—an idyllic spot for a hanging bed, morning coffee, or unwinding beneath the stars.
The heart of the home is an impressive gourmet kitchen that opens seamlessly to the spacious great room, where dramatic vaulted ceilings and expansive sliding doors lead to a generous front deck, creating the perfect indoor-outdoor living experience for entertaining or simply taking in the spectacular scenery.
The main level also offers two beautifully appointed guest bedrooms, while the walkout lower level features a private apartment complete with its own entrance and kitchenette—ideal for guests, multigenerational living, or as an income-producing Airbnb opportunity.
Imagine ending each day surrounded by the sounds of nature as the setting sun paints the mountains in vibrant shades of gold and crimson. Whether you’re searching for a luxury primary residence, a mountain retreat, or a high-performing investment property, this one-of-a-kind home delivers an unmatched lifestyle in one of Western North Carolina’s most sought-after destinations.
Active
$749,900
168 Fall Creek Dr, Chimney Rock, NC 28720
4beds
1,968sqft
:
Get pre-qualified$4,440/mo
Single Family Residence
Built in 2023
1 Acres Lot
$718,600 Zestimate®
$381/sqft
$42/mo HOA
What's special
- 15 days |
- 213 |
- 12 |
Likely to sell faster than
Zillow last checked:
Listing updated:
Listed by:
Chris Anderson Chris@bottomlinerealestate.net,
Bottom Line Real Estate
Source: Canopy MLS as distributed by MLS GRID,MLS#: 4407017
Facts & features
Interior
Bedrooms & bathrooms
- Bedrooms: 4
- Bathrooms: 3
- Full bathrooms: 3
- Main level bedrooms: 2
Primary bedroom
- Level: Main
Bedroom s
- Level: Main
Bedroom s
- Level: Upper
Bedroom s
- Level: Lower
Bathroom full
- Level: Main
Bathroom full
- Level: Upper
Bathroom full
- Level: Lower
Heating
- Ductless
Cooling
- Ductless
Appliances
- Included: Dishwasher, Disposal, Electric Oven, Electric Range, Electric Water Heater
- Laundry: In Hall, Inside, Laundry Closet, Main Level
Features
- Has basement: No
Interior area
- Total structure area: 1,968
- Total interior livable area: 1,968 sqft
- Finished area above ground: 1,968
- Finished area below ground: 0
Property
Parking
- Total spaces: 4
- Parking features: Driveway
- Uncovered spaces: 4
- Details: Parking for 4 cars in driveway, 1 car on slab.
Features
- Levels: One and One Half
- Stories: 1.5
Lot
- Size: 1 Acres
Details
- Parcel number: 1640258
- Zoning: yes
- Special conditions: Standard
Construction
Type & style
- Home type: SingleFamily
- Property subtype: Single Family Residence
Materials
- Hardboard Siding
- Foundation: Slab
Condition
- New construction: No
- Year built: 2023
Utilities & green energy
- Sewer: Public Sewer
- Water: City
Community & HOA
Community
- Subdivision: The Falls
HOA
- Has HOA: Yes
- HOA fee: $500 annually
Location
- Region: Chimney Rock
Financial & listing details
- Price per square foot: $381/sqft
- Tax assessed value: $341,700
- Date on market: 7/22/2026
- Cumulative days on market: 15 days
- Listing terms: Cash,Conventional
- Road surface type: Asphalt, Paved
Estimated market value
$718,600
$683,000 - $755,000
$2,292/mo
Price history
| Date | Event | Price |
|---|---|---|
| 7/23/2026 | Listed for sale | $749,900$381/sqft |
Source:  Canopy MLS as distributed by MLS GRID #4407017 Report a problem Canopy MLS as distributed by MLS GRID #4407017 Report a problem | ||
Public tax history
Tax history is unavailable.
Monthly payment
Est. payment
Payment breakdown
Explore the cost of this home by adjusting the details. Changes won't be saved.Climate risks
Neighborhood: 28720
Nearby schools
GreatSchools rating
- 4/10Pinnacle Elementary SchoolGrades: PK-5Distance: 14.1 mi
- 4/10R-S Middle SchoolGrades: 6-8Distance: 16.3 mi
- 4/10R-S Central High SchoolGrades: 9-12Distance: 16.4 mi
- $75,0001 acreFall Creek Dr, Lake Lure, NC 28746Sold
- $36,800-- bd-- ba-- sqftFall Creek Dr, Lake Lure, NC 28746Off Market
- $31,000-- bd-- ba-- sqftFall Creek Dr, Lake Lure, NC 28746Sold
- $175,0000.53 acresFall Creek Dr, Lake Lure, NC 28746Sold
- $39,3001.33 acresFall Creek Dr, Lake Lure, NC 28746Off Market
- $38,7001.31 acresFall Creek Dr, Lake Lure, NC 28746Off Market
- $1001.85 acresFall Creek Dr, Lake Lure, NC 28746Off Market
- $84,40014.1 acresFall Creek Dr, Lake Lure, NC 28746Off Market
A local agent can set up tours, give advice and negotiate with sellers.
Similar homes
- $799,9993 bd2 ba2.4k sqft6651 Us Highway 64/74a, Lake Lure, NC 28746For Sale

 MLS ID #4385109, Jenn Saltouros, Howard Hanna Beverly-Hanks, Lake Lure. Canopy MLS as distributed by MLS GRID
 - $649,9003 bd2 ba2.2k sqft3229 N Bearwallow Rd, Hendersonville, NC 28792For Sale
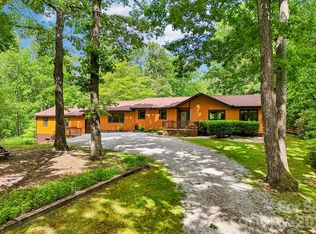 MLS ID #4389185, Tyler Greer, Keller Williams Mtn Partners, LLC. Canopy MLS as distributed by MLS GRID
 - $550,0003 bd3 ba2.1k sqft61 Sherwood Forest Dr, Arden, NC 28704For Sale
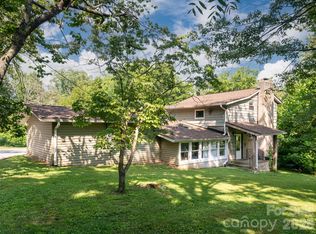 MLS ID #4410058, John Hardie, Howard Hanna Beverly-Hanks Fletcher. Canopy MLS as distributed by MLS GRID
 - $549,0003 bd3 ba2.8k sqft209 Ivy Hill Rd, Hendersonville, NC 28792For Sale
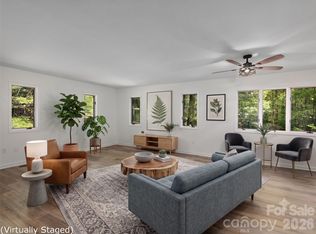 MLS ID #4376204, Jim Boyd, Howard Hanna Beverly-Hanks. Canopy MLS as distributed by MLS GRID
 - $749,0003 bd2 ba2.4k sqft5732 S State Highway 9, Tryon, NC 28782For SaleMLS ID #4395591, Barbara Claussen, Claussen Walters LLC. Canopy MLS as distributed by MLS GRID
- $675,0003 bd3 ba2.5k sqft117 Hummingbird Ln, Columbus, NC 28722For SaleMLS ID #4368067, Cindy Hogston, EXP Realty LLC. Canopy MLS as distributed by MLS GRID
- $594,0003 bd2 ba1.9k sqft771 Sally Gap Rd, Old Fort, NC 28762For SaleMLS ID #4399905, Jeannie Conner, Greybeard Realty Old Fort Office. Canopy MLS as distributed by MLS GRID
- $675,0002 bd2 ba1.7k sqft45 Echo Hills Dr, Fairview, NC 28730For SaleMLS ID #4381421, Chris Page, WNC Real Estate Partners. Canopy MLS as distributed by MLS GRID
- $675,0005 bd5 ba2.2k sqft255 & 257 Crescent St, Saluda, NC 28773For SaleMLS ID #4383610, Lori Ledford, Coldwell Banker Advantage. Canopy MLS as distributed by MLS GRID
- $580,0004 bd3 ba2.4k sqft12 Peeler Dr, Asheville, NC 28803For SaleMLS ID #4411996, Lauren Reinhardt, Howard Hanna Beverly-Hanks Fletcher. Canopy MLS as distributed by MLS GRID
- $534,9004 bd3 ba2k sqft2637 Bowden Ln, Hendersonville, NC 28792For SaleMLS ID #4197683, Calvin Ruby, Apple Country Realty LLC. Canopy MLS as distributed by MLS GRID
- $700,0003 bd3 ba2.3k sqft104 Arrowood Ln, Hendersonville, NC 28791For SaleMLS ID #4398141, Christopher Battista, Howard Hanna Beverly-Hanks. Canopy MLS as distributed by MLS GRID
- $650,0003 bd3 ba1.7k sqft78 Tupper Rd, Black Mountain, NC 28711For SaleMLS ID #4396605, Ben (Chip) Craig, GreyBeard Realty. Canopy MLS as distributed by MLS GRID
- $498,5003 bd3 ba2.4k sqft220 Jones Ct, Lake Lure, NC 28746For SaleMLS ID #4374099, Kristine Preiser, Looking Glass Realty, Hendersonville. Canopy MLS as distributed by MLS GRID
- $849,0003 bd3 ba2.6k sqft2825 River Rd, Columbus, NC 28722For SaleMLS ID #4368569, Barbara Claussen, Claussen Walters LLC. Canopy MLS as distributed by MLS GRID
- $899,0003 bd4 ba2.1k sqft1487 Hayes Rd, Columbus, NC 28722For SaleMLS ID #4351832, Nikki Sauvé, Sauvé Collective. Canopy MLS as distributed by MLS GRID
- $785,0003 bd4 ba2.3k sqft80 Goldenwood Ln, Mills River, NC 28759New ConstructionMLS ID #4396121, Aleksey Davidchuk, NextHome Partners. Canopy MLS as distributed by MLS GRID
- $409,9003 bd2 ba1.3k sqft1508 Pennsylvania Ave, Hendersonville, NC 28739For SaleMLS ID #4396081, Cathy Cunningham, CMC Properties of WNC LLC. Canopy MLS as distributed by MLS GRID
- $790,0003 bd3 ba2.7k sqft2731 Miller Ln, Hendersonville, NC 28791For SaleMLS ID #4344477, Laura Branyan, Howard Hanna Beverly-Hanks. Canopy MLS as distributed by MLS GRID
- $512,0003 bd3 ba2.7k sqft939 Morgan Hill Rd, Black Mountain, NC 28711For SaleMLS ID #4297863, Eddie Colley, Keller Williams Professionals. Canopy MLS as distributed by MLS GRID
