Spectacular views await you from this amazing 3 bedroom, 3.5 bath, new construction in Lake Lure NC. Tranquility awaits you in the exclusive, gated community of Vista at Bills Mountain. This stunning home (plus a bed/office/ bonus area and loft) blends modern luxury with the natural beauty of the Blue Ridge Mountains. The spacious owner's suite on the main level, open-concept living area and wall of windows allow you to take in spectacular sunset views across Hickory Nut Gorge and Chimney Rock, with layered panoramas of Bald Mountain, Rumbling Bald Mountain, Tryon Mountain and Sugarloaf Mountain. This home is equipped with a rainwater collection system. Step outside to the expansive deck or cozy up by the fireplace and soak in the peaceful mountain surroundings. Enjoy the prestigious lifestyle of Vista at Bills Mountain, featuring a grand clubhouse, fitness center with saunas, outdoor pool, tennis courts and scenic walking trails......all within a secure gated community. Perfectly located just 45 minutes to Asheville Airport, 60 minutes to Greenville-Spartanburg and 90 minutes to Charlotte. Come experience the best of Lake Lure living.....your mountain dream home awaits you! No short term rentals allowed in Vista at Bills Mountain.
Active
$1,350,000
246 Half Moon Mile None, Lake Lure, NC 28746
3beds
2,980sqft
:
Get pre-qualified$7,899/mo
Single Family Residence
Built in 2025
1.84 Acres Lot
$1,301,300 Zestimate®
$453/sqft
$250/mo HOA
What's special
Peaceful mountain surroundingsExpansive deckWall of windowsSpectacular views
- 105 days |
- 179 |
- 11 |
Zillow last checked:
Listing updated:
Listed by:
David Caulder david@caulderrealty.com,
Caulder Realty & Land Co.
Source: Canopy MLS as distributed by MLS GRID,MLS#: 4365590
Facts & features
Interior
Bedrooms & bathrooms
- Bedrooms: 3
- Bathrooms: 4
- Full bathrooms: 3
- 1/2 bathrooms: 1
- Main level bedrooms: 1
Primary bedroom
- Level: Main
Primary bedroom
- Level: Upper
Bedroom s
- Level: Upper
Bathroom half
- Level: Main
Other
- Level: Upper
Great room
- Level: Main
Kitchen
- Level: Main
Other
- Level: Upper
Heating
- Central, Electric, Heat Pump
Cooling
- Ceiling Fan(s), Electric
Appliances
- Included: Dishwasher, Dryer, Exhaust Hood, Gas Range, Microwave, Refrigerator with Ice Maker, Tankless Water Heater, Washer, Washer/Dryer
- Laundry: Laundry Room, Main Level
Features
- Breakfast Bar, Soaking Tub, Kitchen Island, Open Floorplan, Pantry, Walk-In Closet(s)
- Flooring: Tile, Wood
- Has basement: No
- Fireplace features: Great Room, Wood Burning
Interior area
- Total structure area: 2,980
- Total interior livable area: 2,980 sqft
- Finished area above ground: 2,980
- Finished area below ground: 0
Property
Parking
- Total spaces: 2
- Parking features: Attached Garage, Garage on Main Level
- Attached garage spaces: 2
Features
- Levels: Two
- Stories: 2
- Patio & porch: Deck
- Pool features: Community
- Has view: Yes
- View description: Long Range, Mountain(s), Year Round
Lot
- Size: 1.84 Acres
- Features: Paved, Views
Details
- Parcel number: 1656682
- Zoning: none
- Special conditions: Standard
Construction
Type & style
- Home type: SingleFamily
- Property subtype: Single Family Residence
Materials
- Hardboard Siding
- Foundation: Crawl Space
Condition
- New construction: Yes
- Year built: 2025
Utilities & green energy
- Sewer: Septic Installed
- Water: Other - See Remarks
- Utilities for property: Underground Power Lines
Community & HOA
Community
- Features: Clubhouse, Fitness Center, Gated, Sauna, Street Lights, Tennis Court(s)
- Subdivision: Vista At Bills Mountain
HOA
- Has HOA: Yes
- HOA fee: $250 monthly
- HOA name: Julie Gonzalez
- HOA phone: 828-484-0469
Location
- Region: Lake Lure
Financial & listing details
- Price per square foot: $453/sqft
- Tax assessed value: $978,700
- Date on market: 4/15/2026
- Cumulative days on market: 101 days
- Listing terms: Cash,Conventional,Exchange
- Road surface type: Concrete, Other, Paved
Estimated market value
$1,301,300
$1.24M - $1.37M
$4,281/mo
Price history
| Date | Event | Price |
|---|---|---|
| 4/15/2026 | Listed for sale | $1,350,000-1.8%$453/sqft |
Source:  Canopy MLS as distributed by MLS GRID #4365590 Report a problem Canopy MLS as distributed by MLS GRID #4365590 Report a problem | ||
| 1/2/2026 | Listing removed | $1,375,000$461/sqft |
Source: Canopy MLS as distributed by MLS GRID #4221091 Report a problem | ||
| 12/1/2025 | Price change | $1,375,000-1.6%$461/sqft |
Source: Canopy MLS as distributed by MLS GRID #4221091 Report a problem | ||
| 2/7/2025 | Listed for sale | $1,398,000$469/sqft |
Source: Canopy MLS as distributed by MLS GRID #4221091 Report a problem | ||
Public tax history
Tax history is unavailable.
Monthly payment
Est. payment
Payment breakdown
Explore the cost of this home by adjusting the details. Changes won't be saved.Climate risks
Neighborhood: 28746
Getting around
0 / 100
Car-DependentNearby schools
GreatSchools rating
- 4/10Pinnacle Elementary SchoolGrades: PK-5Distance: 7.9 mi
- 4/10R-S Middle SchoolGrades: 6-8Distance: 10.1 mi
- 4/10R-S Central High SchoolGrades: 9-12Distance: 10.1 mi
- $1,125,0003 bd4 ba2.6k sqft232 Half Moon Mile Dr #130, Lake Lure, NC 28746Sold

- $85,7001.84 Acres246 Half Moon Mile, Lake Lure, NC 28746Off Market
- $1,126,3005 bd5 ba4.1k sqft159 Half Moon Mile, Lake Lure, NC 28746Off Market
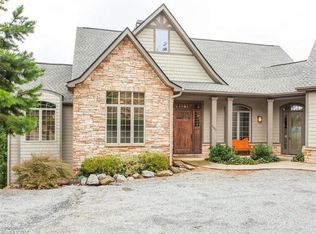
- $--2.45 Acres0 Half Moon Mile #130, Lake Lure, NC 28746Off Market

- $--2.11 Acres0 Half Moon Mile #122, Lake Lure, NC 28746Off Market
- $936,9003 bd5 ba3.3k sqftBills Mountain Trl, Lake Lure, NC --Off Market
- $90,0002.11 AcresHalf Moon Mile, Rutherfordton, NC 28746Sold
- $111,2001.94 AcresHalf Moon Mile, Lake lure, NC 28746Off Market
A local agent can set up tours, give advice and negotiate with sellers.
Similar homes
- $975,0004 bd4 ba2.4k sqft121 Deer Jump Trl, Lake Lure, NC 28746New Construction
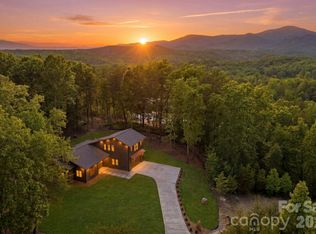
 MLS ID #4382194, David Caulder, Caulder Realty & Land Co.. Canopy MLS as distributed by MLS GRID
 - $775,0004 bd3 ba2.1k sqft234 Crest Dr, Lake Lure, NC 28746For Sale
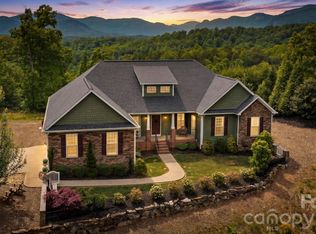 MLS ID #4379273, David Caulder, Caulder Realty & Land Co.. Canopy MLS as distributed by MLS GRID
 - $705,0003 bd4 ba3.3k sqft179 Rock Spring Rd, Lake Lure, NC 28746For Sale
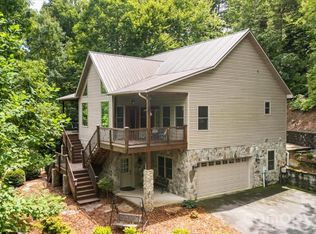 MLS ID #4406141, Ashley Everhart, Carolina Properties. Canopy MLS as distributed by MLS GRID
 - $1,297,0003 bd3 ba1.9k sqft130 Edwards Point, Lake Lure, NC 28746For Sale
 MLS ID #4369563, David Caulder, Caulder Realty & Land Co.. Canopy MLS as distributed by MLS GRID
 - $899,0003 bd5 ba4.1k sqft176 Hemlock Ln, Lake Lure, NC 28746For SaleMLS ID #4374433, Laurel Manderbach, Bach Real Estate LLC. Canopy MLS as distributed by MLS GRID
- $950,0003 bd4 ba4k sqft167 Trails End, Lake Lure, NC 28746For SaleMLS ID #4245504, Sherri Tucker, Weichert Realtors Mountain Executives. Canopy MLS as distributed by MLS GRID
- $839,0003 bd4 ba3.1k sqft141 Courtland Ct, Lake Lure, NC 28746For SaleMLS ID #4274567, Michael Zerressen, Rumbling Bald Real Estate. Canopy MLS as distributed by MLS GRID
- $1,250,0003 bd4 ba2.5k sqft664 Quail Ridge Rd Lake Lure Nc #28746, Lake Lure, NC 28746For SaleMLS ID #4370564, Jenn Saltouros, Howard Hanna Beverly-Hanks, Lake Lure. Canopy MLS as distributed by MLS GRID
- $700,0003 bd3 ba2.9k sqft189 Cameron Ln, Lake Lure, NC 28746For SaleMLS ID #4345365, Michaela Schmidlin, COMPASS. Canopy MLS as distributed by MLS GRID
- $785,0003 bd3 ba4.1k sqft108 June Ct, Lake Lure, NC 28746For SaleMLS ID #4314287, Natalie Warren, COMPASS. Canopy MLS as distributed by MLS GRID
- $999,9004 bd3 ba4.1k sqft231 Blue Bird Rd, Lake Lure, NC 28746New ConstructionMLS ID #4384888, Jere Gladden, Rumbling Bald Real Estate. Canopy MLS as distributed by MLS GRID
- $739,9003 bd4 ba4.4k sqft136 Rumbling Bald Rd, Lake Lure, NC 28746For SaleMLS ID #4393328, Laurel Manderbach, Bach Real Estate LLC. Canopy MLS as distributed by MLS GRID
- $1,350,0003 bd3 ba3.8k sqft5 Saddle Rdg, Fletcher, NC 28732For SaleMLS ID #4375966, Dara Kiely, CENTURY 21 Connected. Canopy MLS as distributed by MLS GRID
- $1,000,0004 bd3 ba2k sqft118 Rock Point Rd, Lake Lure, NC 28746For SaleMLS ID #4365667, David Caulder, Caulder Realty & Land Co.. Canopy MLS as distributed by MLS GRID
- $1,400,0003 bd3 ba3.8k sqft28 Garren View Dr, Fairview, NC 28730For SaleMLS ID #4394476, Laura Hutchinson, WEICHERT, Realtors - Unlimited. Canopy MLS as distributed by MLS GRID
- $1,450,0003 bd3 ba3.2k sqft114 Cane Creek Ranch Dr, Fletcher, NC 28732For SaleMLS ID #4395203, Mary Helen Letterle, EXP Realty LLC. Canopy MLS as distributed by MLS GRID
- $1,400,0004 bd5 ba4.2k sqft350 Winding Ridge Rd, Black Mountain, NC 28711For SaleMLS ID #4391914, Tammy Todd, NextHome AVL Realty. Canopy MLS as distributed by MLS GRID
- $1,300,0004 bd5 ba3.5k sqft930 Big Raven Ln, Saluda, NC 28773For SaleMLS ID #4405808, Shena Mintz, Howard Hanna Beverly-Hanks. Canopy MLS as distributed by MLS GRID
- $1,598,5004 bd4 ba2.6k sqft501 Wolf Pen Cliffs Rd #1003, Old Fort, NC 28762For SaleMLS ID #4365894, Jeannie Conner, Greybeard Realty Old Fort Office. Canopy MLS as distributed by MLS GRID
- $1,397,0003 bd2 ba1.8k sqft528 Padgettown Rd, Black Mountain, NC 28711For SaleMLS ID #4380747, Rayne Whisler, Asheville Sky Real Estate LLC. Canopy MLS as distributed by MLS GRID
