Skip main navigation
Off market
  • $798,800

    132 Churchill Downs Dr #30, Fairview, NC 28730

    3beds
    2,813sqft
    SingleFamily
    Built in 2017
    0.53 Acres Lot
    $798,800 Zestimate®
    $284/sqft
    $4,051 Estimated rent

    Home value

    $798,800

    $735,000 - $871,000

    $4,051/mo

    Zestimate® history
    Loading
    Loading...

    Owner options

    List your home for rent

    $4,051/mo

    Rent Zestimate®

    Find your next renter with Zillow Rental Manager. Plus, with online applications, you can quickly screen prospective tenants – for free.

    Learn more

    $4,051/mo

    Rent Zestimate®

    Refinance and save

    $4,649/mo

    Est. payment

    Refinancing to a lower rate could help reduce your monthly payments and save thousands over the life of the loan.

    See today's rates

    $4,649/mo

    Est. payment

    Explore your selling options

    Work with a Zillow partner agent

    Leverage their expertise and Zillow's premium Showcase listings to get your home seen by more buyers.

    Get started

    List with your own agent

    Get your home in front of millions of buyers by listing it on Zillow.

    Learn how to do it

    Sell it yourself

    Take full control of how buyers see your home on Zillow by listing For Sale by Owner (FSBO).

    List your home

    What's special

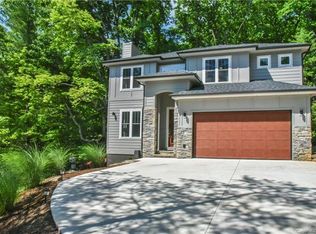
    Love this NEW home in well-established neighborhood with views and small creek. 4 bedroom 3 1/2 bath with septic only for 3 bedroom. Designed to rest gently in a carefully preserved natural setting, this mountain modern home anchors "Nature". Close to Blue Ridge Parkway & just 7 miles from downtown Asheville. From the inviting front porch to the outdoor decks, enjoy your private space. The welcoming, bright open floor plan & gorgeous engineered oak wood floors. With nature views in all the windows, wood burning fireplace! A beautiful kitchen invites entertaining with quality appliances, range with warming door, and spacious island quartz counters. High efficiency heat pump, LED lighting.Double hung windows, Mud room, walk in closets. Central hyde a way vacuum. 2 car garage. Walking trails including Neighborhood Park with playground and picnic shelter, volleyball court . The low-maintenance yard.

    This property is not currently displayed as for sale or rent on Zillow. This may be different from what's on other websites or public sources.

    Facts & features

    Interior

    Bedrooms & bathrooms
    • Bedrooms: 3
    • Bathrooms: 4
    • Full bathrooms: 3
    • 1/2 bathrooms: 1
    Heating
    • Forced air, Heat pump, Electric
    Cooling
    • Central
    Appliances
    • Included: Dishwasher, Garbage disposal, Range / Oven, Refrigerator
    • Laundry: Laundry Room, Electric Dryer Hookup, Upper Level
    Features
    • Ceiling Fan(s), Breakfast Bar, Kitchen Island, Pantry, Central Vacuum, Walk-In Closet(s), Built-in Features, Tray Ceiling(s), Wired for Data, Open Floorplan, Walk-In Pantry, Split BR Plan
    • Flooring: Tile, Other, Hardwood
    • Doors: g-Insulated Door(s)
    • Windows: Insulated Windows, Window Treatments
    • Basement: Partially Finished, Crawl Space, g-Sealed Crawl Space
    • Has fireplace: Yes
    • Fireplace features: Wood Burning, Living Room
    Interior area
    • Total interior livable area: 2,813 sqft
    • Finished area below ground: 221

    Property

    Parking
    • Total spaces: 5
    • Parking features: Garage - Attached
    Features
    • Patio & porch: Deck
    • Exterior features: Stone
    • On waterfront: Yes
    • Waterfront features: Stream/Creek
    Lot
    • Size: 0.53 Acres
    • Features: Wooded, Views, Green Area, Trees
    • Topography: Sloping, Hilly
    Details
    • Zoning: OU
    • Special conditions: Standard

    Construction

    Type & style
    • Home type: SingleFamily
    • Architectural style: Traditional, Contemporary, TRANSITIONAL, European, Modern
    Condition
    • Year built: 2017

    Utilities & green energy

    • Water: City Water
    Green energy
    • Energy efficient items: Lighting

    Community & HOA

    Community
    • Security: Gated Community
    HOA
    • Has HOA: Yes
    • HOA fee: $30 monthly
    Location
    • Region: Fairview

    Financial & listing details

    • Price per square foot: $284/sqft

    Price history

    DateEventPrice
    8/8/2019Sold$510,000-1.7%$181/sqft
    Source: Canopy MLS as distributed by MLS GRID #3512702 Report a problem
    6/23/2019Pending sale$519,000$185/sqft
    Source: Keller Williams Professionals #3512702 Report a problem
    5/29/2019Listed for sale$519,000$185/sqft
    Source: Keller Williams Professionals #3512702 Report a problem

    Public tax history

    Tax history is unavailable.

    Neighborhood: 28730

    Nearby schools

    GreatSchools rating
    Schools provided by the listing agent
    • Elementary: Fairview
    • Middle: Cane Creek
    • High: AC Reynolds

    Source: The MLS. This data may not be complete. We recommend contacting the local school district to confirm school assignments for this home.

    Get a cash offer in 3 minutes
    Find out how much your home could sell for in as little as 3 minutes with a no-obligation cash offer.
    Estimated market value
    $798,800
    Get a cash offer in 3 minutes
    Find out how much your home could sell for in as little as 3 minutes with a no-obligation cash offer.
    Estimated market value
    $798,800