Perched atop approximately 2.2 private mountaintop acres, this beautifully renovated, fully turnkey, luxury cabin captures breathtaking 270-degree panoramic Blue Ridge Mountain views that create an unforgettable setting in every season. Offering the perfect blend of mountain charm and upscale comfort, the property is thoughtfully designed for both relaxing retreats and exceptional short-term rental performance.
Inside, the home features premium finishes, spacious gathering areas, multiple fireplaces, a well-appointed kitchen, and a flexible floor plan ideal for entertaining. A secondary kitchen on the lower level provides additional convenience for hosting larger groups, or for having two separate income streams. While expansive windows frame the surrounding mountain vistas throughout the home.
Outdoor living is the centerpiece of the property, with a private hot tub, wraparound porch, gazebo, tree house, gas fire features, expansive patios, and beautifully landscaped outdoor spaces that invite guests to fully experience the surrounding mountain scenery. Adding to its uniqueness is a private herd of fainting goats, creating a truly memorable feature that distinguishes this property from virtually any other mountain retreat in the region.
Located just minutes from Burnsville and within easy reach of Asheville, the Blue Ridge Parkway, Pisgah National Forest, the Appalachian Trail, Hatley Pointe Ski Resort, hiking, waterfalls, and year-round outdoor recreation, this exceptional property offers privacy without sacrificing convenience.
With extraordinary long-range views, distinctive amenities, and an unforgettable guest experience, this one-of-a-kind mountain retreat presents an outstanding opportunity as a private residence, luxury second home, or income-producing short-term rental.
Active
Price cut: $25K (8/11)
$974,999
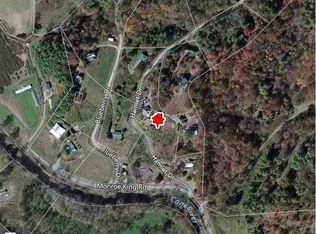
206 Hamlet Dr, Burnsville, NC 28714
4beds
2,703sqft
Single Family Residence
Built in 1992
2.22 Acres Lot
$923,300 Zestimate®
$361/sqft
$92/mo HOA
What's special
Multiple fireplacesPrivate hot tubTree housePremium finishesWraparound porchExpansive patiosExtraordinary long-range views
- 32 days |
- 1,169 |
- 70 |
Zillow last checked:
Listing updated:
Listed by:
Tyler Coon tyler@savvy.realty,
EXP Realty LLC
Source: Canopy MLS as distributed by MLS GRID,MLS#: 4399818
Facts & features
Interior
Bedrooms & bathrooms
- Bedrooms: 4
- Bathrooms: 3
- Full bathrooms: 3
- Main level bedrooms: 1
Primary bedroom
- Level: Basement
Bedroom s
- Level: Main
Bedroom s
- Level: Upper
Bedroom s
- Features: Walk-In Closet(s)
- Level: Upper
Bathroom full
- Level: Basement
Bathroom full
- Level: Main
Bathroom full
- Level: Upper
Bonus room
- Level: Basement
Bonus room
- Features: Storage
- Level: Basement
Dining area
- Level: Main
Kitchen
- Level: Basement
Kitchen
- Level: Main
Laundry
- Level: Basement
Laundry
- Level: Main
Living room
- Level: Main
Recreation room
- Level: Basement
Heating
- Forced Air, Heat Pump
Cooling
- Ceiling Fan(s), Heat Pump
Appliances
- Included: Dishwasher, Dryer, Indoor Grill, Microwave, Oven, Refrigerator, Washer, Washer/Dryer
- Laundry: Laundry Room, Lower Level, Main Level
Features
- Basement: Finished,Full,Storage Space
- Fireplace features: Gas
Interior area
- Total structure area: 1,722
- Total interior livable area: 2,703 sqft
- Finished area above ground: 1,722
- Finished area below ground: 981
Property
Parking
- Parking features: Driveway
- Has uncovered spaces: Yes
Features
- Levels: Two
- Stories: 2
- Patio & porch: Balcony, Enclosed
- Exterior features: Fire Pit
- Has spa: Yes
- Spa features: Heated
- Has view: Yes
- View description: City, Long Range, Mountain(s)
Lot
- Size: 2.22 Acres
- Features: Hilly, Pasture, Paved, Private, Sloped, Wooded, Views
Details
- Additional structures: Shed(s), Other
- Parcel number: 989000883802000
- Zoning: None
- Special conditions: Subject to Lease
Construction
Type & style
- Home type: SingleFamily
- Architectural style: Cape Cod
- Property subtype: Single Family Residence
Materials
- Log, Stone, Wood
Condition
- New construction: No
- Year built: 1992
Utilities & green energy
- Sewer: Septic Installed
- Water: Community Well
Community & HOA
Community
- Subdivision: Cane River Hamlet
HOA
- Has HOA: Yes
- HOA fee: $1,109 annually
- HOA name: Cane River Hamlet POA
- HOA phone: 314-484-0130
Location
- Region: Burnsville
Financial & listing details
- Price per square foot: $361/sqft
- Tax assessed value: $650,700
- Annual tax amount: $3,644
- Date on market: 7/15/2026
- Cumulative days on market: 32 days
- Listing terms: Cash,Conventional,FHA
- Road surface type: Asphalt, Paved
Estimated market value
$923,300
$877,000 - $969,000
$3,156/mo
Price history
| Date | Event | Price |
|---|---|---|
| 8/11/2026 | Price change | $974,999-2.5%$361/sqft |
Source:  Canopy MLS as distributed by MLS GRID #4399818 Report a problem Canopy MLS as distributed by MLS GRID #4399818 Report a problem | ||
| 7/15/2026 | Listed for sale | $999,999+42.9%$370/sqft |
Source: Canopy MLS as distributed by MLS GRID #4399818 Report a problem | ||
| 1/3/2022 | Sold | $699,900$259/sqft |
Source: Canopy MLS as distributed by MLS GRID #3783805 Report a problem | ||
| 11/10/2021 | Contingent | $699,900$259/sqft |
Source: Canopy MLS as distributed by MLS GRID #3783805 Report a problem | ||
| 10/1/2021 | Price change | $699,900-6.7%$259/sqft |
Source: Canopy MLS as distributed by MLS GRID #3783805 Report a problem | ||
| 9/10/2021 | Listed for sale | $750,000+174.7%$277/sqft |
Source: Canopy MLS as distributed by MLS GRID #3783805 Report a problem | ||
| 7/8/2013 | Sold | $273,000$101/sqft |
Source: Public Record Report a problem | ||
Public tax history
| Year | Property taxes | Tax assessment |
|---|---|---|
| 2025 | $3,644 | $650,700 |
| 2024 | $3,644 +198.1% | -- |
| 2023 | $1,222 | $190,980 |
| 2022 | $1,222 | $190,980 |
| 2021 | $1,222 | $190,980 |
| 2020 | $1,222 | $190,980 |
| 2019 | $1,222 | $190,980 |
| 2018 | $1,222 | $190,980 |
| 2017 | $1,222 | $190,980 |
| 2016 | $1,222 | $190,980 +2.7% |
| 2015 | $1,222 +21.7% | $185,980 |
| 2014 | $1,004 | $185,980 |
| 2013 | -- | $185,980 |
| 2012 | -- | $185,980 |
| 2011 | -- | $185,980 |
| 2010 | -- | $185,980 |
Find assessor info on the county website
Monthly payment
Est. payment
Payment breakdown
Explore the cost of this home by adjusting the details. Changes won't be saved.Climate risks
Neighborhood: 28714
Nearby schools
GreatSchools rating
- 5/10Blue Ridge ElementaryGrades: PK-5Distance: 1 mi
- 8/10Cane River MiddleGrades: 6-8Distance: 1 mi
- 5/10Mountain Heritage HighGrades: PK,9-12Distance: 3 mi
- $318,0002 bd2 ba900 sqft198 Hamlet Dr, Burnsville, NC 28714Off Market
- $376,4002 bd3 ba1.8k sqft198 Hamlet Dr #5, Burnsville, NC 28714Off Market

- $424,6003 bd3 ba2.5k sqft174 Blueberry Dr, Burnsville, NC 28714Off Market

- $349,9002 bd2 ba1.1k sqft202 Hamlet Dr, Burnsville, NC 28714Off Market

- $493,7003 bd2 ba3.3k sqft218 Hamlet Dr, Burnsville, NC 28714Off Market
- $406,3003 bd3 ba2.1k sqft118 Blueberry Dr, Burnsville, NC 28714Off Market
- $339,7003 bd2 ba1.2k sqft52 Hamlet Dr, Burnsville, NC 28714Off Market
- $--2.8 acres000 Hamlet Dr #8, Burnsville, NC 28714Off Market
A local agent can set up tours, give advice and negotiate with sellers.
Similar homes
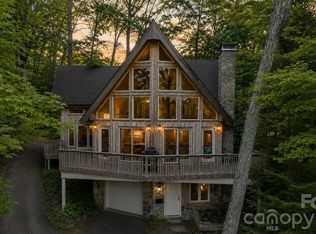
- $890,0004 bd3 ba2.6k sqft61 Skyfire Dr, Burnsville, NC 28714For Sale
 MLS ID #4407983, Dan Morris, EXP Realty LLC. Canopy MLS as distributed by MLS GRID
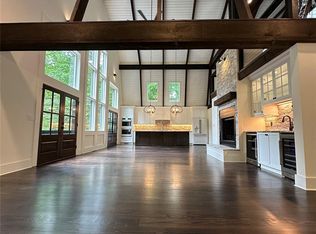
 - $799,9004 bd4 ba3.2k sqft50 Turkey Trot Ln, Burnsville, NC 28714For Sale
 MLS ID #4413794, Brian Peinkofer, Jason Land Realty. Canopy MLS as distributed by MLS GRID
 - $749,0004 bd3 ba2.5k sqft81 Summer Trees Ln, Burnsville, NC 28714For Sale
 MLS ID #4383853, Stephanie Johnson, Mountain Adventure Realty. Canopy MLS as distributed by MLS GRID
 - $860,0004 bd3 ba2.5k sqft155 Black Snake Curve Rd, Burnsville, NC 28714For Sale By Owner

- $1,050,0006 bd4 ba1.9k sqft137 Red Maple Ln, Burnsville, NC 28714For SaleMLS ID #4376573, Kristin Schoonover, Dash Carolina. Canopy MLS as distributed by MLS GRID
- $679,0003 bd3 ba2.3k sqft136 Johnnie Hls, Burnsville, NC 28714For SaleMLS ID #4401752, Amy Troutman, Carolina Mountain Realty, Inc.. Canopy MLS as distributed by MLS GRID
- $995,0004 bd3 ba3.4k sqft506 W Main St, Burnsville, NC 28714For SaleMLS ID #4347161, Natalie Gideon, RE/MAX RESULTS. Canopy MLS as distributed by MLS GRID
- $849,9993 bd3 ba3.2k sqft1355 Moonshine Mountain Rd #32, Burnsville, NC 28714For SaleMLS ID #4400046, Erica Deaton, Whispering Pines Mountain Real Estate. Canopy MLS as distributed by MLS GRID
- $490,0003 bd3 ba1.9k sqft619 Leisure Ln, Burnsville, NC 28714For SaleMLS ID #4400620, Brandi Buckner Young, NorthGroup Real Estate LLC. Canopy MLS as distributed by MLS GRID
- $839,0003 bd3 ba3.1k sqft1592 Piney Hill Rd, Burnsville, NC 28714For SaleMLS ID #4269661, Nedra Creason, RE/MAX Executive. Canopy MLS as distributed by MLS GRID
- $650,0004 bd3 ba2.6k sqft450 Windom Cv, Burnsville, NC 28714For SaleMLS ID #4409160, Tamara Stanton, Howard Hanna Beverly-Hanks Asheville-Downtown. Canopy MLS as distributed by MLS GRID
- $999,9994 bd4 ba2.4k sqftIvy Ridge, Burnsville, NC 28714For SaleMLS ID #4385530, Debbie Phillips, Mountain Air Realty. Canopy MLS as distributed by MLS GRID
- $975,0002 bd2 ba1.6k sqft11392 & 11394 Us Highway 19 #W, Burnsville, NC 28714For SaleMLS ID #4409244, Alli Buchanan, Dream Mountain Realty. Canopy MLS as distributed by MLS GRID
- $995,0003 bd3 ba1.8k sqft530 Andrew Banks Rd #B2, Burnsville, NC 28714For SaleMLS ID #4413512, Toni Anderson, Mountain Air Realty. Canopy MLS as distributed by MLS GRID
- $799,0004 bd3 ba2.9k sqft6334 Jacks Creek Rd, Burnsville, NC 28714For SaleMLS ID #4365892, Carrie Lee Hoffman, RE/MAX Executive. Canopy MLS as distributed by MLS GRID
- $725,0003 bd3 ba2.6k sqft572 Pleasant Valley Rd, Burnsville, NC 28714For SaleMLS ID #4368614, Wanda Proffitt, Carolina Mountain Realty, Inc.. Canopy MLS as distributed by MLS GRID
- $749,0003 bd4 ba3.2k sqft210 Shepard Way, Burnsville, NC 28714For SaleMLS ID #4382583, Donna Banks, Howard Hanna Beverly-Hanks Asheville-North. Canopy MLS as distributed by MLS GRID
- $850,0003 bd3 ba2.1k sqftHemlock Bluff Villas, Burnsville, NC 28714For SaleMLS ID #4414674, Debbie Phillips, Mountain Air Realty. Canopy MLS as distributed by MLS GRID
- $495,0003 bd3 ba1.8k sqft267 Trillium Ln, Mars Hill, NC 28754For SaleMLS ID #4413454, Mary Cade Mainwaring, Unique: A Real Estate Collective. Canopy MLS as distributed by MLS GRID
- $985,0004 bd4 ba2.6k sqft32 S View Dr, Burnsville, NC 28714New ConstructionMLS ID #4370199, Ashley Jung, DASH Carolina. Canopy MLS as distributed by MLS GRID
