Magnificent Mountain Views from This Club Villa Condo! Experience breathtaking panoramic mountain vistas from this beautifully maintained 2BR/2BA Club Villa Condo atop MOUNTAIN AIR, overlooking the deep valleys below. Ideally located just a short walk to the Village Green and all club amenities (available with membership), including a state-of-the-art fitness center, club dining, tennis, pickleball, and more. This move-in-ready condo—painted in 2024—features tasteful furnishings and thoughtful updates throughout. The kitchen showcases granite countertops, a stone backsplash, and slate appliances (updated in 2019). Relax in the great room or on the expansive northwest-facing view decks, perfectly positioned to capture glorious sunset views without harsh evening sun. The primary suite boasts a recently remodeled bath with a custom tile shower, double vanity, comfort-height toilets, new flooring, lighting, and cabinetry. Offered furnished (with seller exceptions), this second-floor residence is easily accessible via one staircase or elevator. Enjoy a phenomenal location at the very top of Mountain Air—where the views are truly breathtaking and the lifestyle is unmatched.
Under contract-show
$475,000
30 Club Villa Ct, Burnsville, NC 28714
2beds
1,214sqft
Condominium
Built in 1998
-- sqft lot
$575,600 Zestimate®
$391/sqft
$1,000/mo HOA
What's special
Panoramic mountain vistasComfort-height toiletsTasteful furnishingsRecently remodeled bathCustom tile showerThoughtful updatesGranite countertops
- 512 days |
- 80 |
- 4 |
Zillow last checked:
Listing updated:
Listed by:
Debbie Phillips dphillips@mountainairrealtors.com,
Mountain Air Realty
Source: Canopy MLS as distributed by MLS GRID,MLS#: 4235333
Facts & features
Interior
Bedrooms & bathrooms
- Bedrooms: 2
- Bathrooms: 2
- Full bathrooms: 2
- Main level bedrooms: 2
Primary bedroom
- Features: En Suite Bathroom, Split BR Plan
- Level: Main
- Area: 192 Square Feet
- Dimensions: 12' 0" X 16' 0"
Living room
- Level: Main
- Area: 180.09 Square Feet
- Dimensions: 12' 5" X 14' 6"
Heating
- Forced Air, Heat Pump
Cooling
- Central Air, Electric
Appliances
- Included: Dishwasher, Dryer, Electric Cooktop, Electric Range, Electric Water Heater, Exhaust Fan, Microwave, Refrigerator, Refrigerator with Ice Maker, Washer, Washer/Dryer
- Laundry: Electric Dryer Hookup, In Unit, Laundry Closet, Main Level, Washer Hookup
Features
- Breakfast Bar, Built-in Features, Open Floorplan, Walk-In Closet(s)
- Flooring: Carpet, Tile, Wood
- Doors: Insulated Door(s)
- Windows: Insulated Windows
- Has basement: No
- Fireplace features: Living Room
Interior area
- Total structure area: 1,214
- Total interior livable area: 1,214 sqft
- Finished area above ground: 1,214
- Finished area below ground: 0
Property
Parking
- Total spaces: 2
- Parking features: Parking Lot
- Uncovered spaces: 2
Features
- Levels: One
- Stories: 1
- Entry location: Lower
- Patio & porch: Balcony, Deck
- Exterior features: Lawn Maintenance
- Pool features: Community
- Spa features: Community
- Has view: Yes
- View description: Long Range, Mountain(s), Year Round
Lot
- Features: Wooded, Views
Details
- Parcel number: 070800892049003
- Zoning: B3
- Special conditions: Standard
Construction
Type & style
- Home type: Condo
- Architectural style: Transitional
- Property subtype: Condominium
Materials
- Hardboard Siding, Stone, Wood
- Foundation: Crawl Space
Condition
- New construction: No
- Year built: 1998
Utilities & green energy
- Sewer: Public Sewer
- Water: Community Well
- Utilities for property: Cable Available, Electricity Connected, Propane, Satellite Internet Available, Underground Power Lines, Underground Utilities
Community & HOA
Community
- Features: Airport/Runway, Business Center, Clubhouse, Dog Park, Elevator, Fitness Center, Game Court, Gated, Golf, Helipad, Picnic Area, Playground, Pond, Putting Green, Sauna, Sport Court, Tennis Court(s), Walking Trails
- Security: Smoke Detector(s)
- Subdivision: Mountain Air
HOA
- Has HOA: Yes
- HOA fee: $400 monthly
- HOA name: Mountain Air POA - Braesael
- HOA phone: 828-682-1578
- Second HOA fee: $600 monthly
- Second HOA name: Braesael Property Management
- Second HOA phone: 828-682-1578
Location
- Region: Burnsville
- Elevation: 4000 Feet
Financial & listing details
- Price per square foot: $391/sqft
- Tax assessed value: $403,800
- Date on market: 3/25/2025
- Cumulative days on market: 512 days
- Listing terms: Cash,Conventional
- Electric utility on property: Yes
- Road surface type: Asphalt, Paved
Estimated market value
$575,600
$547,000 - $604,000
$1,995/mo
Price history
| Date | Event | Price |
|---|---|---|
| 4/30/2026 | Price change | $475,000-39.5%$391/sqft |
Source:  Canopy MLS as distributed by MLS GRID #4235333 Report a problem Canopy MLS as distributed by MLS GRID #4235333 Report a problem | ||
| 4/12/2026 | Price change | $785,000+49.5%$647/sqft |
Source: Canopy MLS as distributed by MLS GRID #4368463 Report a problem | ||
| 11/13/2025 | Price change | $525,000-24.5%$432/sqft |
Source: Canopy MLS as distributed by MLS GRID #4235333 Report a problem | ||
| 5/6/2025 | Price change | $695,000+20.9%$572/sqft |
Source: Canopy MLS as distributed by MLS GRID #4156487 Report a problem | ||
| 3/25/2025 | Listed for sale | $575,000+5.5%$474/sqft |
Source: Canopy MLS as distributed by MLS GRID #4235333 Report a problem | ||
| 8/21/2024 | Sold | $545,000-3.5%$449/sqft |
Source: Canopy MLS as distributed by MLS GRID #4090212 Report a problem | ||
| 8/15/2024 | Pending sale | $565,000-26.1%$465/sqft |
Source: Canopy MLS as distributed by MLS GRID #4090212 Report a problem | ||
| 6/29/2024 | Price change | $765,000+35.4%$630/sqft |
Source: Canopy MLS as distributed by MLS GRID #4156487 Report a problem | ||
| 3/15/2024 | Price change | $565,000+0.9%$465/sqft |
Source: Canopy MLS as distributed by MLS GRID #4090212 Report a problem | ||
| 3/1/2024 | Listed for sale | $560,000$461/sqft |
Source: Canopy MLS as distributed by MLS GRID #4090212 Report a problem | ||
| 2/19/2024 | Listing removed | -- |
Source: Canopy MLS as distributed by MLS GRID #4090212 Report a problem | ||
| 11/29/2023 | Listed for sale | $560,000-13.8%$461/sqft |
Source: Canopy MLS as distributed by MLS GRID #4090212 Report a problem | ||
| 6/28/2023 | Sold | $650,000-7.1%$535/sqft |
Source: Canopy MLS as distributed by MLS GRID #4019819 Report a problem | ||
| 4/13/2023 | Listed for sale | $700,000+77.2%$577/sqft |
Source: Canopy MLS as distributed by MLS GRID #CAR4019819 Report a problem | ||
| 4/1/2019 | Listing removed | $395,000$325/sqft |
Source: Coldwell Banker King #3304137 Report a problem | ||
| 1/1/2019 | Price change | $395,000+36.7%$325/sqft |
Source: Coldwell Banker King #3304137 Report a problem | ||
| 12/6/2018 | Price change | $289,000-26.8%$238/sqft |
Source: Coldwell Banker King #NCM588705 Report a problem | ||
| 10/23/2018 | Price change | $395,000-12.2%$325/sqft |
Source: Coldwell Banker King #NCM588705 Report a problem | ||
| 8/21/2018 | Price change | $450,000-4.5%$371/sqft |
Source: Coldwell Banker King #NCM588705 Report a problem | ||
| 7/1/2018 | Price change | $471,000-5.4%$388/sqft |
Source: Coldwell Banker King #3304137 Report a problem | ||
| 6/27/2018 | Price change | $498,000+72.3%$410/sqft |
Source: Coldwell Banker King #3225230 Report a problem | ||
| 6/23/2018 | Price change | $289,000-8.3%$238/sqft |
Source: Coldwell Banker King #3225230 Report a problem | ||
| 5/7/2018 | Price change | $315,000-8.7%$259/sqft |
Source: Coldwell Banker King #3225230 Report a problem | ||
| 5/6/2018 | Price change | $345,000-30.7%$284/sqft |
Source: Coldwell Banker King #3225230 Report a problem | ||
| 5/4/2018 | Price change | $498,000+5.7%$410/sqft |
Source: Coldwell Banker King #3225230 Report a problem | ||
| 4/28/2018 | Price change | $471,000-5.4%$388/sqft |
Source: Coldwell Banker King #3225230 Report a problem | ||
| 4/12/2018 | Listed for sale | $498,000$410/sqft |
Source: Coldwell Banker King #3225230 Report a problem | ||
Public tax history
Tax history is unavailable.
Monthly payment
Est. payment
Payment breakdown
Explore the cost of this home by adjusting the details. Changes won't be saved.Climate risks
Neighborhood: 28714
Nearby schools
GreatSchools rating
- 5/10Blue Ridge ElementaryGrades: PK-5Distance: 3.2 mi
- 8/10Cane River MiddleGrades: 6-8Distance: 3.2 mi
- 5/10Mountain Heritage HighGrades: PK,9-12Distance: 2.7 mi
Schools provided by the listing agent
- Elementary: Blue Ridge
- Middle: Cane River
- High: Mountain Heritage
Source: Canopy MLS as distributed by MLS GRID. This data may not be complete. We recommend contacting the local school district to confirm school assignments for this home.
- $687,5002 bd2 ba1.4k sqft30 Club Villa Ct #B1, Burnsville, NC 28714Sold
- $535,0002 bd2 ba1.3k sqft30 Club Villa Ct #B3, Burnsville, NC 28714Sold
- $513,3002 bd2 ba1.4k sqft30 Club Villa Ct #B-4, Burnsville, NC 28714Off Market
- $601,0003 bd3 ba2k sqft30 Club Villa Ct #B5, Burnsville, NC 28714Off Market
- $589,6003 bd3 ba2k sqft30 Club Villa Ct #B-6, Burnsville, NC 28714Off Market
- $369,9002 bd2 ba1.2k sqft30 Club Villa Ct #B-1, Burnsville, NC 28714Off Market
- $378,8002 bd2 ba1.2k sqft30 Club Villa Ct #B-2, Burnsville, NC 28714Off Market
- $599,0002 bd2 ba1.2k sqft30 Club Villa Ct #B2, Burnsville, NC 28714For Sale
A local agent can set up tours, give advice and negotiate with sellers.
Similar homes
- $469,0002 bd2 ba1k sqftClub Villas Condos, Burnsville, NC 28714For Sale
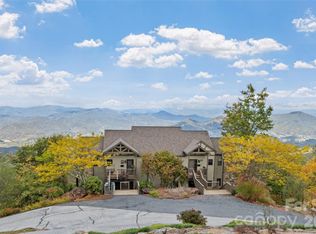
 MLS ID #4310307, Debbie Phillips, Mountain Air Realty. Canopy MLS as distributed by MLS GRID
 - $475,0003 bd3 ba1.4k sqftCamps at Creekside, Burnsville, NC 28714For Sale
 MLS ID #4392311, Debbie Phillips, Mountain Air Realty. Canopy MLS as distributed by MLS GRID
 - $550,0002 bd2 ba1.2k sqftClub Villas Condos, Burnsville, NC 28714For Sale
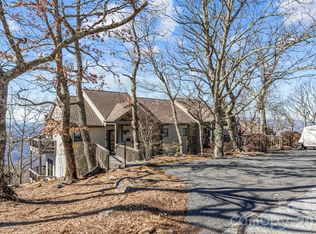 MLS ID #4255656, Debbie Phillips, Mountain Air Realty. Canopy MLS as distributed by MLS GRID
 - $435,0002 bd2 ba1.2k sqftStoney Falls, Burnsville, NC 28714For Sale
 MLS ID #4335875, Debbie Phillips, Mountain Air Realty. Canopy MLS as distributed by MLS GRID
 - $548,0002 bd2 ba1.4k sqftClub Villas Condos, Burnsville, NC 28714For SaleMLS ID #4366066, Diane Vander Linden, WNC Mountain Realty Group LLC. Canopy MLS as distributed by MLS GRID
- $599,0002 bd2 ba1.2k sqftClub Villas Condos, Burnsville, NC 28714For SaleMLS ID #4387814, Debbie Phillips, Mountain Air Realty. Canopy MLS as distributed by MLS GRID
- $485,0002 bd2 ba1.5k sqft346 Appaloosa Trl, Burnsville, NC 28714For SaleMLS ID #4312103, Crystal Garland, RE/MAX RESULTS. Canopy MLS as distributed by MLS GRID
- $395,0002 bd2 ba1.1k sqftCamps at Creekside, Burnsville, NC 28714For SaleMLS ID #4359230, Diane Vander Linden, WNC Mountain Realty Group LLC. Canopy MLS as distributed by MLS GRID
- $359,0002 bd2 ba1.2k sqftStoney Falls, Burnsville, NC 28714For SaleMLS ID #4364156, Debbie Phillips, Mountain Air Realty. Canopy MLS as distributed by MLS GRID
- $499,0002 bd3 ba1.4k sqft181 Grinnin Sun Rd, Burnsville, NC 28714For SaleMLS ID #4356361, Bill DeVore, Keller Williams Professionals. Canopy MLS as distributed by MLS GRID
- $500,0002 bd3 ba1.3k sqft226 Fish Pond Ln, Burnsville, NC 28714For SaleMLS ID #4390266, Chadwick McRorie, Town and Mountain Realty. Canopy MLS as distributed by MLS GRID
- $375,0002 bd2 ba1.1k sqftCamps at Creekside, Burnsville, NC 28714For SaleMLS ID #4350078, Diane Vander Linden, WNC Mountain Realty Group LLC. Canopy MLS as distributed by MLS GRID
- $525,0003 bd3 ba1.6k sqft342 Mountain View Rd, Burnsville, NC 28714For SaleMLS ID #4347240, Debbie Hughes, NorthGroup Real Estate LLC. Canopy MLS as distributed by MLS GRID
- $490,0003 bd2 ba1.3k sqft1901 Blue Rock Rd, Burnsville, NC 28714For SaleMLS ID #4402006, Alli Buchanan, Dream Mountain Realty. Canopy MLS as distributed by MLS GRID
- $685,0002 bd2 ba1.5k sqftHeritage Ridge Villas, Burnsville, NC 28714For SaleMLS ID #4389438, Diane Vander Linden, WNC Mountain Realty Group LLC. Canopy MLS as distributed by MLS GRID
- $399,0003 bd2 ba1.4k sqft409 Hamlet Dr, Hamlet, NC 28714For SaleMLS ID #4361778, Chris Page, WNC Real Estate Partners. Canopy MLS as distributed by MLS GRID
- $645,0003 bd3 ba1.7k sqft133 Club House Dr #4B, Burnsville, NC 28714For SaleMLS ID #4357061, Dwight Mills, RE/MAX Results. Canopy MLS as distributed by MLS GRID
- $249,9002 bd2 ba1.2k sqftCamps at Creekside, Burnsville, NC 28714For SaleMLS ID #4389372, Diane Vander Linden, WNC Mountain Realty Group LLC. Canopy MLS as distributed by MLS GRID
- $285,0002 bd2 ba1.2k sqftCamps at Creekside, Burnsville, NC 28714For SaleMLS ID #4393294, Jon Griffith, CENTURY 21 Connected. Canopy MLS as distributed by MLS GRID
- $454,9992 bd1 ba1.2k sqft12982 Us Highway 19w, Burnsville, NC 28714For SaleMLS ID #4234088, Amanda Seaton, Howard Hanna Beverly-Hanks Burnville. Canopy MLS as distributed by MLS GRID
