Charming 2-bedroom, 2.5-bath mountain home situated on approximately .3 acres, to be surveyed from a larger tract. Featuring an open floor plan and ready for your vision, this property offers excellent potential as a full-time residence, mountain getaway, or investment opportunity!
The open-concept living room showcases a vaulted tongue-and-groove ceiling and floor-to-ceiling stone fireplace, creating a warm and inviting focal point. The fireplace is wood-burning with an electric insert-aesthetic only. Main-level living includes a stackable washer/dryer, primary bedroom, and en-suite bath with oversized soaking tub. The open living, kitchen, and dining areas offer a functional layout, while the upper level features a spacious loft, full bath, office with mountain views, and additional bedroom.
The unfinished basement includes a working toilet, tub, sink, and partial drywall, offering an easy opportunity to finish the space. From the main-level covered deck, enjoy long-range mountain views and the peaceful sounds of the neighboring creek. There is also potential to expand the view corridor by clearing underbrush and canopying trees.
The property has been tenant-occupied for the past two years. Seller makes no representations on the Residential Property Disclosure, as owner has never occupied the home. Tax value TBD once survey has been recorded.
Active
Price cut: $50K (8/8)
$425,000
140 Falls Xing, Burnsville, NC 28714
2beds
1,855sqft
Modular
Built in 2007
0.31 Acres Lot
$409,800 Zestimate®
$229/sqft
$400/mo HOA
What's special
Long-range mountain viewsSpacious loftVaulted tongue-and-groove ceilingMain-level covered deckOpen floor planMain-level livingOffice with mountain views
- 62 days |
- 325 |
- 14 |
Zillow last checked:
Listing updated:
Listed by:
Toni Anderson tanderson@mountainairrealtors.com,
Mountain Air Realty
Source: Canopy MLS as distributed by MLS GRID,MLS#: 4393426
Facts & features
Interior
Bedrooms & bathrooms
- Bedrooms: 2
- Bathrooms: 3
- Full bathrooms: 2
- 1/2 bathrooms: 1
- Main level bedrooms: 1
Primary bedroom
- Features: Ceiling Fan(s), En Suite Bathroom, Garden Tub, Open Floorplan, Walk-In Closet(s)
- Level: Main
Bedroom s
- Level: Upper
Bathroom full
- Features: Garden Tub
- Level: Main
Bathroom half
- Level: Main
Bathroom full
- Level: Upper
Bathroom full
- Features: See Remarks
- Level: Basement
Dining area
- Level: Main
Kitchen
- Level: Main
Living room
- Features: Cathedral Ceiling(s), Ceiling Fan(s), Open Floorplan
- Level: Main
Loft
- Features: Ceiling Fan(s)
- Level: Upper
Office
- Features: Vaulted Ceiling(s)
- Level: Upper
Utility room
- Level: Basement
Heating
- Ductless, Electric
Cooling
- Ceiling Fan(s), Ductless
Appliances
- Included: Dishwasher, Disposal, Exhaust Fan, Exhaust Hood, Refrigerator, Washer/Dryer
- Laundry: In Kitchen, Main Level
Features
- Soaking Tub, Open Floorplan
- Flooring: Vinyl
- Doors: Insulated Door(s), Screen Door(s), Sliding Doors
- Windows: Insulated Windows, Window Treatments
- Basement: Bath/Stubbed,Exterior Entry,Partial,Storage Space
- Fireplace features: Other - See Remarks
Interior area
- Total structure area: 1,855
- Total interior livable area: 1,855 sqft
- Finished area above ground: 1,855
- Finished area below ground: 0
Property
Parking
- Total spaces: 2
- Parking features: Driveway, On Street
- Uncovered spaces: 2
- Details: Tandem parking spaces in front.
Features
- Levels: One and One Half
- Stories: 1.5
- Patio & porch: Covered, Deck, Front Porch
- Pool features: Community
- Spa features: Community
- Has view: Yes
- View description: Long Range, Mountain(s), Year Round
Lot
- Size: 0.31 Acres
- Features: Sloped, Wooded
Details
- Parcel number: 070920820300.000
- Zoning: B3
- Special conditions: Standard
- Horse amenities: None
Construction
Type & style
- Home type: SingleFamily
- Architectural style: Arts and Crafts
- Property subtype: Modular
Materials
- Fiber Cement, Stone, Wood
- Foundation: Permanent
- Roof: Metal
Condition
- New construction: No
- Year built: 2007
Utilities & green energy
- Sewer: Public Sewer
- Water: Community Well
- Utilities for property: Electricity Connected, Satellite Internet Available, Underground Utilities
Community & HOA
Community
- Features: Airport/Runway, Business Center, Clubhouse, Dog Park, Fitness Center, Game Court, Gated, Golf, Helipad, Picnic Area, Playground, Pond, Putting Green, Recreation Area, Tennis Court(s), Walking Trails
- Security: Security Service, Smoke Detector(s)
- Subdivision: Mountain Air
HOA
- Has HOA: Yes
- HOA fee: $400 monthly
- HOA name: Mountain Air POA-Braesael
- HOA phone: 828-682-1578
Location
- Region: Burnsville
- Elevation: 3000 Feet
Financial & listing details
- Price per square foot: $229/sqft
- Tax assessed value: $999
- Date on market: 6/15/2026
- Cumulative days on market: 62 days
- Listing terms: Cash,Conventional
- Electric utility on property: Yes
- Road surface type: Asphalt, Paved
Estimated market value
$409,800
$389,000 - $430,000
$2,395/mo
Price history
| Date | Event | Price |
|---|---|---|
| 8/8/2026 | Price change | $425,000-10.5%$229/sqft |
Source:  Canopy MLS as distributed by MLS GRID #4393426 Report a problem Canopy MLS as distributed by MLS GRID #4393426 Report a problem | ||
| 6/15/2026 | Listed for sale | $475,000$256/sqft |
Source: Canopy MLS as distributed by MLS GRID #4393426 Report a problem | ||
| 1/3/2024 | Listing removed | -- |
Source: Zillow Rentals Report a problem | ||
| 12/4/2023 | Price change | $2,600-7.1%$1/sqft |
Source: Zillow Rentals Report a problem | ||
| 11/29/2023 | Listed for rent | $2,800-6.7%$2/sqft |
Source: Zillow Rentals Report a problem | ||
| 3/3/2023 | Listing removed | -- |
Source: Zillow Rentals Report a problem | ||
| 2/25/2023 | Listed for rent | $3,000$2/sqft |
Source: Zillow Rentals Report a problem | ||
Public tax history
Tax history is unavailable.
Monthly payment
Est. payment
Payment breakdown
Explore the cost of this home by adjusting the details. Changes won't be saved.Climate risks
Neighborhood: 28714
Nearby schools
GreatSchools rating
- 5/10Blue Ridge ElementaryGrades: PK-5Distance: 2.6 mi
- 8/10Cane River MiddleGrades: 6-8Distance: 2.7 mi
- 5/10Mountain Heritage HighGrades: PK,9-12Distance: 2.1 mi
Schools provided by the listing agent
- Elementary: Blue Ridge
- Middle: Cane River
- High: Mountain Heritage
Source: Canopy MLS as distributed by MLS GRID. This data may not be complete. We recommend contacting the local school district to confirm school assignments for this home.
- $2,365,1002 bd2 ba1.6k sqft66 Falls Xing, Burnsville, NC 28714Off Market
- $583,9002 bd2 ba2.2k sqft66 Falls Xing, Burnsville, NC 28714Off Market
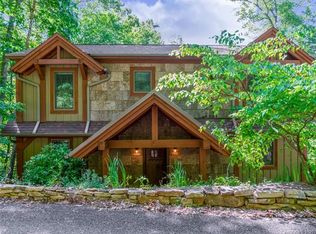
- $597,6003 bd3 ba1.9k sqft158 Falls Xing, Crossing, NC 28714Off Market
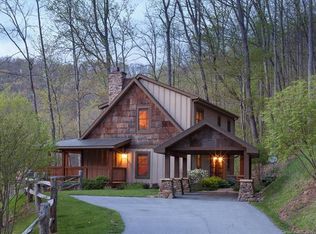
- $978,6004 bd4 ba3k sqft127 Falls Xing, Burnsville, NC 28714Off Market
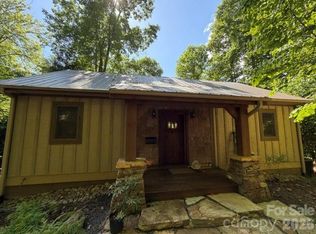
- $540,0004 bd5 ba3k sqft84 Falls Xing, Burnsville, NC 28714Sold
- $45,0000.54 acres99999 Heritage Ridge Loop #6, Burnsville, NC 28714Lot/Land
- $675,0004 bd5 ba2.9k sqft1308 Mountain Air Dr, Burnsville, NC 28714Sold
- $635,0003 bd4 ba2.2k sqft47 Falls Crossing Rd, Burnsville, NC 28714For Sale
A local agent can set up tours, give advice and negotiate with sellers.
Similar homes
- $635,0003 bd4 ba2.2k sqft47 Falls Crossing Rd, Burnsville, NC 28714For Sale
 MLS ID #4393417, Toni Anderson, Mountain Air Realty. Canopy MLS as distributed by MLS GRID
 - $390,0003 bd3 ba1.7k sqftNone, Burnsville, NC 28714For Sale
 MLS ID #4411134, Todd Smith, Open Skies Realty, LLC. Canopy MLS as distributed by MLS GRID
 - $410,0002 bd2 ba1.5k sqft9 Wooded Valley Ln, Burnsville, NC 28714For Sale
 MLS ID #4406646, Susan Buchanan, Carolina Mountain Realty, Inc.. Canopy MLS as distributed by MLS GRID
 - $499,0002 bd3 ba1.4k sqft181 Grinnin Sun Rd, Burnsville, NC 28714For Sale
 MLS ID #4356361, Bill DeVore, Keller Williams Professionals. Canopy MLS as distributed by MLS GRID
 - $375,0002 bd2 ba1.1k sqftStoney Falls, Burnsville, NC 28714For SaleMLS ID #4411184, Diane Vander Linden, WNC Mountain Realty Group LLC. Canopy MLS as distributed by MLS GRID
- $490,0003 bd3 ba1.9k sqft619 Leisure Ln, Burnsville, NC 28714For SaleMLS ID #4400620, Brandi Buckner Young, NorthGroup Real Estate LLC. Canopy MLS as distributed by MLS GRID
- $485,0002 bd2 ba1.5k sqft346 Appaloosa Trl, Burnsville, NC 28714For SaleMLS ID #4312103, Crystal Garland, RE/MAX RESULTS. Canopy MLS as distributed by MLS GRID
- $515,0003 bd3 ba2.1k sqft93 Horse Ring Dr, Burnsville, NC 28714For SaleMLS ID #4375904, Erik Douglas, Souza Realty LLC. Canopy MLS as distributed by MLS GRID
- $449,9003 bd3 ba2.1k sqft278 Mount View Dr, Burnsville, NC 28714For SaleMLS ID #4259285, Nick Rash, Teresa B Brown. Canopy MLS as distributed by MLS GRID
- $389,9993 bd2 ba1.7k sqft39 Hawthorne Ln, Burnsville, NC 28714For SaleMLS ID #4397654, Natalie Gideon, RE/MAX RESULTS. Canopy MLS as distributed by MLS GRID
- $410,0003 bd2 ba1.5k sqft707 Lickskillet Rd, Burnsville, NC 28714For SaleMLS ID #4325739, Jessica Kitsos, WEICHERT, Realtors - Unlimited. Canopy MLS as distributed by MLS GRID
- $389,9003 bd3 ba1.8k sqft47 Caribou Ln, Burnsville, NC 28714For SaleMLS ID #4405502, Meg Grayson, Coldwell Banker Mountain View. Canopy MLS as distributed by MLS GRID
- $379,0003 bd2 ba1.7k sqft170 Mountain Farm Rd, Burnsville, NC 28714For SaleMLS ID #4362361, Athena Dygert, Town and Mountain Realty. Canopy MLS as distributed by MLS GRID
- $375,0003 bd2 ba1.2k sqft1280 Old Mine Fork Rd, Burnsville, NC 28714For SaleMLS ID #4400499, Crystal Garland, RE/MAX RESULTS. Canopy MLS as distributed by MLS GRID
- $456,5002 bd2 ba1.6k sqft40 Sanctuary Dr, Burnsville, NC 28714For SaleMLS ID #4274475, Debora Roldan, JUNE JEROME REALTY. Canopy MLS as distributed by MLS GRID
- $599,0003 bd3 ba2.4k sqft30 Kalmia Cv, Burnsville, NC 28714For SaleMLS ID #4405534, Crystal Garland, RE/MAX RESULTS. Canopy MLS as distributed by MLS GRID
- $285,0002 bd2 ba1.2k sqftCamps at Creekside, Burnsville, NC 28714For SaleMLS ID #4393294, Jon Griffith, CENTURY 21 Connected. Canopy MLS as distributed by MLS GRID
- $525,0003 bd3 ba1.6k sqft342 Mountain View Rd, Burnsville, NC 28714For SaleMLS ID #4347240, Debbie Hughes, NorthGroup Real Estate LLC. Canopy MLS as distributed by MLS GRID
- $539,9003 bd3 ba2.1k sqft455 Rocky Springs Hts, Burnsville, NC 28714For SaleMLS ID #4389023, Alex Reed, Keller Williams Professionals. Canopy MLS as distributed by MLS GRID
- $287,5002 bd3 ba1.3k sqft5381 State Highway 197 S, Burnsville, NC 28714For SaleMLS ID #11619869, Connie Ray, Foxfire Real Estate LLC. My State MLS
