Enjoy effortless mountain living with this true one-level, stair-free condo in the Creekside community at MOUNTAIN AIR. This nicely maintained two-bedroom, two-bath home features an inviting open floor plan, complete with a fully equipped kitchen, spacious dining area, and a cozy great room with a stunning stone fireplace. Step out onto the expansive deck—accessible from both the main living area and the primary bedroom suite—and unwind to the soothing sounds of the nearby creek. Whether you're taking in the long-range mountain views or appreciating the peaceful wooded setting, this home offers the perfect balance of scenery and privacy. Ideally located just a short walk from Creekside Park, scenic hiking trails, and all of Mountain Air’s amenities, this condo is perfectly positioned for both relaxation and recreation. Offered fully furnished, it’s truly move-in ready—making it an ideal summer retreat or year-round getaway. Additional features include a dedicated covered parking space with storage and ample guest parking nearby. Experience cool mountain temperatures and easy, low-maintenance living in this exceptional home! Seller is willing to pay Creekside HOA dues through the end of the year, 2026.
Active
Price cut: $50.5K (7/8)
$348,500
222 Creekside Way #D202, Burnsville, NC 28714
2beds
1,250sqft
Condominium
Built in 2003
-- sqft lot
$334,000 Zestimate®
$279/sqft
$800/mo HOA
What's special
- 128 days |
- 50 |
- 2 |
Zillow last checked:
Listing updated:
Listed by:
Debbie Phillips dphillips@mountainairrealtors.com,
Mountain Air Realty
Source: Canopy MLS as distributed by MLS GRID,MLS#: 4368055
Facts & features
Interior
Bedrooms & bathrooms
- Bedrooms: 2
- Bathrooms: 2
- Full bathrooms: 2
- Main level bedrooms: 2
Primary bedroom
- Features: Ceiling Fan(s), En Suite Bathroom, Split BR Plan, Walk-In Closet(s)
- Level: Main
- Area: 162.12 Square Feet
- Dimensions: 11' 7" X 14' 0"
Living room
- Features: Ceiling Fan(s), Open Floorplan
- Level: Main
- Area: 265.23 Square Feet
- Dimensions: 14' 8" X 18' 1"
Heating
- Electric, Forced Air, Heat Pump
Cooling
- Central Air, Electric
Appliances
- Included: Dishwasher, Disposal, Electric Range, Electric Water Heater, Exhaust Fan, Microwave, Plumbed For Ice Maker, Refrigerator, Self Cleaning Oven, Washer, Washer/Dryer
- Laundry: Electric Dryer Hookup, In Hall, Inside, Main Level, Washer Hookup
Features
- Breakfast Bar, Open Floorplan, Walk-In Closet(s)
- Flooring: Carpet, Tile, Wood
- Doors: Insulated Door(s)
- Windows: Insulated Windows
- Has basement: No
- Fireplace features: Living Room
Interior area
- Total structure area: 1,250
- Total interior livable area: 1,250 sqft
- Finished area above ground: 1,250
- Finished area below ground: 0
Video & virtual tour
Property
Parking
- Total spaces: 3
- Parking features: Detached Carport, Parking Lot
- Carport spaces: 1
- Uncovered spaces: 2
Features
- Levels: One
- Stories: 1
- Entry location: Main
- Patio & porch: Deck
- Exterior features: Lawn Maintenance, Storage
- Pool features: Community
- Spa features: Community
- Has view: Yes
- View description: Long Range, Mountain(s)
Details
- Parcel number: 070916736424004
- Zoning: B3
- Special conditions: Standard
Construction
Type & style
- Home type: Condo
- Architectural style: Arts and Crafts
- Property subtype: Condominium
Materials
- Hardboard Siding, Wood
- Foundation: Crawl Space
Condition
- New construction: No
- Year built: 2003
Utilities & green energy
- Sewer: Public Sewer
- Water: Community Well
- Utilities for property: Cable Available, Electricity Connected, Propane, Satellite Internet Available, Underground Power Lines, Underground Utilities
Community & HOA
Community
- Features: Airport/Runway, Business Center, Clubhouse, Dog Park, Fitness Center, Game Court, Gated, Golf, Helipad, Picnic Area, Playground, Pond, Putting Green, Recreation Area, Sauna, Sport Court, Tennis Court(s), Walking Trails
- Security: Smoke Detector(s)
- Subdivision: Mountain Air
HOA
- Has HOA: Yes
- HOA fee: $400 monthly
- HOA name: Braesael Management
- HOA phone: 828-682-1578
- Second HOA fee: $400 monthly
- Second HOA name: FSR
- Second HOA phone: 919-375-7537
Location
- Region: Burnsville
- Elevation: 3000 Feet
Financial & listing details
- Price per square foot: $279/sqft
- Tax assessed value: $322,000
- Annual tax amount: $1,803
- Date on market: 4/10/2026
- Cumulative days on market: 128 days
- Listing terms: Cash,Conventional
- Electric utility on property: Yes
- Road surface type: Asphalt, Paved
Estimated market value
$334,000
$317,000 - $351,000
$2,181/mo
Price history
| Date | Event | Price |
|---|---|---|
| 7/8/2026 | Price change | $348,500-12.7%$279/sqft |
Source:  Canopy MLS as distributed by MLS GRID #4368055 Report a problem Canopy MLS as distributed by MLS GRID #4368055 Report a problem | ||
| 4/10/2026 | Listed for sale | $399,000+17.4%$319/sqft |
Source: Canopy MLS as distributed by MLS GRID #4368055 Report a problem | ||
| 8/24/2022 | Sold | $340,000-5.6%$272/sqft |
Source: Canopy MLS as distributed by MLS GRID #3877951 Report a problem | ||
| 7/15/2022 | Contingent | $360,000$288/sqft |
Source: Canopy MLS as distributed by MLS GRID #3877951 Report a problem | ||
| 7/15/2022 | Listed for sale | $360,000+140%$288/sqft |
Source: Canopy MLS as distributed by MLS GRID #3877951 Report a problem | ||
| 6/24/2020 | Sold | $150,000+42.9%$120/sqft |
Source: Canopy MLS as distributed by MLS GRID #3528944 Report a problem | ||
| 2/24/2011 | Sold | $105,000$84/sqft |
Source: Public Record Report a problem | ||
Public tax history
| Year | Property taxes | Tax assessment |
|---|---|---|
| 2025 | $1,803 | $322,000 |
| 2024 | $1,803 +45.6% | $322,000 +66.4% |
| 2023 | $1,238 | $193,470 |
| 2022 | $1,238 | $193,470 |
| 2021 | $1,238 | $193,470 |
| 2020 | -- | $193,470 |
| 2019 | $1,238 | $193,470 |
| 2018 | $1,238 | $193,470 |
| 2017 | $1,238 | $193,470 |
| 2016 | $1,238 | $193,470 -30.1% |
| 2015 | $1,238 -17.2% | $276,960 |
| 2014 | $1,496 | $276,960 |
| 2013 | -- | $276,960 |
| 2012 | -- | $276,960 -25.1% |
| 2011 | -- | $370,000 |
| 2010 | -- | $370,000 |
Find assessor info on the county website
Monthly payment
Est. payment
Payment breakdown
Explore the cost of this home by adjusting the details. Changes won't be saved.Climate risks
Neighborhood: 28714
Nearby schools
GreatSchools rating
- 5/10Blue Ridge ElementaryGrades: PK-5Distance: 2.4 mi
- 8/10Cane River MiddleGrades: 6-8Distance: 2.5 mi
- 5/10Mountain Heritage HighGrades: PK,9-12Distance: 2.1 mi
Schools provided by the listing agent
- Elementary: Blue Ridge
- Middle: Cane River
- High: Mountain Heritage
Source: Canopy MLS as distributed by MLS GRID. This data may not be complete. We recommend contacting the local school district to confirm school assignments for this home.
- $295,0002 bd2 ba1.2k sqft222 Creekside Way #D102, Burnsville, NC 28714Sold
- $273,6002 bd2 ba1.2k sqft222 Creekside Way #D-202, Burnsville, NC 28714Off Market
- $475,0003 bd3 ba1.4k sqft222 Creekside Way #D301, Burnsville, NC 28714For Sale

- $255,9002 bd2 ba1.2k sqft222 Creekside Way #D-101, Burnsville, NC 28714Off Market
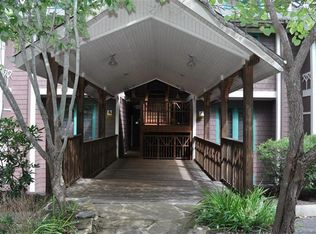
- $249,9002 bd2 ba1.2k sqft250 Creekside Way #C102, Burnsville, NC 28714For Sale
- $330,0002 bd2 ba1.2k sqft250 Creekside Way #C202, Burnsville, NC 28714Sold
- $363,3002 bd2 ba1.1k sqft180 Creekside Way #E-202, Burnsville, NC 28714Off Market
- $436,9003 bd3 ba1.6k sqft250 Creekside Way #C301, Burnsville, NC 28714Off Market
A local agent can set up tours, give advice and negotiate with sellers.
Similar homes
- $375,0002 bd2 ba1.1k sqftStoney Falls, Burnsville, NC 28714For Sale

 MLS ID #4411184, Diane Vander Linden, WNC Mountain Realty Group LLC. Canopy MLS as distributed by MLS GRID
 - $375,0002 bd2 ba1.1k sqftCamps at Creekside, Burnsville, NC 28714For Sale
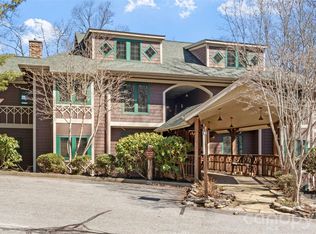 MLS ID #4350078, Diane Vander Linden, WNC Mountain Realty Group LLC. Canopy MLS as distributed by MLS GRID
 - $359,0002 bd2 ba1.2k sqftStoney Falls, Burnsville, NC 28714For Sale
 MLS ID #4364156, Debbie Phillips, Mountain Air Realty. Canopy MLS as distributed by MLS GRID
 - $395,0002 bd2 ba1.1k sqftCamps at Creekside, Burnsville, NC 28714For Sale
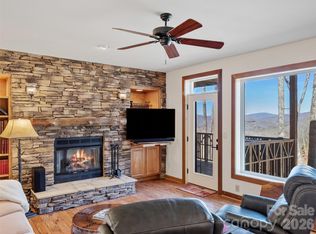 MLS ID #4359230, Diane Vander Linden, WNC Mountain Realty Group LLC. Canopy MLS as distributed by MLS GRID
 - $285,0002 bd2 ba1.2k sqftCamps at Creekside, Burnsville, NC 28714For SaleMLS ID #4393294, Jon Griffith, CENTURY 21 Connected. Canopy MLS as distributed by MLS GRID
- $340,0003 bd2 ba1.3k sqft7 Wid Smith Rd, Burnsville, NC 28714For SaleMLS ID #4402087, Lori McCourry, Elevate Asheville Realty Group. Canopy MLS as distributed by MLS GRID
- $249,9002 bd2 ba1.2k sqftCamps at Creekside, Burnsville, NC 28714For SaleMLS ID #4389372, Diane Vander Linden, WNC Mountain Realty Group LLC. Canopy MLS as distributed by MLS GRID
- $399,0003 bd2 ba1.4k sqft101 Sam Robertson Rd, Burnsville, NC 28714For SaleMLS ID #4414311, Bobbie McMahan, Howard Hanna Beverly-Hanks Burnville. Canopy MLS as distributed by MLS GRID
- $425,0002 bd3 ba1.8k sqft140 Falls Xing, Burnsville, NC 28714For SaleMLS ID #4393426, Toni Anderson, Mountain Air Realty. Canopy MLS as distributed by MLS GRID
- $349,0002 bd2 ba1.2k sqft508 Overlook Dr #2, Burnsville, NC 28714For SaleMLS ID #4405528, MV Varikuti, Realty One Group Revolution. Canopy MLS as distributed by MLS GRID
- $359,9003 bd2 ba1.2k sqft303 Hunter St, Burnsville, NC 28714For SaleMLS ID #4413835, Jayme Maier, Realty ONE Group Pivot Asheville. Canopy MLS as distributed by MLS GRID
- $300,0002 bd3 ba1.2k sqft839 McKinney Rd, Burnsville, NC 28714For SaleMLS ID #4388916, Maribel Onchi Gonzalez, Howard Hanna Beverly-Hanks Burnville. Canopy MLS as distributed by MLS GRID
- $475,0003 bd3 ba1.4k sqftCamps at Creekside, Burnsville, NC 28714For SaleMLS ID #4392311, Debbie Phillips, Mountain Air Realty. Canopy MLS as distributed by MLS GRID
- $350,0003 bd2 ba1.5k sqft526 Cane River School Rd, Burnsville, NC 28714For SaleMLS ID #4405690, Katlyn Crowe, Patton Allen Real Estate LLC. Canopy MLS as distributed by MLS GRID
- $435,0002 bd2 ba1.2k sqftStoney Falls, Burnsville, NC 28714For SaleMLS ID #4335875, Debbie Phillips, Mountain Air Realty. Canopy MLS as distributed by MLS GRID
- $399,0003 bd2 ba1.4k sqft409 Hamlet Dr, Hamlet, NC 28714For SaleMLS ID #4361778, Chris Page, WNC Real Estate Partners. Canopy MLS as distributed by MLS GRID
- $390,0003 bd3 ba1.7k sqftNone, Burnsville, NC 28714For SaleMLS ID #4411134, Todd Smith, Open Skies Realty, LLC. Canopy MLS as distributed by MLS GRID
- $349,0002 bd1 ba768 sqft232 Langford Branch Rd, Burnsville, NC 28714For SaleMLS ID #4393285, Sally Fender, Teresa B Brown. Canopy MLS as distributed by MLS GRID
- $287,5002 bd3 ba1.3k sqft5381 State Highway 197 S, Burnsville, NC 28714For SaleMLS ID #11619869, Connie Ray, Foxfire Real Estate LLC. My State MLS
- $355,0002 bd2 ba1.2k sqft87 Henderson Ln, Burnsville, NC 28714For SaleMLS ID #4371457, Wanda Proffitt, Carolina Mountain Realty, Inc.. Canopy MLS as distributed by MLS GRID
