Just minutes from downtown Burnsville, this beautifully renovated home offers the perfect combination of comfort, convenience, and future potential. From the moment you step inside, you'll appreciate the warm, inviting atmosphere created by the thoughtful renovations. Blending modern updates with cozy charm, this move-in-ready home is truly a must-see.What sets this property apart is the additional acreage, providing opportunities that are increasingly difficult to find. The seller has recently completed grading on an additional homesite, creating a ready-to-build space with city water and sewer available. With no known deed restrictions, the property offers flexibility for a second home, investment property, or other future uses, subject to any required approvals. The lower portion of the property may also offer potential for an additional homesite or manufactured home placement.
Whether you're searching for a primary residence, rental investment, multi-generational living arrangement, or future development opportunity, this property provides a variety of options. Enjoy the benefits of city water and sewer while being located outside the city limits, offering both convenience and flexibility.
Active
Price cut: $5K (9/16)
$325,000
7 Wid Smith Rd, Burnsville, NC 28714
3beds
1,395sqft
Manufactured Home
Built in 2004
3.73 Acres Lot
$313,600 Zestimate®
$233/sqft
$-- HOA
What's special
Beautifully renovated homeAdditional acreageMove-in-ready homeWarm inviting atmosphere
- 74 days
- 343
- 24
Zillow last checked:
Listing updated:
Listed by:
Lori McCourry lori@elevateasheville.com,
Elevate Asheville Realty Group
Source: Canopy MLS as distributed by MLS GRID,MLS#: 4402087
Facts & features
Interior
Bedrooms & bathrooms
- Bedrooms: 3
- Bathrooms: 2
- Full bathrooms: 2
- Main level bedrooms: 3
Primary bedroom
- Level: Main
Bedroom s
- Level: Main
Bedroom s
- Level: Main
Bathroom full
- Level: Main
Bathroom full
- Level: Main
Laundry
- Level: Main
Heating
- Heat Pump, Kerosene
Cooling
- Heat Pump
Appliances
- Included: Dishwasher, Dryer, Electric Range, Electric Water Heater, Refrigerator, Washer
- Laundry: Electric Dryer Hookup, Mud Room, Laundry Room
Features
- Flooring: Laminate
- Has basement: No
Interior area
- Total structure area: 1,395
- Total interior livable area: 1,395 sqft
- Finished area above ground: 1,395
- Finished area below ground: 0
Property
Parking
- Total spaces: 2
- Parking features: Attached Carport
- Carport spaces: 2
Features
- Levels: One
- Stories: 1
- Patio & porch: Front Porch
Lot
- Size: 3.73 Acres
- Features: Open Lot, Paved, Private, Steep Slope
Details
- Additional structures: Shed(s)
- Parcel number: 082019513709000
- Zoning: None
- Special conditions: Standard
Construction
Type & style
- Home type: MobileManufactured
- Property subtype: Manufactured Home
Materials
- Vinyl
- Foundation: Permanent
- Roof: Metal
Condition
- New construction: No
- Year built: 2004
Utilities & green energy
- Sewer: Public Sewer
- Water: City
- Utilities for property: Cable Available
Community & HOA
Community
- Subdivision: None
Location
- Region: Burnsville
Financial & listing details
- Price per square foot: $233/sqft
- Tax assessed value: $257,700
- Annual tax amount: $1,546
- Date on market: 7/16/2026
- Cumulative days on market: 74 days
- Listing terms: Cash,Conventional,FHA,USDA Loan,VA Loan
- Road surface type: Asphalt, Paved
Estimated market value
$313,600
$298,000 - $329,000
Not available
Price history
| Date | Event | Price |
|---|---|---|
| 9/16/2026 | Price change | $325,000-1.5%$233/sqft |
Source:  Canopy MLS as distributed by MLS GRID #4402087 Report a problem Canopy MLS as distributed by MLS GRID #4402087 Report a problem | ||
| 8/31/2026 | Price change | $330,000-2.9%$237/sqft |
Source: Canopy MLS as distributed by MLS GRID #4402087 Report a problem | ||
| 8/5/2026 | Price change | $340,000-2.9%$244/sqft |
Source: Canopy MLS as distributed by MLS GRID #4402087 Report a problem | ||
| 7/16/2026 | Listed for sale | $350,000+105.9%$251/sqft |
Source: Canopy MLS as distributed by MLS GRID #4402087 Report a problem | ||
| 1/10/2023 | Sold | $170,000-10.5%$122/sqft |
Source: Canopy MLS as distributed by MLS GRID #3891373 Report a problem | ||
| 12/2/2022 | Pending sale | $190,000$136/sqft |
Source:  RE/MAX International #3891373 Report a problem RE/MAX International #3891373 Report a problem | ||
| 11/28/2022 | Contingent | $190,000$136/sqft |
Source: Canopy MLS as distributed by MLS GRID #3891373 Report a problem | ||
| 10/6/2022 | Price change | $190,000-5%$136/sqft |
Source: Canopy MLS as distributed by MLS GRID #3891373 Report a problem | ||
| 8/4/2022 | Listed for sale | $200,000$143/sqft |
Source: Canopy MLS as distributed by MLS GRID #3891373 Report a problem | ||
Public tax history
| Year | Property taxes | Tax assessment |
|---|---|---|
| 2025 | $1,546 | $257,700 |
| 2024 | $1,546 +87.5% | -- |
| 2023 | $825 | $121,300 |
| 2022 | $825 | $121,300 |
| 2021 | $825 | $121,300 |
| 2020 | $825 +0.7% | $121,300 |
| 2019 | $819 | $121,300 |
| 2018 | $819 | $121,300 |
| 2017 | $819 +2.3% | $121,300 |
| 2016 | $801 | $121,300 -22.3% |
| 2015 | $801 +25.2% | $156,200 |
| 2014 | $640 | $156,200 |
| 2013 | -- | $156,200 |
| 2011 | -- | $156,200 |
| 2010 | -- | $156,200 |
Find assessor info on the county website
Monthly payment
Climate risks
Neighborhood: 28714
Nearby schools
Schools provided by the listing agent
- Elementary: Burnsville
- Middle: East Yancey
- High: Mountain Heritage
Source: Canopy MLS as distributed by MLS GRID. This data may not be complete. We recommend contacting the local school district to confirm school assignments for this home.
Similar homes
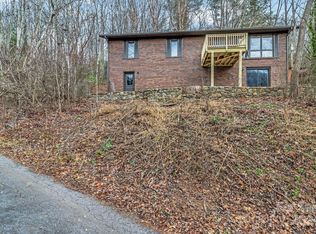
- $315,0003 bd2 ba1.3k sqft472 Laurel Heights Dr, Burnsville, NC 28714For Sale

 MLS ID #4423803, Crystal Garland, RE/MAX RESULTS. Canopy MLS as distributed by MLS GRID
 - $245,0003 bd2 ba1.4k sqft130 Wid Smith Rd, Burnsville, NC 28714For Sale
 MLS ID #4393629, Rebecca Teague, Tree House Mountain Realty,Inc. Canopy MLS as distributed by MLS GRID
 - $329,0003 bd2 ba1.5k sqft526 Cane River School Rd, Burnsville, NC 28714For Sale
 MLS ID #4405690, Katlyn Crowe, Patton Allen Real Estate LLC. Canopy MLS as distributed by MLS GRID
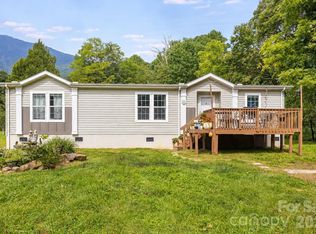
 - $299,9993 bd2 ba1.6k sqft36 Woodrat Dr, Burnsville, NC 28714For Sale
 MLS ID #4421130, Thomas Worley, Asheworth Group WNC Real Estate LLC. Canopy MLS as distributed by MLS GRID
 - $325,0002 bd2 ba1.9k sqft1372 Lickskillet Rd, Burnsville, NC 28714For SaleMLS ID #4333089, Susan Buchanan, Carolina Mountain Realty, Inc.. Canopy MLS as distributed by MLS GRID
- $369,0003 bd2 ba1.2k sqft1280 Old Mine Fork Rd, Burnsville, NC 28714For SaleMLS ID #4400499, Crystal Garland, RE/MAX RESULTS. Canopy MLS as distributed by MLS GRID
- $340,0003 bd2 ba1.2k sqft303 Hunter St, Burnsville, NC 28714For SaleMLS ID #4413835, Jayme Maier, Realty ONE Group Pivot Asheville. Canopy MLS as distributed by MLS GRID
- $325,0002 bd2 ba1.3k sqft42 East Blvd, Burnsville, NC 28714For SaleMLS ID #4384114, Gretchen Banks, Whispering Pines Mountain Real Estate. Canopy MLS as distributed by MLS GRID
- $335,0003 bd1 ba1.4k sqft165 Cattail Creek Rd, Burnsville, NC 28714For SaleMLS ID #4298888, Wanda Proffitt, Carolina Mountain Realty, Inc.. Canopy MLS as distributed by MLS GRID
- $290,0003 bd2 ba1.7k sqft469 Hensley Branch Rd, Burnsville, NC 28714For SaleMLS ID #4369351, Crystal Garland, RE/MAX RESULTS. Canopy MLS as distributed by MLS GRID
- $330,0003 bd2 ba1.4k sqft2838 Seven Mile Ridge Rd, Burnsville, NC 28714For SaleMLS ID #4407049, Megan Gurley, Whispering Pines Mountain Real Estate. Canopy MLS as distributed by MLS GRID
- $354,9002 bd2 ba1.2k sqft310 Robertson St, Burnsville, NC 28714For SaleMLS ID #4424794, Alli Buchanan, Dream Mountain Realty. Canopy MLS as distributed by MLS GRID
- $399,0003 bd3 ba1.6k sqft1840 White Oak Rd, Burnsville, NC 28714For SaleMLS ID #4425546, Erica Deaton, Whispering Pines Mountain Real Estate. Canopy MLS as distributed by MLS GRID
- $315,0003 bd2 ba1.4k sqft195 Banjo Branch Rd, Burnsville, NC 28714For SaleMLS ID #4420651, Mary Blevins, Dream Mountain Realty. Canopy MLS as distributed by MLS GRID
- $280,0002 bd2 ba886 sqft24 Baldridge Dr, Burnsville, NC 28714For SaleMLS ID #4370336, Melissa Miller, Absolute Bespoke Properties LLC. Canopy MLS as distributed by MLS GRID
- $299,0003 bd1 ba1k sqft121 Dale Earnhardt Dr, Burnsville, NC 28714For SaleMLS ID #4377542, Ralph Harvey, Listwithfreedom.com Inc. Canopy MLS as distributed by MLS GRID
- $390,0003 bd3 ba1.7k sqftNone, Burnsville, NC 28714For SaleMLS ID #4411134, Todd Smith, Open Skies Realty, LLC. Canopy MLS as distributed by MLS GRID
- $274,5003 bd1 ba1.1k sqft40 Double Island Rd, Burnsville, NC 28714For SaleMLS ID #4400038, Joe Sasek III, JUNE JEROME REALTY. Canopy MLS as distributed by MLS GRID
- $300,0002 bd3 ba1.2k sqft839 McKinney Rd, Burnsville, NC 28714For SaleMLS ID #4388916, Maribel Onchi Gonzalez, Howard Hanna Beverly-Hanks Burnville. Canopy MLS as distributed by MLS GRID
