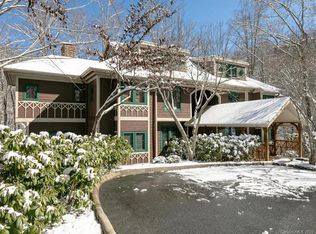
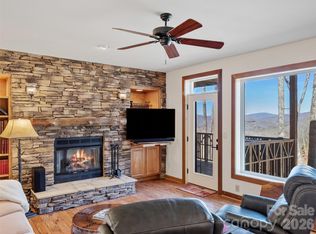
Assumable VA Loan at 4.6% interest rate being offered on this well maintained, turn-key Condo that comes completely furnished tastefully decorated. Whether you are looking to relocate full-time to this private gated community (Mtn. Air Golf and Country Club) with its highest private runway east of the Mississippi or just have a second home to enjoy a temperate climate (70s in summer) and a plethora of amenities to it's members, this home could be a perfect fit. Home features: open floor plan kitchen/dining/great room with rustic hardwood floors, stone gas fireplace and spacious outdoor living area with long range mountain views. Primary BR has private side porch access. Primary bath completed with both walk-in tiled shower and clawfoot soaking tub. Guest bedroom has two full sized bunks and office hub high speed internet available.Electric water heater is fairly new & housed in the laundry room with washer and dryer across from the second guest full bath with double vanities. Home is located closest to Creekside Park where residents can walk trails and fully enjoy nature. Detached Carport with lockable storage Unit to rear of carport to house your vehicle. Short term rentals are allowed and have served the current owner as income to help with investment. Club Membership Opt. Available.
Active
$368,000
81 Creekside Way #F-101, Burnsville, NC 28714
2beds
1,169sqft
:
Get pre-qualified$3,022/mo
Condominium
Built in 2003
-- sqft lot
$-- Zestimate®
$315/sqft
$800/mo HOA
What's special
Stone gas fireplaceWell maintained turn-key condoCompletely furnished tastefully decoratedRustic hardwood floors
- 108 days |
- 97 |
- 2 |
Zillow last checked:
Listing updated:
Listed by:
Donna Banks 828-284-0509,
Howard Hanna Beverly-Hanks Asheville-North
Source: Canopy MLS as distributed by MLS GRID,MLS#: 4374251
Facts & features
Interior
Bedrooms & bathrooms
- Bedrooms: 2
- Bathrooms: 2
- Full bathrooms: 2
- Main level bedrooms: 2
Primary bedroom
- Level: Main
- Area: 185.64 Square Feet
- Dimensions: 13' 7" X 13' 8"
Bedroom s
- Level: Main
- Area: 112.88 Square Feet
- Dimensions: 10' 6" X 10' 9"
Bathroom full
- Level: Main
- Area: 208 Square Feet
- Dimensions: 13' 0" X 16' 0"
Bathroom full
- Level: Main
- Area: 47.25 Square Feet
- Dimensions: 5' 3" X 9' 0"
Dining area
- Level: Main
- Area: 105 Square Feet
- Dimensions: 10' 6" X 10' 0"
Kitchen
- Level: Main
- Area: 108.91 Square Feet
- Dimensions: 9' 9" X 11' 2"
Laundry
- Level: Main
Living room
- Features: Open Floorplan
- Level: Main
- Area: 258.8 Square Feet
- Dimensions: 14' 7" X 17' 9"
Heating
- Central, Forced Air, Heat Pump, Natural Gas
Cooling
- Ceiling Fan(s), Central Air
Appliances
- Included: Dishwasher, Disposal, Electric Cooktop, Electric Oven, Electric Water Heater, Exhaust Hood, Microwave, Refrigerator, Washer/Dryer
- Laundry: Main Level
Features
- Breakfast Bar, Open Floorplan
- Flooring: Carpet, Tile, Wood
- Doors: Sliding Doors
- Windows: Insulated Windows
- Has basement: No
- Fireplace features: Gas Vented, Great Room
Interior area
- Total structure area: 1,169
- Total interior livable area: 1,169 sqft
- Finished area above ground: 1,169
- Finished area below ground: 0
Property
Parking
- Total spaces: 1
- Parking features: Detached Carport, Parking Space(s)
- Carport spaces: 1
- Details: Carport detached with Lockable Storage room to back
Features
- Levels: One
- Stories: 1
- Entry location: Main
- Patio & porch: Covered, Rear Porch, Side Porch
- Spa features: Community
- Has view: Yes
- View description: Long Range, Year Round
- Waterfront features: Pond
Lot
- Features: Pond(s), Wooded, Views
Details
- Additional structures: Other
- Parcel number: 070916737075.101
- Zoning: RES
- Special conditions: Third Party Approval,None
Construction
Type & style
- Home type: Condo
- Architectural style: Arts and Crafts
- Property subtype: Condominium
Materials
- Fiber Cement, Stone
- Foundation: Crawl Space
Condition
- New construction: No
- Year built: 2003
Utilities & green energy
- Sewer: Public Sewer
- Water: Community Well
- Utilities for property: Cable Available, Satellite Internet Available, Underground Power Lines
Community & HOA
Community
- Features: Airport/Runway, Business Center, Cabana, Clubhouse, Fitness Center, Gated, Golf, Helipad, Picnic Area, Playground, Putting Green, Recreation Area, Sidewalks, Sport Court, Street Lights, Tennis Court(s), Walking Trails, Other
- Security: Smoke Detector(s)
- Subdivision: Mountain Air
HOA
- Has HOA: Yes
- HOA fee: $400 monthly
- HOA name: MAPOA - Brasael Management
- HOA phone: 828-682-1578
- Second HOA fee: $400 monthly
- Second HOA name: FirstService Residential CAMPS Creekside Assoc
- Second HOA phone: 919-375-7537
Location
- Region: Burnsville
- Elevation: 3000 Feet
Financial & listing details
- Price per square foot: $315/sqft
- Tax assessed value: $322,000
- Annual tax amount: $1,803
- Date on market: 4/24/2026
- Cumulative days on market: 108 days
- Listing terms: Assumable,Cash,Conventional,VA Loan,Other - See Remarks
- Road surface type: Asphalt, Paved
Estimated market value
Not available
Estimated sales range
Not available
Not available
Price history
| Date | Event | Price |
|---|---|---|
| 4/24/2026 | Listed for sale | $368,000+8.2%$315/sqft |
Source:  Canopy MLS as distributed by MLS GRID #4374251 Report a problem Canopy MLS as distributed by MLS GRID #4374251 Report a problem | ||
| 6/30/2022 | Sold | $340,000-1.4%$291/sqft |
Source: Canopy MLS as distributed by MLS GRID #3856693 Report a problem | ||
| 5/13/2022 | Contingent | $345,000$295/sqft |
Source: Canopy MLS as distributed by MLS GRID #3856693 Report a problem | ||
| 5/3/2022 | Listed for sale | $345,000+150.9%$295/sqft |
Source: Canopy MLS as distributed by MLS GRID #3856693 Report a problem | ||
| 7/1/2020 | Sold | $137,500-5.2%$118/sqft |
Source: Canopy MLS as distributed by MLS GRID #3522513 Report a problem | ||
| 6/2/2020 | Pending sale | $145,000$124/sqft |
Source: Mountain Air Realty #3522513 Report a problem | ||
| 4/24/2020 | Price change | $145,000-12.1%$124/sqft |
Source: Mountain Air Realty #3522513 Report a problem | ||
| 11/1/2019 | Price change | $165,000-5.7%$141/sqft |
Source: Mountain Air Realty #3522513 Report a problem | ||
| 1/23/2019 | Price change | $175,000+35.1%$150/sqft |
Source: Coldwell Banker King #NCM591035 Report a problem | ||
| 9/21/2018 | Price change | $129,500-31.8%$111/sqft |
Source: Coldwell Banker King #NCM591035 Report a problem | ||
| 6/24/2018 | Listed for sale | $190,000$163/sqft |
Source: Coldwell Banker King #NCM591035 Report a problem | ||
Public tax history
| Year | Property taxes | Tax assessment |
|---|---|---|
| 2025 | $1,803 | $322,000 |
| 2024 | $1,803 +38% | -- |
| 2023 | $1,307 | $204,230 |
| 2022 | $1,307 | $204,230 |
| 2021 | $1,307 | $204,230 |
| 2020 | $1,307 | $204,230 |
| 2019 | $1,307 | $204,230 |
| 2018 | $1,307 | $204,230 |
| 2017 | $1,307 | $204,230 |
| 2016 | $1,307 | $204,230 -45.5% |
| 2015 | $1,307 -35.5% | $375,000 |
| 2014 | $2,025 | $375,000 |
| 2013 | -- | $375,000 |
| 2012 | -- | $375,000 |
| 2011 | -- | $375,000 |
| 2010 | -- | $375,000 |
Find assessor info on the county website
Monthly payment
Est. payment
Payment breakdown
Explore the cost of this home by adjusting the details. Changes won't be saved.Climate risks
Neighborhood: 28714
Nearby schools
GreatSchools rating
- 5/10Blue Ridge ElementaryGrades: PK-5Distance: 2.5 mi
- 8/10Cane River MiddleGrades: 6-8Distance: 2.5 mi
- 5/10Mountain Heritage HighGrades: PK,9-12Distance: 2.1 mi
Schools provided by the listing agent
- Elementary: Blue Ridge
- Middle: Cane River
- High: Mountain Heritage
Source: Canopy MLS as distributed by MLS GRID. This data may not be complete. We recommend contacting the local school district to confirm school assignments for this home.
- $388,0003 bd3 ba1.8k sqft81 Creekside Dr #F302, Burnsville, NC 28714Sold

- $360,6002 bd2 ba1.1k sqft81 Creekside Way #F-102, Burnsville, NC 28714Off Market

- $356,0002 bd2 ba1.2k sqft81 Creekside Way #F-201, Burnsville, NC 28714Off Market

- $444,4003 bd3 ba1.6k sqft81 Creekside Way #F-302, Burnsville, NC 28714Off Market
- $291,0002 bd2 ba1.2k sqft81 Creekside Dr #F201, Burnsville, NC 28714Off Market
- $407,0002 bd2 ba1.1k sqft250 Creekside Way #C-201, Burnsville, NC 28714Sold
- $360,5003 bd2 ba1.1k sqft222 Creekside Way #D101, Burnsville, NC 28714Off Market
- $426,2003 bd3 ba1.4k sqft222 Creekside Way #D301, Burnsville, NC 28714Off Market
A local agent can set up tours, give advice and negotiate with sellers.
Similar homes
- $375,0002 bd2 ba1.1k sqftCamps at Creekside, Burnsville, NC 28714For Sale
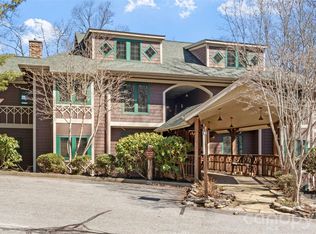
 MLS ID #4350078, Diane Vander Linden, WNC Mountain Realty Group LLC. Canopy MLS as distributed by MLS GRID
 - $395,0002 bd2 ba1.1k sqftCamps at Creekside, Burnsville, NC 28714For Sale
 MLS ID #4359230, Diane Vander Linden, WNC Mountain Realty Group LLC. Canopy MLS as distributed by MLS GRID
 - $359,0002 bd2 ba1.2k sqftStoney Falls, Burnsville, NC 28714For Sale
 MLS ID #4364156, Debbie Phillips, Mountain Air Realty. Canopy MLS as distributed by MLS GRID
 - $275,0002 bd2 ba1.2k sqftCamps at Creekside, Burnsville, NC 28714For Sale
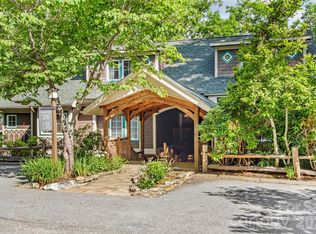 MLS ID #4389372, Diane Vander Linden, WNC Mountain Realty Group LLC. Canopy MLS as distributed by MLS GRID
 - $285,0002 bd2 ba1.2k sqftCamps at Creekside, Burnsville, NC 28714For SaleMLS ID #4393294, Jon Griffith, CENTURY 21 Connected. Canopy MLS as distributed by MLS GRID
- $435,0002 bd2 ba1.2k sqftStoney Falls, Burnsville, NC 28714For SaleMLS ID #4335875, Debbie Phillips, Mountain Air Realty. Canopy MLS as distributed by MLS GRID
- $399,0003 bd2 ba1.4k sqft409 Hamlet Dr, Hamlet, NC 28714For SaleMLS ID #4361778, Chris Page, WNC Real Estate Partners. Canopy MLS as distributed by MLS GRID
- $305,0002 bd1 ba1.4k sqft161 Moody Mountain Rd, Burnsville, NC 28714For SaleMLS ID #4411099, Bobbie McMahan, Howard Hanna Beverly-Hanks Burnville. Canopy MLS as distributed by MLS GRID
- $300,0002 bd3 ba1.2k sqft839 McKinney Rd, Burnsville, NC 28714For SaleMLS ID #4388916, Maribel Onchi Gonzalez, Howard Hanna Beverly-Hanks Burnville. Canopy MLS as distributed by MLS GRID
- $479,0003 bd2 ba1.2k sqftStoney Falls, Burnsville, NC 28714For SaleMLS ID #4373084, Diane Vander Linden, WNC Mountain Realty Group LLC. Canopy MLS as distributed by MLS GRID
- $369,0002 bd2 ba1.3k sqft1299 Pine Ridge Rd, Burnsville, NC 28714For SaleMLS ID #4387653, Pat Pinkerton, RE/MAX Living. Canopy MLS as distributed by MLS GRID
- $395,0003 bd2 ba1.2k sqft1280 Old Mine Fork Rd, Burnsville, NC 28714For SaleMLS ID #4400499, Crystal Garland, RE/MAX RESULTS. Canopy MLS as distributed by MLS GRID
- $469,0002 bd2 ba1k sqftClub Villas Condos, Burnsville, NC 28714For SaleMLS ID #4310307, Debbie Phillips, Mountain Air Realty. Canopy MLS as distributed by MLS GRID
- $299,0002 bd2 ba886 sqft24 Baldridge Dr, Burnsville, NC 28714For SaleMLS ID #4370336, Melissa Miller, Absolute Bespoke Properties LLC. Canopy MLS as distributed by MLS GRID
- $349,0002 bd1 ba768 sqft232 Langford Branch Rd, Burnsville, NC 28714For SaleMLS ID #4393285, Sally Fender, Teresa B Brown. Canopy MLS as distributed by MLS GRID
- $548,0002 bd2 ba1.4k sqftClub Villas Condos, Burnsville, NC 28714For SaleMLS ID #4366066, Diane Vander Linden, WNC Mountain Realty Group LLC. Canopy MLS as distributed by MLS GRID
- $375,0001 bd1 ba1.1k sqft500 Winter Star Rd, Burnsville, NC 28714For SaleMLS ID #4382216, Drea Jackson, Native Asheville. Canopy MLS as distributed by MLS GRID
- $389,9993 bd2 ba1.7k sqft39 Hawthorne Ln, Burnsville, NC 28714For SaleMLS ID #4397654, Natalie Gideon, RE/MAX RESULTS. Canopy MLS as distributed by MLS GRID
- $499,0002 bd3 ba1.4k sqft181 Grinnin Sun Rd, Burnsville, NC 28714For SaleMLS ID #4356361, Bill DeVore, Keller Williams Professionals. Canopy MLS as distributed by MLS GRID
- $345,0003 bd2 ba1.2k sqft120 Wintergreen Patch Ln, Burnsville, NC 28714For SaleMLS ID #4363368, Cherie Fox-Parker, Howard Hanna Beverly-Hanks Burnville. Canopy MLS as distributed by MLS GRID
