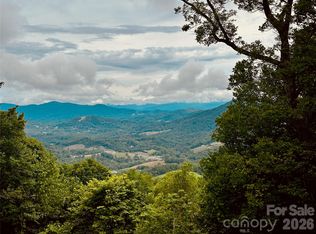
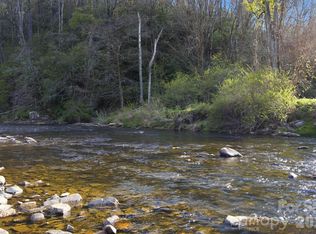
Experience the true spirit of mountain living with this stunning log cabin retreat set on 5 private acres overlooking the beautiful North Toe River. With 135 feet of river frontage, breathtaking mountain views, and a peaceful pond full of goldfish, this property offers the ultimate combination of serenity and outdoor adventure.
A private path leads down to the river, wide enough for ATVs to navigate, where you can launch inner tubes, wade in the cool mountain water, fly fish, or simply relax along the riverbank and enjoy the sound of the flowing river. This is more than a home – it’s your own private mountain adventure without ever leaving the property.
Spend your evenings soaking in the mountain views from the spacious deck, or open the windows and enjoy the cool mountain breeze while listening to the river flowing below. With Anderson windows and doors throughout, the natural beauty outside becomes part of the living experience inside.
Inside, the cabin welcomes you with a spacious open floor plan designed for gathering and entertaining. The living room features soaring vaulted ceilings and a stunning stone fireplace where a new Buck Stove was recently added, creating the perfect cozy mountain atmosphere. The dining area flows effortlessly into the kitchen featuring granite countertops, gas range, abundant cabinetry, a large island, and breakfast area.
The loft overlooks the main living area and provides the perfect space for a game room, reading nook, or additional gathering area. A pool table is in place and ready for games and laughter to begin.
The primary suite offers vaulted ceilings, hardwood floors, a large walk-in closet, and a beautifully appointed bath with granite countertops, tile flooring, and glass shower doors. Two additional spacious bedrooms are located on the main level along with a charming guest bath featuring a classic clawfoot tub.
The attached two-car garage has been converted into two additional bonus rooms and a full bath, offering flexible space for guests, hobbies, or home office use.
Outdoor living is just as impressive with a fantastic outdoor bar on the back deck area overlooking the river, perfect for entertaining family and friends after a day of fishing, tubing, or exploring the river.
Additional features include:
• Brand new standing seam metal roof
• Whole-house generator
• Fresh mountain spring water
• Detached two-level workshop with office and half bath – ideal for woodworking or creative projects or convert it to a guest house
• Lower level of the workshop provides ample storage
From fishing in the river, riding the ATV path down to the river, floating the North Toe on inner tubes, or simply relaxing on the deck with mountain views, this property truly captures the epitome of peaceful mountain living.
This is not just a mountain home – it is a complete mountain lifestyle experience.
Active
$995,000
542 Allen Mountain Ln, Spruce Pine, NC 28777
3beds
3,646sqft
:
Get pre-qualified$6,088/mo
Single Family Residence
Built in 1996
5 Acres Lot
$948,800 Zestimate®
$273/sqft
$50/mo HOA
What's special
Breathtaking mountain viewsGlass shower doorsBreakfast areaGas rangeLarge walk-in closetStunning stone fireplaceAbundant cabinetry
- 144 days |
- 271 |
- 26 |
Zillow last checked:
Listing updated:
Listed by:
Angelia Peterson lakelureproperties@gmail.com,
Asheworth Group WNC Real Estate LLC
Source: Canopy MLS as distributed by MLS GRID,MLS#: 4354824
Facts & features
Interior
Bedrooms & bathrooms
- Bedrooms: 3
- Bathrooms: 4
- Full bathrooms: 3
- 1/2 bathrooms: 1
- Main level bedrooms: 3
Primary bedroom
- Level: Main
Laundry
- Level: Main
Heating
- Heat Pump
Cooling
- Heat Pump
Appliances
- Included: Dishwasher, Gas Range, Microwave, Refrigerator, Washer/Dryer
- Laundry: In Hall
Features
- Kitchen Island, Storage, Walk-In Closet(s), Total Primary Heated Living Area: 2778
- Flooring: Parquet, Tile, Wood
- Doors: Sliding Doors
- Windows: Insulated Windows
- Has basement: No
- Fireplace features: Family Room, Wood Burning Stove
Interior area
- Total structure area: 2,778
- Total interior livable area: 3,646 sqft
- Finished area above ground: 2,778
- Finished area below ground: 0
Property
Parking
- Parking features: Driveway
- Has uncovered spaces: Yes
Features
- Levels: One and One Half
- Stories: 1.5
- Patio & porch: Deck, Front Porch, Porch, Rear Porch
- Has view: Yes
- View description: Mountain(s), Water, Year Round
- Has water view: Yes
- Water view: Water
- Waterfront features: Beach - Private, Paddlesport Launch Site, Pond, Waterfront
- Body of water: North Toe River
Lot
- Size: 5 Acres
- Features: Pond(s), Private, Rolling Slope, Sloped, Views, Wooded
Living quarters
- Secondary living space: 868 sqft
Details
- Additional structures: Outbuilding, Workshop
- Additional parcels included: 180200410340
- Parcel number: 180200317663
- Zoning: Res
- Special conditions: Standard
- Other equipment: Generator
Construction
Type & style
- Home type: SingleFamily
- Architectural style: Cabin,Rustic
- Property subtype: Single Family Residence
Materials
- Log, Stone Veneer, Wood
- Foundation: Crawl Space, Slab
- Roof: Metal
Condition
- New construction: No
- Year built: 1996
Utilities & green energy
- Sewer: Septic Installed
- Water: Spring
Community & HOA
Community
- Subdivision: Green Valley Ridge
HOA
- Has HOA: Yes
- HOA fee: $600 annually
- HOA name: Green Valley Ridge Association
- Second HOA name: Tina Szabo
- Second HOA phone: 828-467-5431
Location
- Region: Spruce Pine
- Elevation: 2500 Feet
Financial & listing details
- Price per square foot: $273/sqft
- Tax assessed value: $665,000
- Annual tax amount: $10
- Date on market: 3/9/2026
- Cumulative days on market: 144 days
- Listing terms: Cash,Conventional,VA Loan
- Exclusions: Security Cameras, Bell on deck, Benches on path, Shop Equipment
- Road surface type: Dirt, Gravel
Estimated market value
$948,800
$901,000 - $996,000
$3,168/mo
Price history
| Date | Event | Price |
|---|---|---|
| 3/9/2026 | Listed for sale | $995,000+22.8%$273/sqft |
Source:  Canopy MLS as distributed by MLS GRID #4354824 Report a problem Canopy MLS as distributed by MLS GRID #4354824 Report a problem | ||
| 2/16/2024 | Sold | $810,000-7.8%$222/sqft |
Source: Canopy MLS as distributed by MLS GRID #4010423 Report a problem | ||
| 9/3/2023 | Price change | $879,000-2.2%$241/sqft |
Source: Canopy MLS as distributed by MLS GRID #4010423 Report a problem | ||
| 6/2/2023 | Price change | $899,000-2.8%$247/sqft |
Source: Canopy MLS as distributed by MLS GRID #CAR4010423 Report a problem | ||
| 3/14/2023 | Listed for sale | $925,000+76.6%$254/sqft |
Source: Canopy MLS as distributed by MLS GRID #CAR4010423 Report a problem | ||
| 2/8/2020 | Listing removed | $523,900$144/sqft |
Source: Blue Ridge Realty & Inv. - Banner Elk #216644 Report a problem | ||
| 7/26/2019 | Listed for sale | $523,900$144/sqft |
Source: Blue Ridge Realty & Inv. - Banner Elk #216644 Report a problem | ||
Public tax history
| Year | Property taxes | Tax assessment |
|---|---|---|
| 2025 | $10 | $2,600 |
| 2024 | $10 | $2,600 |
| 2023 | $10 | $2,600 |
| 2022 | $10 +45.5% | $2,600 +100% |
| 2021 | $7 | $1,300 |
| 2020 | $7 | $1,300 |
| 2019 | $7 | $1,300 |
| 2018 | $7 | $1,300 |
| 2017 | $7 +23.1% | $1,300 |
| 2016 | $6 | $1,300 |
| 2015 | $6 | $1,300 |
Find assessor info on the county website
Monthly payment
Est. payment
Payment breakdown
Explore the cost of this home by adjusting the details. Changes won't be saved.Climate risks
Neighborhood: 28777
Getting around
0 / 100
Car-DependentNearby schools
GreatSchools rating
- 6/10Riverside Elementary SchoolGrades: PK-5Distance: 1.5 mi
- 5/10Cranberry Middle SchoolGrades: 6-8Distance: 12.7 mi
- 3/10Avery County High SchoolGrades: 9-12Distance: 9.2 mi
- $865,9005 bd4 ba2.7k sqft542 Allen Mountain Ln, Spruce Pine, NC 28777Off Market
- $52,8003 bd1 ba784 sqft489 Allen Mountain Ln, Spruce Pine, NC 28777Off Market
- $10,400-- bd-- ba-- sqftAllen Mountain Ln, Spruce pine, NC 28777Off Market
- $1,300,0004 bd4 ba3.3k sqft435 Allen Mountain Ln, Spruce Pine, NC 28777For Sale

- $208,0002 bd2 ba1.8k sqft212 Jim Wiseman Ln, Spruce Pine, NC 28777Off Market
- $52,500-- bd-- ba-- sqft209 Jim Wiseman Ln, Spruce Pine, NC 28777Off Market
- $377,3003 bd2 ba1.7k sqft207 Jim Wiseman Ln, Spruce Pine, NC 28777Off Market
- $68,8003 bd1 ba900 sqft81 Jim Wiseman Ln, Spruce Pine, NC 28777Off Market
A local agent can set up tours, give advice and negotiate with sellers.
Similar homes
- $1,300,0004 bd4 ba3.3k sqft435 Allen Mountain Ln, Spruce Pine, NC 28777For Sale
 MLS ID #4398240, Bobbie McMahan, Howard Hanna Beverly-Hanks Burnville. Canopy MLS as distributed by MLS GRID
 - $999,9004 bd4 ba3k sqft1024 Arrowhead Ridge Rd, Spruce Pine, NC 28777For Sale
 MLS ID #4297585, Peter Franklin, Foxfire Real Estate, LLC. Canopy MLS as distributed by MLS GRID
 - $949,9053 bd4 ba3.3k sqft121 Shady Oaks Lane, Newland, NC 28657For Sale
 MLS ID #261731, Morgan Beck-Herdklotz. High Country AOR
 - $950,0003 bd3 ba2.5k sqft8186 Nc 183 Highway, Linville Falls, NC 28657For Sale
 MLS ID #4375147, Erika Wishnefsky, NextHome Paramount. Canopy MLS as distributed by MLS GRID
 - $995,0004 bd5 ba4.2k sqft46 N Ridge Lane, Newland, NC 28657For SaleMLS ID #260438, Leslie Eason. High Country AOR
- $850,0004 bd4 ba3.3k sqft1174 Dale Rd, Spruce Pine, NC 28777For SaleMLS ID #4400833, Lisy Thomas, Tree House Mountain Realty,Inc. Canopy MLS as distributed by MLS GRID
- $999,9993 bd4 ba3.6k sqft155 Mule Trail Dr, Bakersville, NC 28705For SaleMLS ID #4354297, Rick Sharpe, WEICHERT, Realtors - Unlimited. Canopy MLS as distributed by MLS GRID
- $625,0003 bd3 ba2.3k sqft600 Sassafras Dr, Spruce Pine, NC 28777For SaleMLS ID #4408347, Kelly Pittman Jones, Proper Realty LLC. Canopy MLS as distributed by MLS GRID
- $998,0003 bd4 ba3.1k sqft575 Croft Way, Bakersville, NC 28705For SaleMLS ID #4313394, Kelly Pittman Jones, Proper Realty LLC. Canopy MLS as distributed by MLS GRID
- $650,0003 bd3 ba2k sqft1347 Wipprecht Dr, Spruce Pine, NC 28777For SaleMLS ID #4400800, Rebecca Teague, Tree House Mountain Realty,Inc. Canopy MLS as distributed by MLS GRID
- $975,0003 bd4 ba4.3k sqft117 Toms Creek Dr, Roan Mountain, TN 37687For SaleMLS ID #9997313, Salvatore Malantonio. TVRMLS
- $1,350,0003 bd4 ba4.2k sqft71 Chestnut Hill Rd, Spruce Pine, NC 28777For SaleMLS ID #4380652, Zarina Herdrick, Howard Hanna Beverly-Hanks Burnville. Canopy MLS as distributed by MLS GRID
- $959,0003 bd3 ba2.3k sqft183 Mayfly Ct, Spruce Pine, NC 28777For SaleMLS ID #4377754, Vicky Wolff, RE/MAX RESULTS. Canopy MLS as distributed by MLS GRID
- $998,0003 bd3 ba4.4k sqft765/764 Osborn Knob Rd, Marion, NC 28752For SaleMLS ID #4303194, Ginger Gregory, Coldwell Banker Advantage. Canopy MLS as distributed by MLS GRID
- $1,127,0005 bd4 ba1.9k sqft8646 NC Hwy 183, Newland, NC 28657For SaleMLS ID #262302, Morgan Beck-Herdklotz. High Country AOR
- $699,9992 bd2 ba2.1k sqft1694 Humpback Mountain Road, Spruce Pine, NC 28777For SaleMLS ID #259882, Marsha Hoilman. High Country AOR
- $895,0003 bd4 ba3.2k sqft410 Eagle Ridge Rd, Roan Mountain, TN 37687For SaleMLS ID #9994427, Hannah Powell. TVRMLS
- $825,0004 bd4 ba3.3k sqft3068 S 226th Hwy, Bakersville, NC 28705For SaleMLS ID #4380158, Kelly Pittman Jones, Proper Realty LLC. Canopy MLS as distributed by MLS GRID
- $995,0002 bd3 ba2.7k sqft1848 Hickory Nut Gap Road, Newland, NC 28657For SaleMLS ID #263009, Amy Pepin. High Country AOR
- $699,9974 bd5 ba2.9k sqft1086 Carters Ridge Rd, Spruce Pine, NC 28777For SaleMLS ID #4351879, Tracy Whisnant, RE/MAX Select. Canopy MLS as distributed by MLS GRID
