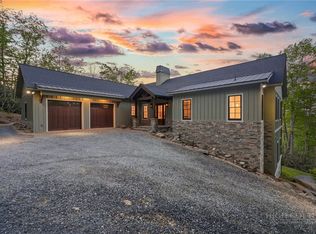
A rare opportunity to own a custom-designed mountain retreat on just over 7 acres that adjoins the BLUE RIDGE PARKWAY! — a rare combination of privacy, panoramic Parkway views, and thoughtful, comfortable living. Main-level living centers around a dramatic beamed, soaring ceiling and an open living/dining/kitchen plan that flows through sliding glass doors to an expansive TimberTec composite deck framed by heavy wood beams (deck engineered to support a fireplace). The gourmet kitchen features a stunning center island, KitchenAid appliances, Mouser cabinetry, and granite countertops. White oak hardwood floors run throughout the home with tile in the baths; beautiful traditional-meets-modern light fixtures add refined character. The main-level primary suite offers a double-sink vanity, elegant tiled shower, and walk-in closet. A large laundry with sink and a convenient half bath sit just off the kitchen. Upstairs are two serene bedrooms sharing a full bath. The lower level provides flexible living — a large family and dining area (a kitchen could easily be added), French doors to a lower patio, a seller-used fourth bedroom/flex room, and a sizable utility/storage room. Engineered White oak floors in lower level. Upper parcel includes an insulated 3-bay garage/workshop with mini-split and tractor with attachments that are include! Property is served by a whole-house Generac generator (propane). A second tract across Donald Barrier offers future potential. Located about 10 miles to groceries and just 10–15 minutes to Linville Falls, Linville Cavern, Linville Winery, and local Christmas tree farms. Exceptional opportunity to own acreage adjoining the Blue Ridge Parkway — ideal as a primary mountain home, weekend retreat, or high-end rental.
Active
$1,799,000
8788 Donald Barrier St, Newland, NC 28657
3beds
2,911sqft
:
Get pre-qualified$9,741/mo
Single Family Residence
Built in 2025
7.45 Acres Lot
$-- Zestimate®
$618/sqft
$-- HOA
What's special
Beautiful traditional-meets-modern light fixturesGourmet kitchenDramatic beamed soaring ceilingSliding glass doorsTile in the bathsElegant tiled showerStunning center island
- 47 days |
- 387 |
- 17 |
Zillow last checked:
Listing updated:
Listed by:
Joan Everett team@joaneverett.com,
The Joan Killian Everett Company, LLC,
Michelle Impagliazzo,
The Joan Killian Everett Company, LLC
Source: Canopy MLS as distributed by MLS GRID,MLS#: 4389423
Facts & features
Interior
Bedrooms & bathrooms
- Bedrooms: 3
- Bathrooms: 4
- Full bathrooms: 3
- 1/2 bathrooms: 1
- Main level bedrooms: 1
Primary bedroom
- Level: Main
Bedroom s
- Level: Upper
Bedroom s
- Level: Upper
Bathroom full
- Level: Main
Bathroom half
- Level: Main
Bathroom full
- Level: Upper
Bathroom full
- Level: Basement
Dining area
- Level: Main
Flex space
- Level: Basement
Kitchen
- Level: Main
Laundry
- Level: Main
Living room
- Level: Main
Recreation room
- Level: Basement
Heating
- Forced Air, Heat Pump
Cooling
- Central Air
Appliances
- Included: Dishwasher, Electric Range, Microwave, Propane Water Heater, Refrigerator, Tankless Water Heater
- Laundry: Laundry Room, Main Level
Features
- Kitchen Island, Storage, Walk-In Closet(s)
- Flooring: Tile, Wood
- Basement: Finished,Full,Interior Entry,Walk-Out Access
Interior area
- Total structure area: 1,850
- Total interior livable area: 2,911 sqft
- Finished area above ground: 1,850
- Finished area below ground: 1,061
Video & virtual tour
Property
Parking
- Parking features: Driveway, Garage Shop
- Has garage: Yes
- Has uncovered spaces: Yes
- Details: Tract 1 of 2 includes a 3 bay garage/workshop. House is located on lot 2.
Features
- Levels: One and One Half
- Stories: 1.5
- Patio & porch: Covered, Deck, Front Porch, Patio, Wrap Around
Lot
- Size: 7.45 Acres
- Features: Level, Rolling Slope, Wooded, Views
Details
- Additional structures: Shed(s), Workshop
- Additional parcels included: 1842183182
- Parcel number: 1842172514
- Zoning: R-MU
- Special conditions: Standard
- Other equipment: Generator
Construction
Type & style
- Home type: SingleFamily
- Architectural style: A-Frame,Contemporary,Transitional
- Property subtype: Single Family Residence
Materials
- Stone, Vinyl
Condition
- New construction: No
- Year built: 2025
Utilities & green energy
- Sewer: Septic Installed
- Water: Well
- Utilities for property: Propane, Satellite Internet Available
Community & HOA
Community
- Subdivision: None
Location
- Region: Newland
Financial & listing details
- Price per square foot: $618/sqft
- Tax assessed value: $554,713
- Annual tax amount: $1,305
- Date on market: 6/10/2026
- Cumulative days on market: 47 days
- Listing terms: Cash,Conventional,FHA,VA Loan
- Road surface type: Gravel, Paved
Estimated market value
Not available
Estimated sales range
Not available
Not available
Price history
| Date | Event | Price |
|---|---|---|
| 6/10/2026 | Listed for sale | $1,799,000$618/sqft |
Source:  Canopy MLS as distributed by MLS GRID #4389423 Report a problem Canopy MLS as distributed by MLS GRID #4389423 Report a problem | ||
Public tax history
| Year | Property taxes | Tax assessment |
|---|---|---|
| 2025 | $1,305 +38.8% | $175,863 +24.5% |
| 2024 | $940 +259.7% | $141,302 +275.7% |
| 2023 | $261 -8.9% | $37,613 +8.8% |
| 2022 | $287 | $34,575 |
| 2021 | $287 | $34,575 |
| 2020 | $287 -68.6% | $34,575 |
| 2019 | $913 +297% | $34,575 +24.8% |
| 2018 | $230 +1.8% | $27,700 |
| 2017 | $226 | $27,700 |
| 2016 | $226 | $27,700 |
| 2015 | $226 | $27,700 |
Find assessor info on the county website
Monthly payment
Est. payment
Payment breakdown
Explore the cost of this home by adjusting the details. Changes won't be saved.Climate risks
Neighborhood: 28657
Nearby schools
GreatSchools rating
- 3/10Oak Hill ElementaryGrades: PK-5Distance: 16.6 mi
- 7/10Table Rock MiddleGrades: 6-8Distance: 17.9 mi
- 4/10Freedom HighGrades: 9-12Distance: 19.8 mi
Schools provided by the listing agent
- Middle: Avery County
- High: Avery County
Source: Canopy MLS as distributed by MLS GRID. This data may not be complete. We recommend contacting the local school district to confirm school assignments for this home.
- $--10.4 AcresTBD Donald Barrier St, Jonas Ridge, NC 28641Off Market
- $44,9733 bd1 ba1k sqft8796 Donald Barrier St, Newland, NC 28657Off Market
- $20,3502.4 Acres8796 Donald Barrier St, Newland, NC 28657Off Market
- $25,2401.29 Acres8790 Donald Barrier St, Newland, NC 28657Off Market
- $19,3631.51 Acres8798 Donald Barrier St, Newland, NC 28657Off Market
- $9,208-- bd-- ba-- sqft8807 Donald Barrier St, Newland, NC 28657Off Market
- $128,3324 bd1 ba1.6k sqft8751 Donald Barrier St, Newland, NC 28657Off Market
- $202,6004 bd2 ba1.6k sqft8798 Donald Barrier St, Newland, NC 28657Off Market
A local agent can set up tours, give advice and negotiate with sellers.
A local lender can help you make sure your offer is ready when you are.
Similar homes
- $2,150,0003 bd3 ba3.4k sqft3434 Old Jonas Ridge Road, Newland, NC 28657For Sale
 MLS ID #262728, Chase Barlow Gray. High Country AOR
 - $950,0003 bd3 ba2.5k sqft8186 Nc 183 Highway, Linville Falls, NC 28657For Sale
 MLS ID #4375147, Erika Wishnefsky, NextHome Paramount. Canopy MLS as distributed by MLS GRID
 - $949,9053 bd4 ba3.3k sqft121 Shady Oaks Lane, Newland, NC 28657For Sale
 MLS ID #261731, Morgan Beck-Herdklotz. High Country AOR
 - $1,825,0003 bd4 ba2.8k sqft186 Firesong Lane, Banner Elk, NC 28604For Sale
 MLS ID #261931, Kat Spradling. High Country AOR
 - $1,849,0004 bd4 ba2.9k sqft576 Eagle Springs Trail, Banner Elk, NC 28604For SaleMLS ID #261739, Melissa Hilton. High Country AOR
- $1,697,0004 bd5 ba3.1k sqft200 Summit Road, Beech Mountain, NC 28604For SaleMLS ID #263167, William Kelly. High Country AOR
- $1,600,0004 bd4 ba4.1k sqft349 Spring Creek Rd, Bakersville, NC 28705For SaleMLS ID #4397746, Rhonda Phillips, Howard Hanna Beverly-Hanks Burnville. Canopy MLS as distributed by MLS GRID
- $1,450,0003 bd3 ba3.6k sqft1510 Royal Ln, Lenoir, NC 28645For SaleMLS ID #4401984, Jennifer Shattuck, Arrow Realty & Land Development. Canopy MLS as distributed by MLS GRID
- $1,775,0003 bd4 ba2.1k sqft975 Hillside Drive, Linville, NC 28646For SaleMLS ID #262974, Sarah Whitfield. High Country AOR
- $1,595,0004 bd3 ba3.3k sqft140 Library Lane, Banner Elk, NC 28604For SaleMLS ID #262509, Ronald Kent. High Country AOR
- $1,800,0003 bd4 ba2.9k sqft1690 Evergreen, Boone, NC 28607For SaleMLS ID #260473, Jonathan Lehman. High Country AOR
- $1,495,0003 bd3 ba3.5k sqft1167 Johns Ridge Pkwy, Lenoir, NC 28645For SaleMLS ID #4395853, Jennifer Shattuck, Arrow Realty & Land Development. Canopy MLS as distributed by MLS GRID
- $1,300,0004 bd4 ba3.3k sqft435 Allen Mountain Ln, Spruce Pine, NC 28777For SaleMLS ID #4398240, Bobbie McMahan, Howard Hanna Beverly-Hanks Burnville. Canopy MLS as distributed by MLS GRID
- $995,0004 bd5 ba4.2k sqft46 N Ridge Lane, Newland, NC 28657For SaleMLS ID #260438, Leslie Eason. High Country AOR
- $1,575,0003 bd4 ba2.4k sqft541 Twisted Oak Path, Banner Elk, NC 28604For SaleMLS ID #262184, Allison Schoen. High Country AOR
- $1,499,9994 bd4 ba3.2k sqft1441 Southpointe Dr #249, Morganton, NC 28655For SaleMLS ID #4226820, Joe Blumetti, Broadpoint Real Estate Group. Canopy MLS as distributed by MLS GRID
- $1,990,0003 bd4 ba3.3k sqft1009 Larkspur Trail, Banner Elk, NC 28604For SaleMLS ID #262933, Michelle Griffin. High Country AOR
- $1,350,0003 bd4 ba4.2k sqft71 Chestnut Hill Rd, Spruce Pine, NC 28777For SaleMLS ID #4380652, Zarina Herdrick, Howard Hanna Beverly-Hanks Burnville. Canopy MLS as distributed by MLS GRID
- $1,499,9003 bd3 ba2.1k sqft200 Red Sky Parkway, Banner Elk, NC 28604For SaleMLS ID #262186, Allison Schoen. High Country AOR
- $1,495,0005 bd5 ba3.5k sqft731 River Run Road, Banner Elk, NC 28604For SaleMLS ID #262341, Ronald Kent. High Country AOR
