A truly remarkable piece of history, this log home stands as a living museum in the heart of Little Switzerland, North Carolina. Built in 1931 by W. R. Hollifield, the home was first owned by Arnold McKinney until 1937, when it was purchased by Dr. C. F. Sayles, who cherished the property through 1949, Then his widow sold it in 1962. There it became the beloved residence of Jack and Peggy Brown, who lived there until their passing, further deepening the home’s legacy as a place of long-term stewardship and memory.
The property has remained within a connected lineage of care, ultimately passing to the current seller through family inheritance following his mother’s passing. Rich with nearly a century of history, this residence offers a rare opportunity to own a preserved piece of Appalachian heritage in scenic Little Switzerland, North Carolina.
Active
$400,000
8709 State Highway 226 #A, Little Switzerland, NC 28749
1beds
775sqft
:
Get pre-qualified$2,377/mo
Single Family Residence
Built in 1931
1 Acres Lot
$364,500 Zestimate®
$516/sqft
$-- HOA
What's special
Log home
- 35 days |
- 800 |
- 52 |
Likely to sell faster than
Zillow last checked:
Listing updated:
Listed by:
Wendy Sue Smith wendyssmith616@gmail.com,
ENRG Global Realty LLC
Source: Canopy MLS as distributed by MLS GRID,MLS#: 4396070
Facts & features
Interior
Bedrooms & bathrooms
- Bedrooms: 1
- Bathrooms: 1
- 1/2 bathrooms: 1
- Main level bedrooms: 1
Primary bedroom
- Features: None
- Level: Main
- Area: 267.42 Square Feet
- Dimensions: 21' 10" X 12' 3"
Bathroom half
- Features: None
- Level: Main
- Area: 33.88 Square Feet
- Dimensions: 6' 3" X 5' 5"
Kitchen
- Features: Walk-In Pantry
- Level: Main
- Area: 230.48 Square Feet
- Dimensions: 17' 6" X 13' 2"
Living room
- Features: None
- Level: Main
- Area: 261.81 Square Feet
- Dimensions: 17' 9" X 14' 9"
Utility room
- Features: None
- Level: Main
- Area: 49.52 Square Feet
- Dimensions: 7' 3" X 6' 10"
Heating
- Forced Air
Cooling
- None
Appliances
- Included: Dishwasher, Electric Cooktop, Electric Oven
- Laundry: None
Features
- Pantry, Walk-In Pantry
- Flooring: Vinyl, Wood
- Basement: Dirt Floor,Unfinished
- Fireplace features: Living Room
Interior area
- Total structure area: 775
- Total interior livable area: 775 sqft
- Finished area above ground: 775
- Finished area below ground: 0
Property
Parking
- Total spaces: 5
- Parking features: Parking Space(s), Garage on Main Level
- Garage spaces: 1
- Uncovered spaces: 4
Features
- Levels: One
- Stories: 1
- Patio & porch: Front Porch
- Exterior features: Outdoor Shower
Lot
- Size: 1 Acres
- Features: Orchard(s), Hilly, Private, Sloped, Steep Slope, Wooded, Views
Details
- Additional structures: Shed(s)
- Parcel number: 078700158289
- Zoning: R
- Special conditions: Standard
- Horse amenities: None
Construction
Type & style
- Home type: SingleFamily
- Architectural style: Cabin,Cottage,Old World,Rustic
- Property subtype: Single Family Residence
Materials
- Log, Wood
- Foundation: Crawl Space
Condition
- New construction: No
- Year built: 1931
Utilities & green energy
- Sewer: Septic Installed
- Water: Well
- Utilities for property: None
Community & HOA
Community
- Features: None
- Subdivision: NONE
Location
- Region: Little Switzerland
- Elevation: 3000 Feet
Financial & listing details
- Price per square foot: $516/sqft
- Tax assessed value: $74,700
- Date on market: 6/22/2026
- Cumulative days on market: 35 days
- Listing terms: Cash,Conventional,Nonconforming Loan
- Road surface type: Gravel, Paved
Estimated market value
$364,500
$339,000 - $386,000
$1,155/mo
Price history
| Date | Event | Price |
|---|---|---|
| 6/22/2026 | Listed for sale | $400,000$516/sqft |
Source:  Canopy MLS as distributed by MLS GRID #4396070 Report a problem Canopy MLS as distributed by MLS GRID #4396070 Report a problem | ||
Public tax history
Tax history is unavailable.
Monthly payment
Est. payment
Payment breakdown
Explore the cost of this home by adjusting the details. Changes won't be saved.Climate risks
Neighborhood: 28749
Nearby schools
GreatSchools rating
- 4/10North Cove Elementary SchoolGrades: PK-5Distance: 5.1 mi
- 3/10West McDowell Junior High SchoolGrades: 6-8Distance: 10.4 mi
- 2/10McDowell High SchoolGrades: 9-12Distance: 10.6 mi
- $1,550,0005 bd5 ba4.5k sqft729 Bearwallow Road, Little Switzerland, NC 28749For Sale

- $35,280-- bd-- ba-- sqftHighway 226a, Marion, NC --Off Market
- $149,3002 bd2 ba744 sqft8475 Highway 226a, Marion, NC 28752Off Market
- $527,2003 bd3 ba1.9k sqft94 Athleigh Creek Rd, Little Switzerland, NC 28749Off Market
- $255,3002 bd2 ba1.6k sqft1528 McKinney Mine, Little Switzerland, NC 28749Off Market
- $--0.75 Acres0 State Highway 226a #0, Marion, NC 28752Off Market
- $389,7003 bd2 ba1.4k sqft328 Wrenlock Dr, Marion, NC 28752Off Market
- $347,4001 bd2 ba1.2k sqft323 Wrenlock Dr, Marion, NC 28752Off Market
A local agent can set up tours, give advice and negotiate with sellers.
A local lender can help you make sure your offer is ready when you are.
Similar homes
- $293,0001 bd2 ba1.1k sqft659 Chestnut Grove Rd, Spruce Pine, NC 28777For Sale

 MLS ID #10177653, Allen Wyde. Doorify MLS
 - $345,0003 bd1 ba1k sqft5513 Old Linville Rd, Marion, NC 28752For Sale

 MLS ID #4389677, Rhonda Edge, Edge Real Estate Services. Canopy MLS as distributed by MLS GRID
 - $--2 bd1 ba1k sqft43 Henline Ln, Bakersville, NC 28705Auction
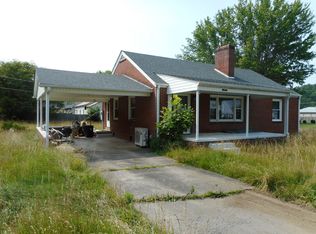 ServiceLink Auction
 - $--3 bd2 ba952 sqft77 Johnson Hollow Rd W, Marion, NC 28752Auction
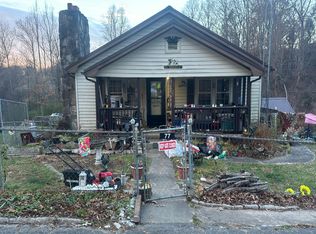 Auction.com 1
 - $390,0002 bd2 ba760 sqft68 Bear Den Mountain View Drive, Spruce Pine, NC 28777For SaleMLS ID #259259, Terri Boyer. High Country AOR
- $390,0002 bd2 ba760 sqft100 Bear Den Mountain View Drive, Spruce Pine, NC 28777For SaleMLS ID #259260, Terri Boyer. High Country AOR
- $325,0003 bd1 ba1k sqft659 Newdale Church Rd, Burnsville, NC 28714For SaleMLS ID #4396804, Alli Buchanan, Dream Mountain Realty. Canopy MLS as distributed by MLS GRID
- $375,0001 bd1 ba1.1k sqft500 Winter Star Rd, Burnsville, NC 28714For SaleMLS ID #4382216, Drea Jackson, Native Asheville. Canopy MLS as distributed by MLS GRID
- $330,0001 bd2 ba1k sqft1959 Jackson Town Rd #A, Spruce Pine, NC 28777For SaleMLS ID #4380420, Tami Newman, ERA Live Moore. Canopy MLS as distributed by MLS GRID
- $290,0003 bd2 ba1k sqft158 Dover Ln, Spruce Pine, NC 28777For SaleMLS ID #4305142, Casey Dahnke, Proper Realty LLC. Canopy MLS as distributed by MLS GRID
- $265,9001 bd1 ba582 sqft262 Little Pond Dr, Burnsville, NC 28714For SaleMLS ID #4399140, Bobbie McMahan, Howard Hanna Beverly-Hanks Burnville. Canopy MLS as distributed by MLS GRID
- $252,0002 bd1 ba1.1k sqft2627 White Oak Rd, Burnsville, NC 28714For SaleMLS ID #4382618, Mary Blevins, Dream Mountain Realty. Canopy MLS as distributed by MLS GRID
- $289,0002 bd1 ba540 sqft142 Cold Spring Rd, Burnsville, NC 28714For SaleMLS ID #4369346, Crystal Garland, RE/MAX RESULTS. Canopy MLS as distributed by MLS GRID
- $284,9002 bd2 ba780 sqft33 Tennis Court Rd, Burnsville, NC 28714For SaleMLS ID #4403097, Stephanie Johnson, Mountain Adventure Realty. Canopy MLS as distributed by MLS GRID
- $339,0001 bd2 ba1k sqft2455 Whisper Wind Ln, Morganton, NC 28655For SaleMLS ID #4393398, Danielle Morgan, GreyBeard Realty. Canopy MLS as distributed by MLS GRID
- $329,0002 bd2 ba886 sqft24 Baldridge Dr, Burnsville, NC 28714For SaleMLS ID #4370336, Melissa Miller, Absolute Bespoke Properties LLC. Canopy MLS as distributed by MLS GRID
- $276,0003 bd1 ba936 sqft96 Thompson Rd, Spruce Pine, NC 28777For SaleMLS ID #4319955, Crystal Garland, RE/MAX RESULTS. Canopy MLS as distributed by MLS GRID
- $349,0002 bd1 ba768 sqft232 Langford Branch Rd, Burnsville, NC 28714For SaleMLS ID #4393285, Sally Fender, Teresa B Brown. Canopy MLS as distributed by MLS GRID
- $274,5003 bd1 ba1.1k sqft40 Double Island Rd, Burnsville, NC 28714For SaleMLS ID #4400038, Joe Sasek III, JUNE JEROME REALTY. Canopy MLS as distributed by MLS GRID
- $269,0003 bd2 ba957 sqft76 Ed Sneed Dr, Marion, NC 28752For SaleMLS ID #4334495, Mathew Brown, Keller Williams Professionals. Canopy MLS as distributed by MLS GRID
