Escape to your own mountain retreat in the gated community of Grants Mountain! Nestled on nearly 10 private acres in the heart of Western North Carolina, this exceptional property offers the perfect blend of rustic charm, modern comfort, breathtaking mountain views, and proven income potential. All just 45 minutes from Asheville and 25 minutes from Lake James.
Designed for both relaxation and entertaining, the home features 7 spacious bedrooms and 4.5 bathrooms, with custom barn wood cabinetry and granite countertops throughout, creating warmth and character in every space. The fully finished basement offers an additional living area and kitchen, ideal for hosting guests, multi-generational living, or maximizing rental flexibility.
Adding even more versatility, the studio apartment above the garage includes a kitchenette, full bath, and open-concept layout. All connected to the main home by a charming scenic boardwalk. Outside, enjoy a well-maintained grill shed, a circular driveway for easy access and ample parking, and the privacy and serenity only nearly 10 mountain acres can provide.
Previously successful as a short-term rental, this investment-ready property offers endless possibilities as a private mountain getaway, full-time residence, or income-producing retreat.
This property truly has it all- space, views, charm, privacy, and income potential. Don’t miss your opportunity to own this one-of-a-kind mountain escape!
Active
Price cut: $100.1K (8/11)
$999,900
110 Mountain Crest Dr S, Marion, NC 28752
7beds
4,600sqft
Single Family Residence
Built in 2004
9.82 Acres Lot
$1,031,900 Zestimate®
$217/sqft
$42/mo HOA
What's special
Breathtaking mountain viewsFully finished basementGranite countertops throughoutWell-maintained grill shedCustom barn wood cabinetry
- 67 days |
- 322 |
- 20 |
Zillow last checked:
Listing updated:
Listed by:
Whitney Willey 828-559-2121,
RE/MAX Living
Source: Canopy MLS as distributed by MLS GRID,MLS#: 4388359
Facts & features
Interior
Bedrooms & bathrooms
- Bedrooms: 7
- Bathrooms: 5
- Full bathrooms: 4
- 1/2 bathrooms: 1
- Main level bedrooms: 1
Primary bedroom
- Level: Main
Heating
- Central, Electric, Heat Pump, Zoned
Cooling
- Central Air, Dual, Electric, Heat Pump, Zoned
Appliances
- Included: Disposal, Dryer, Electric Oven, Electric Water Heater, ENERGY STAR Qualified Dishwasher, Filtration System, Microwave, Refrigerator, Self Cleaning Oven, Water Softener
- Laundry: In Garage, Mud Room, Utility Room, Main Level
Features
- Attic Other, Pantry, Storage, Walk-In Closet(s)
- Flooring: Laminate, Vinyl, Wood
- Doors: Storm Door(s)
- Windows: Window Treatments
- Basement: Apartment,Daylight,Exterior Entry,Finished,Interior Entry,Storage Space,Walk-Out Access
- Attic: Other
- Fireplace features: Gas Log, Great Room
Interior area
- Total structure area: 3,200
- Total interior livable area: 4,600 sqft
- Finished area above ground: 3,200
- Finished area below ground: 1,400
Property
Parking
- Total spaces: 4
- Parking features: Detached Carport, Circular Driveway, Driveway, Keypad Entry, Garage on Main Level
- Garage spaces: 4
- Has carport: Yes
- Has uncovered spaces: Yes
Features
- Levels: Three Or More
- Stories: 3
- Patio & porch: Deck, Front Porch, Patio, Side Porch, Wrap Around
- Exterior features: Fire Pit, Outdoor Kitchen, Outdoor Shower
- Has spa: Yes
- Spa features: Heated
- Has view: Yes
- View description: Long Range, Mountain(s), Year Round
Lot
- Size: 9.82 Acres
- Features: Orchard(s), Green Area, Hilly, Private, Sloped, Steep Slope, Wooded, Views
Living quarters
- Secondary features: Guest House
Details
- Additional structures: Outbuilding, Shed(s)
- Parcel number: 170000768139
- Zoning: McDowell
- Special conditions: Standard
Construction
Type & style
- Home type: SingleFamily
- Architectural style: Cabin
- Property subtype: Single Family Residence
Materials
- Log, Wood
Condition
- New construction: No
- Year built: 2004
Utilities & green energy
- Sewer: Septic Installed
- Water: Well
- Utilities for property: Electricity Connected, Propane, Satellite Internet Available, Underground Power Lines, Underground Utilities
Community & HOA
Community
- Security: Carbon Monoxide Detector(s), Radon Mitigation System, Smoke Detector(s)
- Subdivision: Grants Mountain
HOA
- Has HOA: Yes
- HOA fee: $500 annually
- HOA name: Bo Finley
Location
- Region: Marion
- Elevation: 1500 Feet
Financial & listing details
- Price per square foot: $217/sqft
- Tax assessed value: $537,420
- Annual tax amount: $3,671
- Date on market: 6/9/2026
- Cumulative days on market: 67 days
- Electric utility on property: Yes
- Road surface type: Asphalt, Paved
Estimated market value
$1,031,900
$980,000 - $1.08M
$4,193/mo
Price history
| Date | Event | Price |
|---|---|---|
| 8/11/2026 | Price change | $999,900-9.1%$217/sqft |
Source:  Canopy MLS as distributed by MLS GRID #4388359 Report a problem Canopy MLS as distributed by MLS GRID #4388359 Report a problem | ||
| 6/9/2026 | Listed for sale | $1,100,000-6.4%$239/sqft |
Source: Canopy MLS as distributed by MLS GRID #4388359 Report a problem | ||
| 2/1/2026 | Listing removed | $1,175,000$255/sqft |
Source: Canopy MLS as distributed by MLS GRID #4306244 Report a problem | ||
| 12/8/2025 | Price change | $1,175,000-1.2%$255/sqft |
Source: Canopy MLS as distributed by MLS GRID #4306244 Report a problem | ||
| 11/20/2025 | Price change | $1,189,000-0.8%$258/sqft |
Source: Canopy MLS as distributed by MLS GRID #4306244 Report a problem | ||
| 10/23/2025 | Price change | $1,199,000-6%$261/sqft |
Source: Canopy MLS as distributed by MLS GRID #4306244 Report a problem | ||
| 9/29/2025 | Listed for sale | $1,275,000+50.7%$277/sqft |
Source: Canopy MLS as distributed by MLS GRID #4306244 Report a problem | ||
| 9/20/2021 | Sold | $846,000$184/sqft |
Source: Canopy MLS as distributed by MLS GRID #3740893 Report a problem | ||
| 7/14/2021 | Pending sale | $846,000$184/sqft |
Source: Canopy MLS as distributed by MLS GRID #3740893 Report a problem | ||
| 5/17/2021 | Listed for sale | $846,000+137%$184/sqft |
Source: Canopy MLS as distributed by MLS GRID #3740893 Report a problem | ||
| 10/1/2013 | Sold | $357,000+41.7%$78/sqft |
Source: Canopy MLS as distributed by MLS GRID #NCM539438 Report a problem | ||
| 6/3/2011 | Listing removed | $252,000$55/sqft |
Source: Century 21 First Realty #486063 Report a problem | ||
| 4/28/2011 | Listed for sale | $252,000-8.8%$55/sqft |
Source: isNowListed.com Report a problem | ||
| 3/15/2011 | Sold | $276,389$60/sqft |
Source: Public Record Report a problem | ||
Public tax history
| Year | Property taxes | Tax assessment |
|---|---|---|
| 2025 | $3,671 | $537,420 |
| 2024 | $3,671 | $537,420 |
| 2023 | $3,671 +26.5% | $537,420 +28.3% |
| 2022 | $2,903 | $418,850 |
| 2021 | $2,903 -1.9% | $418,850 -0.4% |
| 2020 | $2,957 -98.8% | $420,680 +7.5% |
| 2017 | $252,649 +9900% | $391,400 +20.7% |
| 2016 | $2,526 | $324,230 -10.2% |
| 2014 | $2,526 +10.2% | $361,220 |
| 2013 | $2,293 | $361,220 +10.8% |
| 2012 | -- | $325,960 |
Find assessor info on the county website
Monthly payment
Est. payment
Payment breakdown
Explore the cost of this home by adjusting the details. Changes won't be saved.Climate risks
Neighborhood: 28752
Getting around
0 / 100
Car-DependentNearby schools
GreatSchools rating
- 6/10Glenwood Elementary SchoolGrades: PK-5Distance: 3.1 mi
- 6/10East McDowell Junior High SchoolGrades: 6-8Distance: 2.4 mi
- 10/10McDowell Early CollegeGrades: 9-12Distance: 2.4 mi
Schools provided by the listing agent
- Elementary: Glenwood
- Middle: East McDowell
- High: McDowell
Source: Canopy MLS as distributed by MLS GRID. This data may not be complete. We recommend contacting the local school district to confirm school assignments for this home.
- $478,5003 bd2 ba1.7k sqft1156 Grants Mountain Rd, Marion, NC 28752Off Market
- $29,0003.36 acres72 Mountain Crest Dr S, Marion, NC 28752Lot/Land
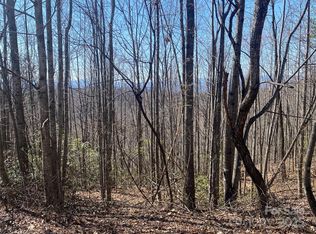
- $37,500-- bd-- ba-- sqft220 Mountain Crest Dr S, Marion, NC 28752Off Market
- $82,6001 bd1 ba441 sqft1111 Grassy Mountain Rd, Marion, NC 28752Off Market
- $447,5003 bd3 ba2.9k sqft1390 Grants Mountain Rd, Marion, NC 28752Sold
- $--3 bd3 ba31k sqft1390 Grant Mountain Rd, Marion, NC 28752Off Market
- $923,3003 bd2 ba3.5k sqft27 Mountain Crest Dr S, Marion, NC 28752Off Market
- $35,8003.44 acres0 Mountain Crest Dr S #76, Marion, NC 28752Sold
A local agent can set up tours, give advice and negotiate with sellers.
A local lender can help you make sure your offer is ready when you are.
Similar homes
- $650,0005 bd4 ba3.4k sqft56 E Glenview St, Marion, NC 28752For Sale
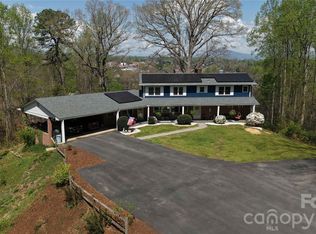
 MLS ID #4364274, Steve Jones, EXP Realty LLC. Canopy MLS as distributed by MLS GRID
 - $779,9005 bd3 ba3.7k sqft2752 Old Highway 221 S, Marion, NC 28752For Sale
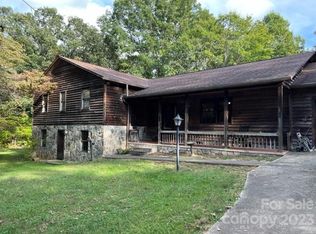 MLS ID #4074622, Cindy Ledbetter, The Marion Agency LLC. Canopy MLS as distributed by MLS GRID
 - $1,125,0004 bd3 ba2.8k sqft25 N Forest Drive, Marion, NC 28752For Sale
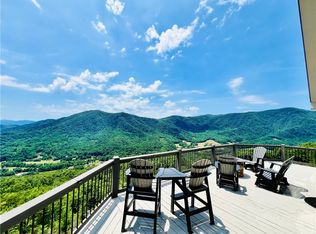 MLS ID #262874, Jacque Mentink. High Country AOR
 - $820,0004 bd5 ba3.9k sqft60 E Valley View Dr, Marion, NC 28752For Sale
 MLS ID #4217189, Tami Newman, Carolina Mountain Sales. Canopy MLS as distributed by MLS GRID
 - $1,050,0004 bd4 ba4.2k sqft745 Mossy Oak Trl, Nebo, NC 28761For SaleMLS ID #4396090, Marie Reed, Keller Williams Professionals. Canopy MLS as distributed by MLS GRID
- $785,0005 bd4 ba2.7k sqft65 Walnut St, Marion, NC 28752For SaleMLS ID #4394484, Rachel Sudnik, GreyBeard Realty. Canopy MLS as distributed by MLS GRID
- $975,0004 bd4 ba3.6k sqft623 Mountain Vista Dr, Nebo, NC 28761For SaleMLS ID #4342398, Tami Newman, Carolina Mountain Sales. Canopy MLS as distributed by MLS GRID
- $1,100,0004 bd5 ba5.7k sqft556 Quail Ridge Blvd, Lake Lure, NC 28746For SaleMLS ID #4411972, Mariah Leahy, Premier Sotheby’s International Realty. Canopy MLS as distributed by MLS GRID
- $989,5006 bd5 ba5.8k sqft101 River Ridge Dr, Morganton, NC 28655For SaleMLS ID #4397505, Damion Patton, Patton & Belote Realty. Canopy MLS as distributed by MLS GRID
- $1,099,0004 bd3 ba2.5k sqft207 Lake Crest Dr #11, Nebo, NC 28761New ConstructionMLS ID #4365353, Jacque Mentink, Carolina Mountain Sales. Canopy MLS as distributed by MLS GRID
- $1,225,0004 bd4 ba4.2k sqft206 Big Rock Ln, Lake Lure, NC 28746For SaleMLS ID #4402285, David Caulder, Caulder Realty & Land Co.. Canopy MLS as distributed by MLS GRID
- $765,0005 bd5 ba4k sqft475 S Toe River Rd, Burnsville, NC 28714For SaleMLS ID #4412913, Mary Blevins, Dream Mountain Realty. Canopy MLS as distributed by MLS GRID
- $889,0004 bd4 ba3.2k sqft85 Prospectors Trl, Black Mountain, NC 28711For SaleMLS ID #4307945, Adam Johnson, GreyBeard Realty. Canopy MLS as distributed by MLS GRID
- $995,0006 bd5 ba2.7k sqft238 Texas Spur Rd, Montreat, NC 28711For SaleMLS ID #4382186, Ben (Chip) Craig, GreyBeard Realty. Canopy MLS as distributed by MLS GRID
- $600,0004 bd3 ba2.4k sqft25 Theresa Terrace Dr, Nebo, NC 28761For SaleMLS ID #4382036, Amber Long, Grateful Mindset Properties. Canopy MLS as distributed by MLS GRID
- $835,0005 bd4 ba3.7k sqft371 Hickory Loop, Rutherfordton, NC 28139For SaleMLS ID #4377438, Richard Driggers, Keller Williams Professionals. Canopy MLS as distributed by MLS GRID
- $1,375,0004 bd6 ba4.7k sqft192 Lake Club Dr, Nebo, NC 28761For SaleMLS ID #4411924, Jannell Peterson, J. Peterson Realty & Associate. Canopy MLS as distributed by MLS GRID
- $787,0004 bd4 ba3.4k sqft202 Panorama Dr, Nebo, NC 28761For SaleMLS ID #4287111, Margaret Edgerton, Howard Hanna Beverly-Hanks, Lake Lure. Canopy MLS as distributed by MLS GRID
- $649,0005 bd3 ba3.7k sqft184 Sunlight Path, Lake Lure, NC 28746For SaleMLS ID #4365835, David Caulder, Caulder Realty & Land Co.. Canopy MLS as distributed by MLS GRID
- $1,195,0005 bd3 ba3.6k sqft208 Dogwood Ln, Black Mountain, NC 28711For SaleMLS ID #4411178, Ben (Chip) Craig, GreyBeard Realty. Canopy MLS as distributed by MLS GRID
